Skip main navigation
Under contract-no show
  • $1,850,000

    139 Logan Crossing Dr, Davidson, NC 28036

    4beds
    5,747sqft
    : 
    Loading
    Get pre-qualified
    Single Family Residence
    Built in 2007
    0.78 Acres Lot
    $1,830,300 Zestimate®
    $322/sqft
    $95/mo HOA

    What's special

    Fully finished walkout basementPebbletec resurfacingExtensive custom millworkImpeccable craftsmanshipEv chargerNew garage doorsFreshly painted interiors
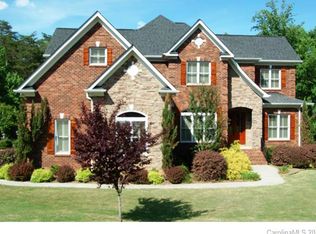
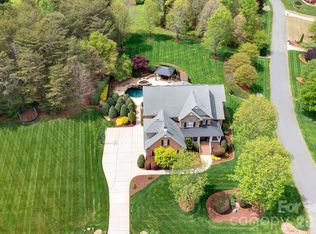
    Welcome to one of Anniston's most exceptional custom homes, nestled on a beautifully landscaped .78 acre homesite in the original section of the neighborhood where larger lots and truly custom-built homes define the community. Lovingly maintained by its original owners, this residence showcases impeccable craftsmanship, timeless design, and an extraordinary level of care throughout its 5,750 square feet. Perfectly positioned between charming downtown Davidson and vibrant downtown Mooresville, this location offers easy access to shopping, dining, Lake Norman and the future Summit Farms development—all while enjoying the benefit of NO Davidson city taxes. Designed for both everyday living and unforgettable entertaining, the home features extensive custom millwork, plantation shutters throughout, freshly painted interiors, an updated chef's kitchen with newer appliances and instant hot water, and multiple gathering spaces across three finished levels. The backyard is a true private retreat. Enjoy the oversized saltwater pool and spa with PebbleTec resurfacing (2025), extensive stonework and retaining walls, outdoor fireplace, and a motorized waterproof roof system over the deck with finished waterproof underdeck below, creating exceptional outdoor living spaces in every season. The fully finished walkout basement is an entertainer's dream, complete with a custom bar featuring commercial-grade refrigerators, dishwasher and ice machine, an exercise room with sauna, heated and cooled storage, and abundant additional storage throughout the home. Additional highlights include a three-car garage with epoxy floors, custom organization system, new garage doors, EV charger, commercial whole-house water filtration, upgraded well pump with constant-pressure system, and one of the largest whole-house generators available. Offering an exceptional combination of quality, location, and thoughtful updates, this is a rare opportunity to own one of Anniston's finest custom homes.
    14 days
    |
    870
    |
    44
    |

    Likely to sell faster than

    Zillow last checked:

    Listing updated:

    Listed by:

    Sara Cahill sara@ivesterjackson.com,

    Ivester Jackson Christie's

    Source: Canopy MLS as distributed by MLS GRID,MLS#: 4386855MLS Logo

      Facts & features

      Interior

      Bedrooms & bathrooms
      • Bedrooms: 4
      • Bathrooms: 6
      • Full bathrooms: 5
      • 1/2 bathrooms: 1
      • Main level bedrooms: 1
      Primary bedroom
      • Level: Upper
      • Area: 589 Square Feet
      • Dimensions: 31' 0" X 19' 0"
      Bedroom s
      • Level: Main
      Bedroom s
      • Level: Upper
      Bedroom s
      • Level: Upper
      Bedroom s
      • Level: Upper
      Bathroom half
      • Level: Main
      Bathroom full
      • Level: Main
      Bathroom full
      • Level: Basement
      Other
      • Level: Upper
      Dining room
      • Level: Main
      Exercise room
      • Level: Basement
      Family room
      • Level: Basement
      Kitchen
      • Level: Main
      Laundry
      • Level: Upper
      Living room
      • Level: Main
      Heating
      • Forced Air, Heat Pump, Natural Gas
      Cooling
      • Ceiling Fan(s), Central Air
      Appliances
      • Included: Bar Fridge, Dishwasher, Disposal, Filtration System, Gas Cooktop, Ice Maker, Microwave, Refrigerator with Ice Maker, Tankless Water Heater, Wine Refrigerator
      • Laundry: Laundry Room, Upper Level
      Features
      • Breakfast Bar, Built-in Features, Kitchen Island, Pantry, Sauna, Storage, Walk-In Closet(s), Walk-In Pantry, Wet Bar
      • Flooring: Carpet, Laminate, Tile, Wood
      • Doors: French Doors, Insulated Door(s), Storm Door(s)
      • Basement: Finished,Storage Space
      • Fireplace features: Family Room, Outside, Primary Bedroom
      Interior area
      • Total structure area: 4,181
      • Total interior livable area: 5,747 sqft
      • Finished area above ground: 4,181
      • Finished area below ground: 1,566

      Property

      Parking
      • Total spaces: 3
      • Parking features: Electric Vehicle Charging Station(s), Attached Garage, Garage Faces Side, Garage on Main Level
      • Attached garage spaces: 3
      Features
      • Levels: Two
      • Stories: 2
      • Patio & porch: Covered, Deck, Front Porch, Rear Porch
      • Exterior features: Fire Pit, In-Ground Irrigation
      • Pool features: Heated, In Ground, Pool/Spa Combo, Salt Water
      • Has spa: Yes
      • Fencing: Back Yard,Fenced,Full
      Lot
      • Size: 0.78 Acres
      • Features: Level, Private, Wooded
      Details
      • Parcel number: 4664573683.000
      • Zoning: RA
      • Special conditions: Standard
      • Other equipment: Generator, Network Ready, Surround Sound

      Construction

      Type & style
      • Home type: SingleFamily
      • Property subtype: Single Family Residence
      Materials
      • Brick Partial, Stone
      Condition
      • New construction: No
      • Year built: 2007
      Details
      • Builder name: Edwards

      Utilities & green energy

      • Sewer: Septic Installed
      • Water: Well

      Community & HOA

      Community
      • Features: Playground, Street Lights, Walking Trails
      • Security: Carbon Monoxide Detector(s), Radon Mitigation System, Security System, Smoke Detector(s)
      • Subdivision: Anniston
      HOA
      • Has HOA: Yes
      • HOA fee: $570 semi-annually
      • HOA name: Red Rock Management
      Location
      • Region: Davidson

      Financial & listing details

      • Price per square foot: $322/sqft
      • Tax assessed value: $984,830
      • Annual tax amount: $5,871
      • Date on market: 7/6/2026
      • Cumulative days on market: 14 days
      • Listing terms: Cash,Conventional
      • Exclusions: Total Home Gym in exercise room attached to the wall does not convey
      • Road surface type: Concrete, Paved

        Estimated market value

        $1,830,300

        $1.74M - $1.92M

        $6,762/mo

        Price history

        DateEventPrice
        7/9/2026Pending sale$1,850,000$322/sqft
        Source: Canopy MLS as distributed by MLS GRID #4386855 Report a problem
        7/6/2026Listed for sale$1,850,000+221.7%$322/sqft
        Source: Canopy MLS as distributed by MLS GRID #4386855 Report a problem
        5/29/2007Sold$575,000$100/sqft
        Source: Public Record Report a problem

        Public tax history

        YearProperty taxesTax assessment
        2025$5,871 $984,830
        2024$5,871 $984,830
        2023$5,871 +31.6%$984,830 +40.4%
        2022$4,462 +0.1%$701,480
        2021$4,458 +7.6%$701,480 +7.7%
        2020$4,142 +4.9%$651,230
        2019$3,947 +15%$651,230 +13.2%
        2018$3,431 $575,230
        2017$3,431 +9.3%$575,230 +1.2%
        2016$3,139 $568,690 +7.3%
        2015$3,139 +3.7%$529,990 -5.6%
        2014$3,026 $561,170
        2013-- $561,170
        2012-- $561,170
        2011-- $561,170 +2.2%
        2010-- $549,320
        2009-- $549,320
        2008-- $549,320 +1120.7%
        2007-- $45,000
        2006-- $45,000
        Find assessor info on the county website

        Monthly payment

        Est. payment

        Payment breakdown

        Explore the cost of this home by adjusting the details. Changes won't be saved.
        All calculations are estimates and provided by Zillow, Inc. for informational purposes only. Actual amounts may vary.
        HOA fees may include property taxes on listings classified as Co-Ops. Contact the listing agent and/or owner for fee details.
        Mortgage interest rates are dependent on a number of factors, including credit score, down payment, and repayment length. Interest rate data provided by Zillow Group Marketplace, Inc. as of 1/1/1970 from various mortgage lenders with which we have lead or other similar arrangements; the Estimated Payment is an average of those rates.
        See how much you could borrow to make a competitive offer.

        Climate risks

        Neighborhood: 28036

        Getting around

        1 / 100
        Car-Dependent
        6 / 100
        Somewhat Bikeable

        Nearby schools

        GreatSchools rating
        Schools provided by the listing agent
        • Elementary: Coddle Creek
        • Middle: Woodland Heights
        • High: Lake Norman

        Source: Canopy MLS as distributed by MLS GRID. This data may not be complete. We recommend contacting the local school district to confirm school assignments for this home.

        A local agent can set up tours, give advice and negotiate with sellers.

        Browse local experts

        Similar homes