Perfectly situated at the end of the loop in Chatham Village in The Point, this custom-designed residence delivers the old-house charm you simply can't manufacture; starting with a classic front walkway leading from the sidewalk to a covered front porch with winter lake views. Built by Kenneth Bealer Homes, this 4 bedroom, 4.5 bath home has been beautifully re-imagined: lighter, brighter, and freshly painted throughout for an inviting cottage feel.
Inside, thoughtful updates abound including reconfigured living spaces, an updated kitchen with new appliances and a new island and refreshed bathrooms throughout. Entertain in style with a newly built heated, salt-water pool and an all-new entertainment area on the second-floor loft. A new roof (2025) adds peace of mind for years to come.
Enjoy exceptional privacy, lush landscaping, timeless architecture, and meticulous craftsmanship throughout. A deeded boat slip (Pier Z, #55) offers ample parking for relaxing days on the lake.
This is a rare opportunity to own an updated, character-filled home in one of the area's most sought-after communities.
Active
Price cut: $51K (10/1)
$1,799,000
157 Dedham Loop, Mooresville, NC 28117
4beds
4,103sqft
Single Family Residence
Built in 2003
1.17 Acres Lot
$1,733,200 Zestimate®
$438/sqft
$273/mo HOA
What's special
Lush landscapingClassic front walkwayExceptional privacyRefreshed bathrooms throughout
- 69 days
- 1,074
- 92
Zillow last checked:
Listing updated:
Listed by:
Lisa Haislip lisah@ivesterjackson.com,
Ivester Jackson Christie's,
Jackie Morgan,
Ivester Jackson Christie's
Source: Canopy MLS as distributed by MLS GRID,MLS#: 4407854
Facts & features
Interior
Bedrooms & bathrooms
- Bedrooms: 4
- Bathrooms: 5
- Full bathrooms: 4
- 1/2 bathrooms: 1
- Main level bedrooms: 1
Primary bedroom
- Features: Walk-In Closet(s)
- Level: Main
Bedroom s
- Features: Ceiling Fan(s), En Suite Bathroom, Walk-In Closet(s)
- Level: Upper
Bedroom s
- Features: Ceiling Fan(s), En Suite Bathroom
- Level: Upper
Bedroom s
- Features: Ceiling Fan(s)
- Level: Upper
Bathroom full
- Features: Garden Tub
- Level: Main
Bathroom half
- Level: Main
Bathroom full
- Level: Upper
Bathroom full
- Level: Upper
Bathroom full
- Level: Upper
Bar entertainment
- Features: Built-in Features
- Level: Main
Dining room
- Level: Main
Flex space
- Level: Upper
Other
- Level: Main
Kitchen
- Features: Walk-In Pantry
- Level: Main
Media room
- Level: Third
Other
- Level: Main
Office
- Features: Built-in Features
- Level: Main
Other
- Level: Main
Heating
- Natural Gas
Cooling
- Ceiling Fan(s), Central Air, Electric
Appliances
- Included: Dishwasher, Disposal, Double Oven, Dryer, Exhaust Fan, Exhaust Hood, Filtration System, Gas Cooktop, Gas Water Heater, Ice Maker, Microwave, Oven, Refrigerator, Refrigerator with Ice Maker, Self Cleaning Oven, Wall Oven, Washer, Washer/Dryer, Water Softener
- Laundry: Electric Dryer Hookup, In Hall, Mud Room, Inside, Laundry Closet, Laundry Room, Main Level, Multiple Locations, Upper Level
Features
- Breakfast Bar, Built-in Features, Drop Zone, Soaking Tub, Kitchen Island, Open Floorplan, Pantry, Storage, Walk-In Closet(s), Walk-In Pantry, Wet Bar
- Flooring: Tile, Wood
- Has basement: No
- Attic: Walk-In
- Fireplace features: Family Room
Interior area
- Total structure area: 3,765
- Total interior livable area: 4,103 sqft
- Finished area above ground: 4,103
- Finished area below ground: 0
Property
Parking
- Total spaces: 3
- Parking features: Driveway, Attached Garage, Garage Door Opener, Garage Faces Rear, Garage on Main Level
- Attached garage spaces: 3
- Has uncovered spaces: Yes
Features
- Levels: Two and a Half
- Stories: 2.5
- Patio & porch: Balcony, Covered, Deck, Enclosed, Front Porch, Patio, Porch, Rear Porch, Screened, Side Porch
- Exterior features: Gas Grill, In-Ground Irrigation
- Has private pool: Yes
- Pool features: Community, Heated, In Ground, Outdoor Pool, Pool/Spa Combo, Salt Water
- Has spa: Yes
- Spa features: Heated
- Fencing: Back Yard,Fenced,Privacy
- Has view: Yes
- View description: Water, Winter
- Has water view: Yes
- Water view: Water
- Waterfront features: Boat Slip (Deed), Boat Slip – Community, Pier - Community
- Body of water: Lake Norman
Lot
- Size: 1.17 Acres
- Features: Level, Private, Wooded, Views
Details
- Parcel number: 4624282948.000
- Zoning: R20
- Special conditions: Standard
- Other equipment: Generator
Construction
Type & style
- Home type: SingleFamily
- Property subtype: Single Family Residence
Materials
- Cedar Shake, Fiber Cement, Stone
- Foundation: Crawl Space
Condition
- New construction: No
- Year built: 2003
Details
- Builder name: Kenneth Bealer Homes
Utilities & green energy
- Sewer: Septic Installed
- Water: Community Well
- Utilities for property: Cable Available, Fiber Optics
Community & HOA
Community
- Features: Fitness Center, Game Court, Golf, Lake Access, Picnic Area, Playground, Putting Green, Recreation Area, Sidewalks, Street Lights, Tennis Court(s), Walking Trails
- Security: Smoke Detector(s)
- Subdivision: The Point
HOA
- Has HOA: Yes
- HOA fee: $1,038 semi-annually
- HOA name: Premier Management Co
- HOA phone: 704-997-9014
- Second HOA fee: $1,200 annually
- Second HOA name: Herman Management LLC
Location
- Region: Mooresville
Financial & listing details
- Price per square foot: $438/sqft
- Tax assessed value: $1,077,020
- Annual tax amount: $6,414
- Date on market: 8/7/2026
- Cumulative days on market: 69 days
- Listing terms: Cash,Conventional
- Road surface type: Concrete, Paved
Estimated market value
$1,733,200
$1.65M - $1.82M
$4,842/mo
Price history
| Date | Event | Price |
|---|---|---|
| 10/1/2026 | Price change | $1,799,000-2.8%$438/sqft |
Source:  Canopy MLS as distributed by MLS GRID #4407854 Report a problem Canopy MLS as distributed by MLS GRID #4407854 Report a problem | ||
| 8/7/2026 | Listed for sale | $1,850,000+28%$451/sqft |
Source: Canopy MLS as distributed by MLS GRID #4407854 Report a problem | ||
| 11/12/2025 | Sold | $1,445,000-1.4%$352/sqft |
Source: Canopy MLS as distributed by MLS GRID #4306106 Report a problem | ||
| 11/1/2025 | Pending sale | $1,465,000$357/sqft |
Source: Canopy MLS as distributed by MLS GRID #4306106 Report a problem | ||
| 10/17/2025 | Listed for sale | $1,465,000-2%$357/sqft |
Source: Canopy MLS as distributed by MLS GRID #4306106 Report a problem | ||
| 9/2/2025 | Listing removed | $1,495,500$364/sqft |
Source: Canopy MLS as distributed by MLS GRID #4257717 Report a problem | ||
| 7/17/2025 | Price change | $1,495,500-6.2%$364/sqft |
Source: Canopy MLS as distributed by MLS GRID #4257717 Report a problem | ||
| 6/25/2025 | Price change | $1,595,000-3%$389/sqft |
Source: Canopy MLS as distributed by MLS GRID #4257717 Report a problem | ||
| 6/17/2025 | Price change | $1,645,000-2.9%$401/sqft |
Source: Canopy MLS as distributed by MLS GRID #4257717 Report a problem | ||
| 5/22/2025 | Listed for sale | $1,695,000+113.2%$413/sqft |
Source: Canopy MLS as distributed by MLS GRID #4257717 Report a problem | ||
| 8/15/2016 | Sold | $795,000+0.5%$194/sqft |
Source: Canopy MLS as distributed by MLS GRID #3176105 Report a problem | ||
| 7/16/2004 | Sold | $790,895+830.5%$193/sqft |
Source: Public Record Report a problem | ||
| 8/11/2003 | Sold | $85,000$21/sqft |
Source: Public Record Report a problem | ||
Public tax history
| Year | Property taxes | Tax assessment |
|---|---|---|
| 2025 | $6,414 | $1,077,020 |
| 2024 | $6,414 | $1,077,020 |
| 2023 | $6,414 +35.6% | $1,077,020 +44.7% |
| 2022 | $4,729 +0.1% | $744,130 |
| 2021 | $4,725 | $744,130 |
| 2020 | $4,725 +1.6% | $744,130 |
| 2019 | $4,651 +3.9% | $744,130 +0.5% |
| 2018 | $4,475 | $740,280 |
| 2017 | $4,475 | $740,280 |
| 2016 | $4,475 | $740,280 |
| 2015 | $4,475 | $740,280 +770.9% |
| 2003 | -- | $85,000 |
Find assessor info on the county website
Monthly payment
Est. payment
Payment breakdown
Explore the cost of this home by adjusting the details. Changes won't be saved.Climate risks
Neighborhood: 28117
Nearby schools
Schools provided by the listing agent
- Elementary: Woodland Heights
- Middle: Woodland Heights
- High: Lake Norman
Source: Canopy MLS as distributed by MLS GRID. This data may not be complete. We recommend contacting the local school district to confirm school assignments for this home.

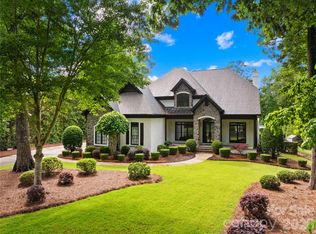

Similar homes
- $1,695,0004 bd5 ba4.3k sqft125 Dedham Loop, Mooresville, NC 28117For Sale
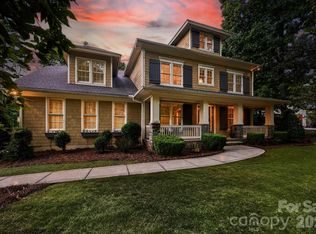
 MLS ID #4432254, Kelly Smith, Keller Williams Unified. Canopy MLS as distributed by MLS GRID
 - $1,650,0004 bd5 ba4.1k sqft168 Dedham Loop, Mooresville, NC 28117For Sale
 MLS ID #4393112, Kaylan Schild, The Agency - Charlotte. Canopy MLS as distributed by MLS GRID
 - $1,850,0004 bd4 ba3.7k sqft141 Stonewall Beach Ln, Mooresville, NC 28117For Sale
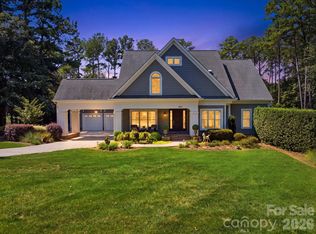 MLS ID #4419196, Dwayne Ogles, Horizon Realty Carolinas. Canopy MLS as distributed by MLS GRID
 - $2,050,0004 bd6 ba5k sqft130 Rehoboth Ln, Mooresville, NC 28117For Sale
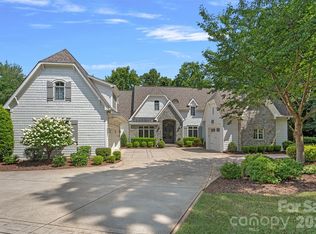 MLS ID #4410460, Beth Gularson, Ivester Jackson Christie's. Canopy MLS as distributed by MLS GRID
 - $1,895,0004 bd4 ba4.7k sqft104 Gammon Point Ct, Mooresville, NC 28117For SaleMLS ID #4411402, Juliet Thomas, Ivester Jackson Christie's. Canopy MLS as distributed by MLS GRID
- $2,098,0004 bd5 ba4.4k sqft114 Thurstons Way, Mooresville, NC 28117For SaleMLS ID #4393172, Tim Kiene, The Agency - Charlotte. Canopy MLS as distributed by MLS GRID
- $1,999,9994 bd4 ba4.3k sqft119 Whaling Ln, Mooresville, NC 28117For SaleMLS ID #4430959, Francine Dupont, Keller Williams Unlimited. Canopy MLS as distributed by MLS GRID
- $1,399,0004 bd5 ba4.1k sqft2063 Brawley School Rd, Mooresville, NC 28117For SaleMLS ID #4422701, Kelly Smith, Keller Williams Unified. Canopy MLS as distributed by MLS GRID
- $1,649,0004 bd5 ba5.4k sqft121 Leeward Shoals Ln, Mooresville, NC 28117For SaleMLS ID #4367993, Summer Tabor, Ivester Jackson Christie's. Canopy MLS as distributed by MLS GRID
- $2,300,0005 bd5 ba4.9k sqft268 Milford Cir, Mooresville, NC 28117For SaleMLS ID #4430817, Nicole Leininger, Ivester Jackson Christie's. Canopy MLS as distributed by MLS GRID
- $1,595,0005 bd5 ba5.8k sqft121 E Callicutt Trl, Mooresville, NC 28117For SaleMLS ID #4412169, Kelly Smith, Keller Williams Unified. Canopy MLS as distributed by MLS GRID
- $1,325,0004 bd5 ba4.4k sqft260 Indian Trl, Mooresville, NC 28117For SaleMLS ID #4419581, Barry Aldridge, Realty One Group Revolution. Canopy MLS as distributed by MLS GRID
- $1,899,0003 bd3 ba3.5k sqft388 Ponderosa Cir, Mooresville, NC 28117For SaleMLS ID #4418212, Jim Bramhall, EXP Realty LLC Mooresville. Canopy MLS as distributed by MLS GRID
- $1,250,0004 bd4 ba4.6k sqft288 Indian Trl, Mooresville, NC 28117For SaleMLS ID #4401881, Debra Palazzolo, Southern Homes of the Carolinas, Inc. Canopy MLS as distributed by MLS GRID
- $1,185,0003 bd5 ba3.8k sqft236 Tuskarora Trl, Mooresville, NC 28117For SaleMLS ID #4370396, Jayne Cantello, Southern Homes of the Carolinas, Inc. Canopy MLS as distributed by MLS GRID
- $1,189,0004 bd5 ba4k sqft164 Bayberry Creek Cir, Mooresville, NC 28117For SaleMLS ID #4393248, Becky Boan, Howard Hanna Allen Tate Mooresville/LKN. Canopy MLS as distributed by MLS GRID
- $2,225,0003 bd3 ba2.4k sqft132 Lucent Ln, Mooresville, NC 28117For SaleMLS ID #4424508, Juliet Thomas, Ivester Jackson Christie's. Canopy MLS as distributed by MLS GRID
- $1,799,9904 bd4 ba3.2k sqft5401 Mountain Point Ln, Charlotte, NC 28216For SaleMLS ID #4425572, Josh Finigan, EXP Realty LLC Ballantyne. Canopy MLS as distributed by MLS GRID
- $1,135,0004 bd5 ba3.6k sqft120 Silver Lake Trl, Mooresville, NC 28117For SaleMLS ID #4413818, Pete Dorninger, Redfin Corporation. Canopy MLS as distributed by MLS GRID
- $1,199,9005 bd5 ba5.2k sqft107 McAuley Ct, Mooresville, NC 28117For SaleMLS ID #4413676, Kristen Hall, EXP Realty LLC Mooresville. Canopy MLS as distributed by MLS GRID
