Refined design and effortless Lake Norman living come together in this beautifully appointed home in The Point. Set on .76 acres, this spacious 4-bedroom, 4.5-bath residence features soaring ceilings, rich hardwood flooring, elegant trim work, and thoughtfully designed spaces for both everyday living and entertaining. The welcoming foyer opens to a private office with French doors and coffered ceiling, while the gracious dining room features a tray ceiling, statement chandelier, detailed wall trim, and decorative sconces. A stylish wet bar with quartz countertop, decorative tile backsplash, glass-front cabinetry, sink, and wine chiller adds an elevated touch. The spacious great room offers a gas-log fireplace, custom built-ins, and hardwood flooring. The gourmet kitchen is beautifully appointed with quartz countertops, large island with breakfast bar, 5-burner gas cooktop, GE Profile stainless double wall ovens, range hood, microwave and dishwasher, walk-in pantry, and access to the deck. The adjacent breakfast area features built-in bench seating. The main-level primary suite offers an extra-high ceiling, tray detail, private deck access, and walk-in closet with custom system. The spa-inspired primary bath includes dual vanities, Jacuzzi jetted tub, tiled shower with glass door and built-in seat, and private water closet. Two additional main-level bedrooms share a well-appointed bath, while upstairs offers a fourth bedroom with ensuite bath, spacious two-section bonus/flex room, full bath, and abundant unfinished storage plus walk-in attic access. An oversized 3-car garage features epoxy flooring and under-stair storage. Outdoor living is exceptional with a covered front porch, fenced backyard, covered rear porch, patio with outdoor kitchen, and outdoor fireplace. A dedicated boat slip on Pier L, Slip #24, conveys with the property, along with a 6,000-lb HydroHoist boat lift, providing a convenient way to enjoy all that Lake Norman has to offer. Security system, Ring doorbell, and reverse osmosis water system complete this exceptional offering.
Active
$1,399,000
2063 Brawley School Rd, Mooresville, NC 28117
4beds
4,197sqft
Single Family Residence
Built in 2006
0.76 Acres Lot
$1,350,900 Zestimate®
$333/sqft
$-- HOA
What's special
Soaring ceilingsCovered front porchRich hardwood flooringFenced backyardWelcoming foyerElegant trim workRefined design
- 30 days
- 1,375
- 104
Likely to sell faster than
Zillow last checked:
Listing updated:
Listed by:
Kelly Smith kellysmith@kw.com,
Keller Williams Unified,
Pamela Temple,
Keller Williams Unified
Source: Canopy MLS as distributed by MLS GRID,MLS#: 4422701
Facts & features
Interior
Bedrooms & bathrooms
- Bedrooms: 4
- Bathrooms: 5
- Full bathrooms: 4
- 1/2 bathrooms: 1
- Main level bedrooms: 3
Primary bedroom
- Level: Main
Bedroom s
- Level: Main
Bedroom s
- Level: Main
Bedroom s
- Level: Upper
Bathroom full
- Level: Main
Bathroom full
- Level: Main
Bathroom full
- Level: Upper
Bonus room
- Level: Upper
Breakfast
- Level: Main
Dining room
- Level: Main
Great room
- Level: Main
Kitchen
- Level: Main
Laundry
- Level: Main
Office
- Level: Main
Heating
- Forced Air, Natural Gas
Cooling
- Ceiling Fan(s), Central Air
Appliances
- Included: Gas Water Heater
- Laundry: Laundry Room, Main Level
Features
- Attic Other, Breakfast Bar, Built-in Features, Soaking Tub, Kitchen Island, Open Floorplan, Storage, Walk-In Closet(s), Walk-In Pantry, Wet Bar, Whirlpool
- Flooring: Carpet, Tile, Wood
- Has basement: No
- Attic: Other,Walk-In
- Fireplace features: Gas Log, Great Room, Outside
Interior area
- Total structure area: 4,197
- Total interior livable area: 4,197 sqft
- Finished area above ground: 4,197
- Finished area below ground: 0
Video & virtual tour
Property
Parking
- Total spaces: 3
- Parking features: Driveway, Attached Garage, Garage Door Opener, Garage Faces Side, Garage on Main Level
- Attached garage spaces: 3
- Has uncovered spaces: Yes
Features
- Levels: Two
- Stories: 2
- Patio & porch: Covered, Front Porch, Patio, Rear Porch
- Exterior features: Gas Grill, Outdoor Kitchen
- Pool features: Community
- Fencing: Back Yard,Fenced
- Waterfront features: Boat Lift, Boat Slip (Deed), Boat Slip (Lease/License)
- Body of water: Lake Norman
Lot
- Size: 0.76 Acres
- Dimensions: 265 x 51 x 80 x 236 x 47 x 15 x 83
- Features: Cleared, Wooded
Details
- Parcel number: 4625725358.000
- Zoning: R-20
- Special conditions: Standard
Construction
Type & style
- Home type: SingleFamily
- Property subtype: Single Family Residence
Materials
- Brick Full, Hardboard Siding
- Foundation: Crawl Space
Condition
- New construction: No
- Year built: 2006
Details
- Builder name: Zande Homes
Utilities & green energy
- Sewer: Septic Installed
- Water: Community Well
Community & HOA
Community
- Features: Clubhouse, Fitness Center, Golf, Playground, Putting Green, Recreation Area, Tennis Court(s), Walking Trails
- Security: Security System
- Subdivision: The Point
HOA
- Has HOA: Yes
- HOA name: Premier Management Co.
- HOA phone: 704-997-9014
Location
- Region: Mooresville
Financial & listing details
- Price per square foot: $333/sqft
- Tax assessed value: $984,640
- Annual tax amount: $5,869
- Date on market: 9/8/2026
- Cumulative days on market: 30 days
- Listing terms: Cash,Conventional
- Road surface type: Concrete, Paved
Estimated market value
$1,350,900
$1.28M - $1.42M
$5,786/mo
Price history
| Date | Event | Price |
|---|---|---|
| 9/8/2026 | Listed for sale | $1,399,000+115.2%$333/sqft |
Source:  Canopy MLS as distributed by MLS GRID #4422701 Report a problem Canopy MLS as distributed by MLS GRID #4422701 Report a problem | ||
| 4/6/2016 | Sold | $650,000-3.7%$155/sqft |
Source: Canopy MLS as distributed by MLS GRID #3155199 Report a problem | ||
| 3/12/2016 | Pending sale | $675,000$161/sqft |
Source: Trump International Realty #3155199 Report a problem | ||
| 12/10/2015 | Listed for sale | $675,000+22.7%$161/sqft |
Source: Trump International Realty #3133976 Report a problem | ||
| 10/19/2009 | Sold | $550,000-15.4%$131/sqft |
Source: Public Record Report a problem | ||
| 7/12/2009 | Listing removed | $649,900$155/sqft |
Source: Ivester Jackson Distinctive Properties #838910 Report a problem | ||
| 5/2/2009 | Listed for sale | $649,900$155/sqft |
Source: Ivester Jackson Distinctive Properties #838910 Report a problem | ||
| 4/11/2009 | Listing removed | $649,900$155/sqft |
Source: TourFactory #838910 Report a problem | ||
| 2/18/2009 | Listed for sale | $649,900-5.8%$155/sqft |
Source: TourFactory #838910 Report a problem | ||
| 4/30/2007 | Sold | $690,000$164/sqft |
Source: Public Record Report a problem | ||
Public tax history
| Year | Property taxes | Tax assessment |
|---|---|---|
| 2025 | $5,869 | $984,640 |
| 2024 | $5,869 | $984,640 |
| 2023 | $5,869 +51.5% | $984,640 +62% |
| 2022 | $3,874 +0.1% | $607,770 |
| 2021 | $3,870 | $607,770 |
| 2020 | $3,870 +1.6% | $607,770 |
| 2019 | $3,809 +8.8% | $607,770 +5.3% |
| 2018 | $3,500 | $577,100 |
| 2017 | $3,500 | $577,100 |
| 2016 | $3,500 | $577,100 |
| 2015 | $3,500 | $577,100 +6% |
| 2014 | -- | $544,250 |
| 2013 | -- | $544,250 |
| 2012 | -- | $544,250 |
| 2011 | -- | $544,250 |
Find assessor info on the county website
Monthly payment
Est. payment
Payment breakdown
Explore the cost of this home by adjusting the details. Changes won't be saved.Climate risks
Neighborhood: 28117
Nearby schools
Schools provided by the listing agent
- Elementary: Woodland Heights
- Middle: Woodland Heights
- High: Lake Norman
Source: Canopy MLS as distributed by MLS GRID. This data may not be complete. We recommend contacting the local school district to confirm school assignments for this home.
- $1,472,2004 bd5 ba4.2k sqft2069 Brawley School Rd, Mooresville, NC 28117Off Market
- $1,571,500-- bd-- ba4.1k sqft2057 Brawley School Rd, Mooresville, NC 28117Off Market
- $2,150,0005 bd6 ba5.8k sqft2051 Brawley School Rd, Mooresville, NC 28117Sold

- $--1.64 acres2051 Brawley School Rd #L1371, Mooresville, NC 28117Off Market
Similar homes
- $1,395,0004 bd4 ba4.4k sqft103 White Crest Ct, Mooresville, NC 28117For Sale

 MLS ID #4400823, Aaron Digh, Key Real Estate Group, LLC. Canopy MLS as distributed by MLS GRID
 - $1,325,0004 bd5 ba4.4k sqft260 Indian Trl, Mooresville, NC 28117For Sale
 MLS ID #4419581, Barry Aldridge, Realty One Group Revolution. Canopy MLS as distributed by MLS GRID
 - $1,475,0004 bd5 ba4.5k sqft137 Brockton Ln, Mooresville, NC 28117For Sale
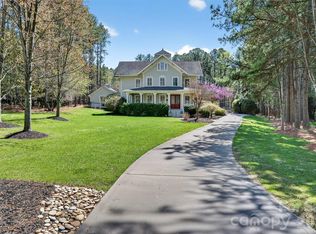 MLS ID #4361731, Rachel Mangiapane, Helen Adams Realty. Canopy MLS as distributed by MLS GRID
 - $1,250,0004 bd4 ba4.6k sqft288 Indian Trl, Mooresville, NC 28117For Sale
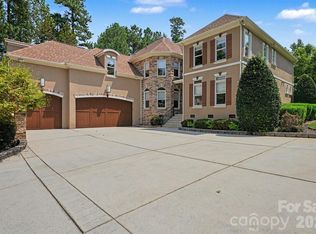 MLS ID #4401881, Debra Palazzolo, Southern Homes of the Carolinas, Inc. Canopy MLS as distributed by MLS GRID
 - $1,850,0004 bd4 ba3.7k sqft141 Stonewall Beach Ln, Mooresville, NC 28117For SaleMLS ID #4419196, Dwayne Ogles, Horizon Realty Carolinas. Canopy MLS as distributed by MLS GRID
- $1,189,0004 bd5 ba4k sqft164 Bayberry Creek Cir, Mooresville, NC 28117For SaleMLS ID #4393248, Becky Boan, Howard Hanna Allen Tate Mooresville/LKN. Canopy MLS as distributed by MLS GRID
- $1,699,0004 bd5 ba4.1k sqft168 Dedham Loop, Mooresville, NC 28117For SaleMLS ID #4393112, Kaylan Schild, The Agency - Charlotte. Canopy MLS as distributed by MLS GRID
- $1,199,9005 bd5 ba5.2k sqft107 McAuley Ct, Mooresville, NC 28117For SaleMLS ID #4413676, Kristen Hall, EXP Realty LLC Mooresville. Canopy MLS as distributed by MLS GRID
- $1,799,0004 bd5 ba4.1k sqft157 Dedham Loop, Mooresville, NC 28117For SaleMLS ID #4407854, Lisa Haislip, Ivester Jackson Christie's. Canopy MLS as distributed by MLS GRID
- $1,135,0004 bd5 ba3.6k sqft120 Silver Lake Trl, Mooresville, NC 28117For SaleMLS ID #4413818, Pete Dorninger, Redfin Corporation. Canopy MLS as distributed by MLS GRID
- $1,999,9994 bd4 ba4.3k sqft119 Whaling Ln, Mooresville, NC 28117For SaleMLS ID #4430959, Francine Dupont, Keller Williams Unlimited. Canopy MLS as distributed by MLS GRID
- $1,595,0005 bd5 ba5.8k sqft121 E Callicutt Trl, Mooresville, NC 28117For SaleMLS ID #4412169, Kelly Smith, Keller Williams Unified. Canopy MLS as distributed by MLS GRID
- $1,185,0003 bd5 ba3.8k sqft236 Tuskarora Trl, Mooresville, NC 28117For SaleMLS ID #4370396, Jayne Cantello, Southern Homes of the Carolinas, Inc. Canopy MLS as distributed by MLS GRID
- $1,889,0004 bd4 ba4k sqft137 Torrence Chapel Rd, Mooresville, NC 28117For SaleMLS ID #4404777, Rhonda Woods, Southern Homes of the Carolinas, Inc. Canopy MLS as distributed by MLS GRID
- $1,895,0004 bd4 ba4.7k sqft104 Gammon Point Ct, Mooresville, NC 28117For SaleMLS ID #4411402, Juliet Thomas, Ivester Jackson Christie's. Canopy MLS as distributed by MLS GRID
- $1,249,0004 bd5 ba4.4k sqft163 W Maranta Rd, Mooresville, NC 28117For SaleMLS ID #4361489, Margie Brady, Howard Hanna Allen Tate Lake Norman. Canopy MLS as distributed by MLS GRID
- $1,699,0004 bd5 ba5.4k sqft121 Leeward Shoals Ln, Mooresville, NC 28117For SaleMLS ID #4367993, Summer Tabor, Ivester Jackson Christie's. Canopy MLS as distributed by MLS GRID
- $1,049,0004 bd5 ba3.2k sqft271 Beaten Path Rd, Mooresville, NC 28117For SaleMLS ID #4364554, Jessica Simpson, Ivester Jackson Christie's. Canopy MLS as distributed by MLS GRID
- $749,0004 bd3 ba3.2k sqft155 Culpeze Rd, Mooresville, NC 28117For SaleMLS ID #4424374, Dawn Wilson, Ivester Jackson Christie's. Canopy MLS as distributed by MLS GRID
- $850,0004 bd4 ba3.4k sqft122 Lake Pine Rd, Mooresville, NC 28117For SaleMLS ID #4397434, Lara Murphy, EXP Realty LLC Mooresville. Canopy MLS as distributed by MLS GRID
