Exceptional opportunity on the highly desirable Brawley School Road Peninsula! Ideally positioned directly across from the shores of Lake Norman, this beautifully maintained home offers beautiful water views, a new roof (2026), fresh interior paint (2026), exceptional privacy, and no HOA. Set on a picturesque .83-acre lot framed by mature trees, the setting feels peaceful and private. Inside, the expansive open floor plan is designed for effortless everyday living and entertaining. A dramatic two-story great room with gas fireplace and built-ins creates an impressive focal point, while the oversized kitchen is truly built for entertaining, featuring a large center island, generous workspace, and stainless steel appliances. Abundant natural light enhances the bright, open feel throughout. The flexible layout includes four generously sized bedrooms, a spacious bonus room, and an additional main-level flex space with closet—ideal for a home office, playroom, or guest retreat. Outside, enjoy the privacy of the wooded setting or unwind on the rocking-chair front porch while taking in peaceful water views. Plus enjoy a 1 year home warranty provided by the seller for peace of mind. This incredible location offers convenient access to nearby shopping, dining, marinas, and all that the Lake Norman lifestyle has to offer!
Active
Price cut: $26K (9/25)
$749,000
155 Culpeze Rd, Mooresville, NC 28117
4beds
3,287sqft
Single Family Residence
Built in 2003
0.83 Acres Lot
$731,900 Zestimate®
$228/sqft
$-- HOA
What's special
Gas fireplaceAbundant natural lightRocking-chair front porchSpacious bonus roomPeaceful water viewsBeautiful water viewsGenerous workspace
- 16 days
- 1,280
- 174
Likely to sell faster than
Zillow last checked:
Listing updated:
Listed by:
Dawn Wilson dawn@ivesterjackson.com,
Ivester Jackson Christie's,
Kris Kjeldsen,
Ivester Jackson Christie's
Source: Canopy MLS as distributed by MLS GRID,MLS#: 4424374
Facts & features
Interior
Bedrooms & bathrooms
- Bedrooms: 4
- Bathrooms: 3
- Full bathrooms: 2
- 1/2 bathrooms: 1
Primary bedroom
- Features: Tray Ceiling(s), Walk-In Closet(s)
- Level: Upper
Bedroom s
- Level: Upper
Bedroom s
- Level: Upper
Bedroom s
- Level: Upper
Bathroom half
- Level: Main
Bathroom full
- Features: Garden Tub
- Level: Upper
Bathroom full
- Level: Upper
Bonus room
- Level: Upper
Dining room
- Level: Main
Family room
- Level: Main
Kitchen
- Features: Kitchen Island, Open Floorplan
- Level: Main
Laundry
- Level: Main
Living room
- Level: Main
Office
- Level: Main
Heating
- Forced Air, Natural Gas
Cooling
- Ceiling Fan(s), Central Air
Appliances
- Included: Dishwasher, Disposal, Electric Range, Gas Water Heater, Microwave, Refrigerator
- Laundry: Laundry Room, Main Level
Features
- Built-in Features, Soaking Tub, Kitchen Island, Open Floorplan, Pantry, Walk-In Closet(s)
- Flooring: Carpet, Tile, Vinyl, Wood
- Has basement: No
- Attic: Pull Down Stairs
- Fireplace features: Family Room, Gas, Gas Log
Interior area
- Total structure area: 3,287
- Total interior livable area: 3,287 sqft
- Finished area above ground: 3,287
- Finished area below ground: 0
Video & virtual tour
Property
Parking
- Total spaces: 2
- Parking features: Attached Garage, Garage Door Opener, Garage Faces Side, Keypad Entry, Garage on Main Level
- Attached garage spaces: 2
Features
- Levels: Two
- Stories: 2
- Patio & porch: Covered, Deck, Front Porch
- Has view: Yes
- View description: Water, Year Round
- Has water view: Yes
- Water view: Water
- Body of water: Lake Norman
Lot
- Size: 0.83 Acres
- Dimensions: 184+198+184+193
- Features: Private, Wooded, Views
Details
- Additional structures: Greenhouse
- Parcel number: 4637121436.000
- Zoning: RA
- Special conditions: Standard
Construction
Type & style
- Home type: SingleFamily
- Architectural style: Traditional
- Property subtype: Single Family Residence
Materials
- Cedar Shake, Stone, Vinyl
- Foundation: Crawl Space
Condition
- New construction: No
- Year built: 2003
Utilities & green energy
- Sewer: Septic Installed
- Water: Well
- Utilities for property: Electricity Connected
Community & HOA
Community
- Security: Smoke Detector(s)
- Subdivision: Edgewater Park
Location
- Region: Mooresville
Financial & listing details
- Price per square foot: $228/sqft
- Tax assessed value: $455,540
- Annual tax amount: $2,748
- Date on market: 9/18/2026
- Cumulative days on market: 16 days
- Listing terms: Cash,Conventional,VA Loan
- Electric utility on property: Yes
- Road surface type: Concrete, Paved
Estimated market value
$731,900
$695,000 - $768,000
$3,866/mo
Price history
| Date | Event | Price |
|---|---|---|
| 9/25/2026 | Price change | $749,000-3.4%$228/sqft |
Source:  Canopy MLS as distributed by MLS GRID #4424374 Report a problem Canopy MLS as distributed by MLS GRID #4424374 Report a problem | ||
| 9/18/2026 | Listed for sale | $775,000-2.5%$236/sqft |
Source: Canopy MLS as distributed by MLS GRID #4424374 Report a problem | ||
| 9/3/2026 | Listing removed | $3,600$1/sqft |
Source: Zillow Rentals Report a problem | ||
| 8/21/2026 | Price change | $3,600-4%$1/sqft |
Source: Zillow Rentals Report a problem | ||
| 7/20/2026 | Price change | $3,750-3.8%$1/sqft |
Source: Zillow Rentals Report a problem | ||
| 6/12/2026 | Price change | $3,900-4.9%$1/sqft |
Source: Zillow Rentals Report a problem | ||
| 5/7/2026 | Listed for rent | $4,100$1/sqft |
Source: Zillow Rentals Report a problem | ||
| 10/1/2025 | Listing removed | $795,000$242/sqft |
Source: Canopy MLS as distributed by MLS GRID #4267607 Report a problem | ||
| 6/12/2025 | Listed for sale | $795,000$242/sqft |
Source: Canopy MLS as distributed by MLS GRID #4267607 Report a problem | ||
| 9/6/2024 | Listing removed | $795,000$242/sqft |
Source: Canopy MLS as distributed by MLS GRID #4154774 Report a problem | ||
| 7/11/2024 | Listed for sale | $795,000+89.3%$242/sqft |
Source: Canopy MLS as distributed by MLS GRID #4154774 Report a problem | ||
| 2/1/2015 | Listing removed | $420,000$128/sqft |
Source: Don Anthony Realty, LLC #3025610 Report a problem | ||
| 8/2/2014 | Price change | $420,000-1.2%$128/sqft |
Source: Don Anthony Realty, LLC #3025610 Report a problem | ||
| 4/24/2014 | Price change | $425,000-1.2%$129/sqft |
Source: Don Anthony Realty, LLC #2201830 Report a problem | ||
| 3/11/2014 | Listed for sale | $430,000-1.1%$131/sqft |
Source: Don Anthony Realty, LLC #2201830 Report a problem | ||
| 7/2/2013 | Listed for sale | $435,000+35.1%$132/sqft |
Source: Don Anthony Realty, LLC #2163848 Report a problem | ||
| 3/1/2004 | Sold | $322,000$98/sqft |
Source: Public Record Report a problem | ||
Public tax history
| Year | Property taxes | Tax assessment |
|---|---|---|
| 2025 | $2,748 | $455,540 |
| 2024 | $2,748 | $455,540 |
| 2023 | $2,748 +22.2% | $455,540 +30.6% |
| 2022 | $2,248 +0.2% | $348,720 |
| 2021 | $2,244 | $348,720 |
| 2020 | $2,244 +1.6% | $348,720 |
| 2019 | $2,209 +10.3% | $348,720 +6.8% |
| 2018 | $2,003 | $326,520 |
| 2017 | $2,003 | $326,520 |
| 2016 | $2,003 | $326,520 |
| 2015 | $2,003 +6.3% | $326,520 -1.1% |
| 2014 | $1,884 | $330,130 |
| 2013 | -- | $330,130 |
| 2012 | -- | $330,130 |
| 2011 | -- | $330,130 +1% |
| 2010 | -- | $326,860 |
| 2009 | -- | $326,860 |
| 2008 | -- | $326,860 |
| 2007 | -- | $326,860 +6.1% |
| 2006 | -- | $308,100 |
| 2005 | -- | $308,100 |
| 2004 | -- | $308,100 |
Find assessor info on the county website
Monthly payment
Est. payment
Payment breakdown
Explore the cost of this home by adjusting the details. Changes won't be saved.Climate risks
Neighborhood: 28117
Nearby schools
Schools provided by the listing agent
- Elementary: Woodland Heights
- Middle: Woodland Heights
- High: Lake Norman
Source: Canopy MLS as distributed by MLS GRID. This data may not be complete. We recommend contacting the local school district to confirm school assignments for this home.
Similar homes
- $800,0004 bd4 ba3.2k sqft390 Robinson Rd, Mooresville, NC 28117For Sale
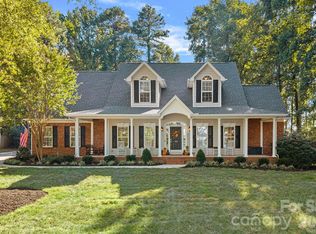
 MLS ID #4426077, Josh Dearing, SERHANT. Canopy MLS as distributed by MLS GRID
 - $769,0004 bd3 ba3.3k sqft354 Robinson Rd, Mooresville, NC 28117For Sale
 MLS ID #4414354, Mark Walgren, Lewis And Kirk Realty LLC. Canopy MLS as distributed by MLS GRID
 - $750,0004 bd4 ba3.9k sqft151 Corona Cir, Mooresville, NC 28117For Sale
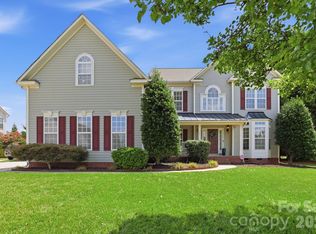 MLS ID #4402509, Caitlin Barney, NextHome Advantage. Canopy MLS as distributed by MLS GRID
 - $825,0004 bd4 ba3.4k sqft118 Broadbill Dr, Mooresville, NC 28117For Sale
 MLS ID #4395594, Pamela Temple, Keller Williams Unified. Canopy MLS as distributed by MLS GRID
 - $850,0004 bd4 ba3.4k sqft122 Lake Pine Rd, Mooresville, NC 28117For SaleMLS ID #4397434, Lara Murphy, EXP Realty LLC Mooresville. Canopy MLS as distributed by MLS GRID
- $697,5004 bd5 ba3.4k sqft113 Heron Cove Loop, Mooresville, NC 28117For SaleMLS ID #4405007, Beth Preston, EXP Realty LLC Mooresville. Canopy MLS as distributed by MLS GRID
- $799,0004 bd4 ba4.6k sqft111 Saint Sophia Ct, Mooresville, NC 28117For SaleMLS ID #4377070, Alex Hayes, Horizon Realty Carolinas. Canopy MLS as distributed by MLS GRID
- $795,0004 bd3 ba3.4k sqft146 Orchard Farm Ln, Mooresville, NC 28117For SaleMLS ID #4389994, Mark Gibson, Coldwell Banker Realty. Canopy MLS as distributed by MLS GRID
- $795,0004 bd3 ba3.2k sqft20011 Chapel Point Ln, Cornelius, NC 28031For SaleMLS ID #4400824, Anita Sabates, Howard Hanna Allen Tate Lake Norman. Canopy MLS as distributed by MLS GRID
- $950,0004 bd3 ba3.4k sqft202 Indian Trl, Mooresville, NC 28117For SaleMLS ID #4401126, Pamela Temple, Keller Williams Unified. Canopy MLS as distributed by MLS GRID
- $795,0003 bd4 ba4.8k sqft118 Tayport Dr, Troutman, NC 28166For SaleMLS ID #4421969, Chad Markel, EXP Realty LLC Mooresville. Canopy MLS as distributed by MLS GRID
- $445,0003 bd3 ba1.9k sqft137 Purple Finch Ln, Mooresville, NC 28117For SaleMLS ID #4398230, Rebekah Emmons, Real Broker, LLC. Canopy MLS as distributed by MLS GRID
- $1,050,0004 bd5 ba4.3k sqft138 Fox Hunt Dr, Mooresville, NC 28117For SaleMLS ID #4401628, Ashley Reed, EXP Realty LLC Mooresville. Canopy MLS as distributed by MLS GRID
- $569,0004 bd3 ba2.4k sqft3573 Lake Shore Rd S, Denver, NC 28037For SaleMLS ID #4429041, Heather King, Berkshire Hathaway Homeservices Landmark Prop. Canopy MLS as distributed by MLS GRID
- $759,0005 bd4 ba3.2k sqft19104 Berkley Commons Dr, Cornelius, NC 28031For SaleMLS ID #4419983, Amanda Marchesello, The Agency - Charlotte. Canopy MLS as distributed by MLS GRID
- $885,0003 bd4 ba3.1k sqft2290 Northview Harbour Dr, Sherrills Ford, NC 28673For SaleMLS ID #4414469, Tracy Wanner, Yancey Realty, LLC. Canopy MLS as distributed by MLS GRID
- $749,9004 bd4 ba2.6k sqft137 Natures Trl, Statesville, NC 28625For SaleMLS ID #4382561, David Traugott, Real Broker, LLC. Canopy MLS as distributed by MLS GRID
- $604,9004 bd3 ba3.5k sqft128 Harvest Wind Ct, Mooresville, NC 28115For SaleMLS ID #4406954, Michelle Horne, ProStead Realty. Canopy MLS as distributed by MLS GRID
- $749,9004 bd4 ba3k sqft9329 Uxbridge Ln, Huntersville, NC 28078For SaleMLS ID #4390100, Kim Coggins, Howard Hanna Allen Tate Lake Norman. Canopy MLS as distributed by MLS GRID
- $925,0004 bd3 ba3k sqft132 Monarch Ln, Mooresville, NC 28115For SaleMLS ID #4391250, Karen Sheffield, Keller Williams Unified. Canopy MLS as distributed by MLS GRID
