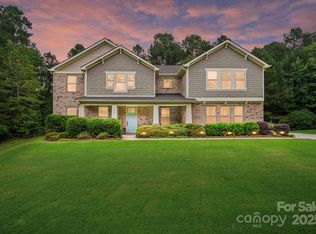
Nestled on a private 1.44-acre cul-de-sac lot in the highly sought-after Bells Crossing community, this exceptional home offers 4,639 square feet of thoughtfully designed living space, a spacious 3-car garage, and one of its most valuable features—energy-efficient solar panels that dramatically reduce monthly power bills and will be paid off in full at closing. As utility rates continue to rise, buyers will appreciate the exceptionally low energy costs, with utility bill history available for review to showcase the savings. The open-concept floor plan is perfect for both everyday living and entertaining, featuring an expansive kitchen with a large center island overlooking the living room. The main level includes a luxurious primary suite, a guest bedroom, and two full bathrooms for added convenience. Upstairs, you'll find four additional rooms ideal for bedrooms, home offices, fitness spaces, or hobby rooms, along with a spacious loft, bonus/media room, and two full bathrooms. This property offers exceptional privacy while providing access to outstanding community amenities, including a clubhouse, junior Olympic-sized pool, tennis and basketball courts, a playground, and paddleboard/kayak access to Lake Norman. Combining space, flexibility, privacy, and resort-style amenities, this home offers an exceptional lifestyle in one of the area's most desirable communities. Preferred lender is offering $3,500 toward buyer closing costs. Septic permit is for 4 bedrooms.
Active
Price cut: $16K (6/25)
$799,000
111 Saint Sophia Ct, Mooresville, NC 28117
4beds
4,639sqft
Single Family Residence
Built in 2013
1.44 Acres Lot
$783,900 Zestimate®
$172/sqft
$-- HOA
What's special
Spacious loftEnergy-efficient solar panelsLuxurious primary suiteOpen-concept floor planGuest bedroom
- 115 days
- 1,014
- 34
Zillow last checked:
Listing updated:
Listed by:
Alex Hayes mastiffrealestate@gmail.com,
EXP Realty LLC Mooresville
Source: Canopy MLS as distributed by MLS GRID,MLS#: 4377070
Facts & features
Interior
Bedrooms & bathrooms
- Bedrooms: 4
- Bathrooms: 4
- Full bathrooms: 4
- Main level bedrooms: 2
Primary bedroom
- Level: Main
Bedroom s
- Level: Main
Bathroom full
- Level: Main
Bathroom full
- Level: Main
Family room
- Level: Main
Kitchen
- Level: Main
Heating
- Heat Pump
Cooling
- Central Air
Appliances
- Included: Dishwasher, Disposal
- Laundry: Mud Room, Main Level
Features
- Has basement: No
- Fireplace features: Family Room
Interior area
- Total structure area: 4,639
- Total interior livable area: 4,639 sqft
- Finished area above ground: 4,639
- Finished area below ground: 0
Property
Parking
- Total spaces: 3
- Parking features: Attached Garage, Garage Faces Side, Garage on Main Level
- Attached garage spaces: 3
Features
- Levels: Two
- Stories: 2
Lot
- Size: 1.44 Acres
Details
- Parcel number: 4639854007.000
- Zoning: RA
- Special conditions: Standard
Construction
Type & style
- Home type: SingleFamily
- Property subtype: Single Family Residence
Materials
- Brick Partial, Hardboard Siding
- Foundation: Slab
Condition
- New construction: No
- Year built: 2013
Utilities & green energy
- Sewer: Septic Installed
- Water: Community Well
Community & HOA
Community
- Subdivision: Bells Crossing
HOA
- Has HOA: Yes
Location
- Region: Mooresville
Financial & listing details
- Price per square foot: $172/sqft
- Tax assessed value: $782,860
- Annual tax amount: $4,757
- Date on market: 5/8/2026
- Cumulative days on market: 115 days
- Listing terms: Cash,Conventional,FHA,VA Loan
- Road surface type: Concrete, Paved
Estimated market value
$783,900
$745,000 - $823,000
$5,085/mo
Price history
| Date | Event | Price |
|---|---|---|
| 6/25/2026 | Price change | $799,000-2%$172/sqft |
Source:  Canopy MLS as distributed by MLS GRID #4377070 Report a problem Canopy MLS as distributed by MLS GRID #4377070 Report a problem | ||
| 5/8/2026 | Listed for sale | $815,000$176/sqft |
Source: Canopy MLS as distributed by MLS GRID #4377070 Report a problem | ||
| 12/12/2025 | Listing removed | $815,000$176/sqft |
Source: Canopy MLS as distributed by MLS GRID #4246932 Report a problem | ||
| 9/25/2025 | Price change | $815,000-1.2%$176/sqft |
Source: Canopy MLS as distributed by MLS GRID #4246932 Report a problem | ||
| 8/15/2025 | Listed for sale | $825,000+119.4%$178/sqft |
Source: Canopy MLS as distributed by MLS GRID #4246932 Report a problem | ||
| 9/9/2013 | Sold | $376,000$81/sqft |
Source: Public Record Report a problem | ||
Public tax history
| Year | Property taxes | Tax assessment |
|---|---|---|
| 2025 | $4,757 | $782,860 |
| 2024 | $4,757 | $782,860 |
| 2023 | $4,757 +55.3% | $782,860 +66.2% |
| 2022 | $3,063 +1.7% | $470,980 |
| 2021 | $3,011 | $470,980 |
| 2020 | $3,011 +4.1% | $470,980 |
| 2019 | $2,894 +17.6% | $470,980 +16.8% |
| 2018 | $2,461 | $403,210 |
| 2017 | $2,461 | $403,210 |
| 2016 | $2,461 | $403,210 |
| 2015 | $2,461 -2.1% | $403,210 -9.9% |
| 2014 | $2,513 | $447,500 +357.8% |
| 2013 | -- | $97,750 |
| 2012 | -- | $97,750 |
| 2011 | -- | $97,750 -22.7% |
| 2010 | -- | $126,500 |
| 2009 | -- | $126,500 |
Find assessor info on the county website
Monthly payment
Est. payment
Payment breakdown
Explore the cost of this home by adjusting the details. Changes won't be saved.Climate risks
Neighborhood: 28117
Nearby schools
Schools provided by the listing agent
- Elementary: Lakeshore
- Middle: Lakeshore
- High: Lake Norman
Source: Canopy MLS as distributed by MLS GRID. This data may not be complete. We recommend contacting the local school district to confirm school assignments for this home.


Similar homes
- $795,0004 bd3 ba2.9k sqft153 Folkstone Rd, Mooresville, NC 28117For Sale

 MLS ID #4416757, Marlo Mikeal, Lake Norman Realty, Inc.. Canopy MLS as distributed by MLS GRID
 - $795,0004 bd3 ba3.4k sqft146 Orchard Farm Ln, Mooresville, NC 28117For Sale
 MLS ID #4389994, Mark Gibson, Coldwell Banker Realty. Canopy MLS as distributed by MLS GRID
 - $779,0004 bd3 ba3.3k sqft354 Robinson Rd, Mooresville, NC 28117For Sale
 MLS ID #4414354, Mark Walgren, Lewis And Kirk Realty LLC. Canopy MLS as distributed by MLS GRID
 - $795,0004 bd4 ba3.9k sqft151 Corona Cir, Mooresville, NC 28117For Sale
 MLS ID #4402509, Caitlin Barney, NextHome Advantage. Canopy MLS as distributed by MLS GRID
 - $685,0004 bd3 ba3.2k sqft170 Kenway Loop, Mooresville, NC 28117For SaleMLS ID #4355232, Joseph Davis, Staylakenorman LLC. Canopy MLS as distributed by MLS GRID
- $850,0004 bd3 ba3.6k sqft105 Mandarin Dr, Mooresville, NC 28117For SaleMLS ID #4400067, Aimee Hagler, Coldwell Banker Realty. Canopy MLS as distributed by MLS GRID
- $845,0004 bd4 ba3.4k sqft118 Broadbill Dr, Mooresville, NC 28117For SaleMLS ID #4395594, Pamela Temple, Keller Williams Unified. Canopy MLS as distributed by MLS GRID
- $735,0004 bd5 ba3.4k sqft113 Heron Cove Loop, Mooresville, NC 28117For SaleMLS ID #4405007, Beth Preston, EXP Realty LLC Mooresville. Canopy MLS as distributed by MLS GRID
- $775,0003 bd3 ba3.4k sqft127 Corona Cir, Mooresville, NC 28117For SaleMLS ID #4409676, Christy Walker, Premier Sotheby's International Realty. Canopy MLS as distributed by MLS GRID
- $849,9004 bd4 ba3.2k sqft141 Culpeze Rd #9, Mooresville, NC 28117For SaleMLS ID #4390017, Christy Allen, The Allen Team Inc. Canopy MLS as distributed by MLS GRID
- $1,050,0004 bd5 ba4.3k sqft138 Fox Hunt Dr, Mooresville, NC 28117For SaleMLS ID #4401628, Ashley Reed, EXP Realty LLC Mooresville. Canopy MLS as distributed by MLS GRID
- $798,0005 bd3 ba3.5k sqft108 Heron Cove Loop #62, Mooresville, NC 28117For SaleMLS ID #4357384, Judy Fong, Keller Williams Advantage. Canopy MLS as distributed by MLS GRID
- $750,0004 bd4 ba3.5k sqft112 Delaney Ln, Mooresville, NC 28115For SaleMLS ID #4416649, Allen Yuspa, The Agency - Charlotte. Canopy MLS as distributed by MLS GRID
- $850,0004 bd4 ba3.4k sqft122 Lake Pine Rd, Mooresville, NC 28117For SaleMLS ID #4397434, Lara Murphy, EXP Realty LLC Mooresville. Canopy MLS as distributed by MLS GRID
- $760,0004 bd3 ba3.6k sqft589 Shepherd Rd, Troutman, NC 28166For SaleMLS ID #4405314, Amy Clovis, NorthGroup Real Estate LLC. Canopy MLS as distributed by MLS GRID
- $879,9005 bd5 ba3.3k sqft512 Stillwater Rd, Troutman, NC 28166For SaleMLS ID #4382195, Jennifer Stafford, EXP Realty LLC Mooresville. Canopy MLS as distributed by MLS GRID
- $860,0004 bd3 ba2.6k sqft173 Yellow Jacket Cir, Mooresville, NC 28117For SaleMLS ID #4390039, Elizabeth Davis, Keller Williams Unified. Canopy MLS as distributed by MLS GRID
- $870,0005 bd5 ba5.2k sqft237 Ashmore Cir, Troutman, NC 28166For SaleMLS ID #4391360, Jeremy Nord, Howard Hanna Allen Tate Charlotte South. Canopy MLS as distributed by MLS GRID
- $599,0005 bd4 ba3.8k sqft146 Comata Rd, Mooresville, NC 28117For SaleMLS ID #4380267, Paige McGuirk, COMPASS. Canopy MLS as distributed by MLS GRID
- $999,9504 bd3 ba3.4k sqft202 Indian Trl, Mooresville, NC 28117For SaleMLS ID #4401126, Pamela Temple, Keller Williams Unified. Canopy MLS as distributed by MLS GRID
