Skip main navigation
Closed
Street View
  • $1,175,000

    153 Leaning Tower Dr, Mooresville, NC 28117

    5beds
    6,020sqft
    Single Family Residence
    Built in 2014
    1.86 Acres Lot
    $1,176,600 Zestimate®
    $195/sqft
    $6,944 Estimated rent

    Home value

    $1,176,600

    $1.07M - $1.29M

    $6,944/mo

    Zestimate® history
    Loading
    Loading...

    Owner options

    List your home for rent

    $6,944/mo

    Rent Zestimate®

    Find your next renter with Zillow Rental Manager. Plus, with online applications, you can quickly screen prospective tenants – for free.

    Learn more

    $6,944/mo

    Rent Zestimate®

    Refinance and save

    $7,121/mo

    Est. payment

    Refinancing to a lower rate could help reduce your monthly payments and save thousands over the life of the loan.

    See today's rates

    $7,121/mo

    Est. payment

    Explore your selling options

    Work with a Zillow partner agent

    Leverage their expertise and Zillow's premium Showcase listings to get your home seen by more buyers.

    Get started

    List with your own agent

    Get your home in front of millions of buyers by listing it on Zillow.

    Learn how to do it

    Sell it yourself

    Take full control of how buyers see your home on Zillow by listing For Sale by Owner (FSBO).

    List your home

    What's special

    Fully finished basementSecond living quartersBeautifully landscaped groundsCozy fireplaceExtensive custom trim workNewly updated bathroomHome theater
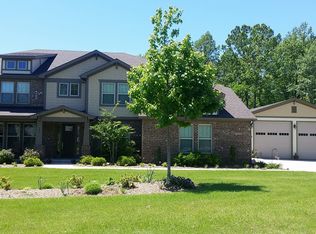
    Nestled on 1.86 acres of beautifully landscaped grounds in a desirable Mooresville location, this magnificent 5-bedroom, 5.5-bathroom home combines modern luxury with functional design. Built in 2014, this home offers over 6,000 SQFT of living space, including a fully finished basement with second living quarters. The renovated kitchen is a chef’s dream, featuring a large island with seating for 6, quartz countertops, new appliances, & stylish fixtures. The kitchen flows seamlessly into the living room with a cozy fireplace, making it perfect for family gatherings and entertaining. Primary suite with newly updated bathroom. The basement second living quarters include a new full kitchen, home theater, bedroom, full bathroom and a game area. Walk out of the basement to your private backyard retreat with an in-ground heated pool + diving board, outdoor kitchen, and private views. Extensive custom trim work throughout. CONTACT LISTING AGENT FOR FULL LIST OF FEATURES,UPGRADES,&IMPROVEMENTS

    Zillow last checked:

    Listing updated:

    Listed by:

    Grace Cunningham a.gracecunningham@yahoo.com,

    RE/MAX Properties Plus, Inc.

    Bought with:

    Eric Maynard

    Keller Williams Unified

    Source: Canopy MLS as distributed by MLS GRID,MLS#: 4206886MLS Logo

    Facts & features

    Interior

    Bedrooms & bathrooms
    • Bedrooms: 5
    • Bathrooms: 6
    • Full bathrooms: 5
    • 1/2 bathrooms: 1
    Primary bedroom
    • Level: Upper
    Primary bedroom
    • Level: Upper
    Other
    • Features: Built-in Features, Coffered Ceiling(s), Storage
    • Level: Basement
    Other
    • Level: Basement
    Heating
    • Heat Pump
    Cooling
    • Central Air
    Appliances
    • Included: Bar Fridge, Dishwasher, Dryer, Electric Oven, Exhaust Hood, Filtration System, Gas Cooktop, Gas Water Heater, Microwave, Oven, Refrigerator, Tankless Water Heater, Wall Oven, Washer, Washer/Dryer
    • Laundry: Gas Dryer Hookup, In Garage, Laundry Room, Multiple Locations, Upper Level, Washer Hookup
    Features
    • Built-in Features, Drop Zone, Kitchen Island, Open Floorplan, Pantry, Storage, Walk-In Closet(s), Walk-In Pantry, Whirlpool, Other - See Remarks
    • Flooring: Carpet, Tile, Wood
    • Doors: French Doors, Insulated Door(s)
    • Windows: Insulated Windows
    • Basement: Apartment,Exterior Entry,Finished,Full,Interior Entry,Storage Space,Walk-Out Access
    • Attic: Pull Down Stairs
    • Fireplace features: Gas Log, Living Room
    Interior area
    • Total structure area: 4,353
    • Total interior livable area: 6,020 sqft
    • Finished area above ground: 4,353
    • Finished area below ground: 1,667

    Property

    Parking
    • Total spaces: 3
    • Parking features: Attached Garage, Garage Faces Side, Garage on Main Level
    • Attached garage spaces: 3
    Features
    • Levels: Two
    • Stories: 2
    • Patio & porch: Covered, Deck, Rear Porch
    • Exterior features: In-Ground Irrigation, Outdoor Kitchen, Other - See Remarks
    • Fencing: Back Yard,Invisible
    Lot
    • Size: 1.86 Acres
    Living quarters
    • Secondary features: Separate Entrance,Separate Kitchen Facilities,Separate Living Quarters,Other - See Remarks
    Details
    • Additional structures: Outbuilding
    • Parcel number: 4639856375.000
    • Zoning: RA
    • Special conditions: Standard
    • Other equipment: Network Ready

    Construction

    Type & style
    • Home type: SingleFamily
    • Property subtype: Single Family Residence
    Materials
    • Brick Partial
    Condition
    • New construction: No
    • Year built: 2014

    Utilities & green energy

    • Sewer: Septic Installed
    • Water: Community Well
    • Utilities for property: Cable Available, Wired Internet Available

    Community & HOA

    Community
    • Features: Clubhouse, Game Court, Playground, Recreation Area, RV / Boat Storage, Sidewalks, Tennis Court(s), Walking Trails, Other
    • Subdivision: Bells Crossing
    HOA
    • Has HOA: Yes
    • HOA fee: $125 monthly
    • HOA name: Keuster
    Location
    • Region: Mooresville

    Financial & listing details

    • Price per square foot: $195/sqft
    • Tax assessed value: $883,550
    • Annual tax amount: $5,361
    • Date on market: 12/21/2024
    • Cumulative days on market: 36 days
    • Listing terms: Cash,Conventional
    • Road surface type: Concrete, Paved

    Price history

    DateEventPrice
    3/3/2025Sold$1,175,000-6%$195/sqft
    Source: Canopy MLS as distributed by MLS GRID #4206886 Report a problem
    12/21/2024Listed for sale$1,250,000+84.1%$208/sqft
    Source: Canopy MLS as distributed by MLS GRID #4206886 Report a problem
    3/24/2021Listing removed--
    Source: Owner Report a problem
    6/10/2020Listing removed$679,000$113/sqft
    Source: Owner Report a problem
    6/2/2020Listed for sale$679,000+4.5%$113/sqft
    Source: Owner Report a problem
    6/14/2018Listing removed$650,000$108/sqft
    Source: Owner Report a problem
    5/1/2018Listed for sale$650,000+1.6%$108/sqft
    Source: Owner Report a problem
    9/21/2017Listing removed$640,000$106/sqft
    Source: Owner Report a problem
    5/16/2017Listed for sale$640,000+23.8%$106/sqft
    Source: Owner Report a problem
    7/16/2014Sold$517,000$86/sqft
    Source: Public Record Report a problem

    Public tax history

    YearProperty taxesTax assessment
    2025$5,361 $883,550
    2024$5,361 $883,550
    2023$5,361 +54.1%$883,550 +64.8%
    2022$3,478 +1.7%$536,220
    2021$3,421 $536,220
    2020$3,421 +4.1%$536,220
    2019$3,287 -0.6%$536,220 -1.6%
    2018$3,307 $544,710
    2017$3,307 +24.5%$544,710
    2016$2,656 $544,710 +25%
    2015$2,656 $435,870
    Find assessor info on the county website

    Neighborhood: 28117

    Nearby schools

    GreatSchools rating
    Get a cash offer in 3 minutes
    Find out how much your home could sell for in as little as 3 minutes with a no-obligation cash offer.
    Estimated market value
    $1,176,600
    Get a cash offer in 3 minutes
    Find out how much your home could sell for in as little as 3 minutes with a no-obligation cash offer.
    Estimated market value
    $1,176,600