Charming brick home featuring a desirable floor plan with the primary suite on the main level and a spacious 3-car garage. The kitchen offers a breakfast area for casual dining along with a separate dining space, providing flexibility for everyday living or entertaining guests. Just off the living area, a sunroom filled with natural light offers a peaceful place to relax while overlooking the flat backyard. The level lot provides plenty of usable outdoor space for play, gardening, or gatherings. Upstairs you’ll find three additional bedrooms and a bonus room, offering comfortable accommodations for family or guests. With its classic brick exterior, functional layout, and generous garage space, this home offers both comfort and convenience.
Active
Price cut: $10K (9/3)
$675,000
170 Kenway Loop, Mooresville, NC 28117
4beds
3,295sqft
Single Family Residence
Built in 2006
0.68 Acres Lot
$668,500 Zestimate®
$205/sqft
$29/mo HOA
What's special
Generous garage spaceClassic brick exteriorCharming brick homeDesirable floor planFunctional layoutSeparate dining spacePeaceful place to relax
- 208 days
- 964
- 84
Zillow last checked:
Listing updated:
Listed by:
Joseph Davis joey@staylakenorman.com,
Staylakenorman LLC,
Madison Davis,
Staylakenorman LLC
Source: Canopy MLS as distributed by MLS GRID,MLS#: 4355232
Facts & features
Interior
Bedrooms & bathrooms
- Bedrooms: 4
- Bathrooms: 3
- Full bathrooms: 2
- 1/2 bathrooms: 1
- Main level bedrooms: 1
Primary bedroom
- Level: Main
Bedroom s
- Level: Upper
Bedroom s
- Level: Upper
Bedroom s
- Level: Upper
Bathroom full
- Level: Main
Bathroom half
- Level: Main
Bathroom full
- Level: Upper
Bonus room
- Level: Upper
Breakfast
- Level: Main
Dining area
- Level: Main
Kitchen
- Level: Main
Living room
- Level: Main
Sunroom
- Level: Main
Heating
- Forced Air, Natural Gas
Cooling
- Central Air
Appliances
- Included: Dishwasher, Disposal, Gas Cooktop, Gas Water Heater, Microwave, Refrigerator, Wall Oven, Washer/Dryer
- Laundry: In Hall, Main Level
Features
- Flooring: Laminate, Tile, Wood
- Has basement: No
- Fireplace features: Gas Log, See Through
Interior area
- Total structure area: 3,295
- Total interior livable area: 3,295 sqft
- Finished area above ground: 3,295
- Finished area below ground: 0
Property
Parking
- Total spaces: 3
- Parking features: Driveway, Attached Garage, Garage on Main Level
- Attached garage spaces: 3
- Has uncovered spaces: Yes
Features
- Levels: Two
- Stories: 2
- Patio & porch: Rear Porch
- Exterior features: In-Ground Irrigation
Lot
- Size: 0.68 Acres
- Features: Level
Details
- Parcel number: 4639424612.000
- Zoning: RA
- Special conditions: Estate
Construction
Type & style
- Home type: SingleFamily
- Architectural style: Traditional
- Property subtype: Single Family Residence
Materials
- Brick Full, Fiber Cement
- Foundation: Crawl Space
Condition
- New construction: No
- Year built: 2006
Utilities & green energy
- Sewer: Septic Installed
- Water: Well
Community & HOA
Community
- Subdivision: Woodleaf
HOA
- Has HOA: Yes
- HOA fee: $350 annually
- HOA name: Cedar Mgmt
- HOA phone: 704-644-8808
Location
- Region: Mooresville
Financial & listing details
- Price per square foot: $205/sqft
- Tax assessed value: $646,110
- Annual tax amount: $3,937
- Date on market: 3/12/2026
- Cumulative days on market: 208 days
- Listing terms: Cash,Conventional
- Road surface type: Concrete, Paved
Estimated market value
$668,500
$635,000 - $702,000
$3,882/mo
Price history
| Date | Event | Price |
|---|---|---|
| 9/3/2026 | Price change | $675,000-1.5%$205/sqft |
Source:  Canopy MLS as distributed by MLS GRID #4355232 Report a problem Canopy MLS as distributed by MLS GRID #4355232 Report a problem | ||
| 7/27/2026 | Price change | $685,000-3.4%$208/sqft |
Source: Canopy MLS as distributed by MLS GRID #4355232 Report a problem | ||
| 6/16/2026 | Price change | $709,000-2.7%$215/sqft |
Source: Canopy MLS as distributed by MLS GRID #4355232 Report a problem | ||
| 5/15/2026 | Price change | $729,000-2.7%$221/sqft |
Source: Canopy MLS as distributed by MLS GRID #4355232 Report a problem | ||
| 4/24/2026 | Price change | $749,000-1.4%$227/sqft |
Source: Canopy MLS as distributed by MLS GRID #4355232 Report a problem | ||
| 4/9/2026 | Price change | $760,000-2.6%$231/sqft |
Source: Canopy MLS as distributed by MLS GRID #4355232 Report a problem | ||
| 3/26/2026 | Price change | $780,000-1.9%$237/sqft |
Source: Canopy MLS as distributed by MLS GRID #4355232 Report a problem | ||
| 3/12/2026 | Listed for sale | $795,000+119%$241/sqft |
Source: Canopy MLS as distributed by MLS GRID #4355232 Report a problem | ||
| 8/31/2015 | Sold | $363,000+3.4%$110/sqft |
Source: Canopy MLS as distributed by MLS GRID #3057521 Report a problem | ||
| 1/20/2010 | Sold | $351,000-4.9%$107/sqft |
Source: Public Record Report a problem | ||
| 5/1/2009 | Listing removed | $369,000$112/sqft |
Source: Listhub #840981 Report a problem | ||
| 4/25/2009 | Price change | $369,000-5.1%$112/sqft |
Source: Listhub #840981 Report a problem | ||
| 3/1/2009 | Listed for sale | $389,000+115.2%$118/sqft |
Source: Listhub #840981 Report a problem | ||
| 8/14/2006 | Sold | $180,800$55/sqft |
Source: Public Record Report a problem | ||
Public tax history
| Year | Property taxes | Tax assessment |
|---|---|---|
| 2025 | $3,937 | $646,110 |
| 2024 | $3,937 | $646,110 |
| 2023 | $3,937 +41.6% | $646,110 +51.4% |
| 2022 | $2,781 +1.7% | $426,750 |
| 2021 | $2,734 | $426,750 |
| 2020 | $2,734 +4.1% | $426,750 |
| 2019 | $2,627 +9.6% | $426,750 +8.7% |
| 2018 | $2,398 | $392,560 |
| 2017 | $2,398 | $392,560 |
| 2016 | $2,398 | $392,560 |
| 2015 | $2,398 -1.2% | $392,560 -9.1% |
| 2014 | $2,427 | $431,780 |
| 2013 | -- | $431,780 |
| 2012 | -- | $431,780 |
| 2011 | -- | $431,780 -8.2% |
| 2010 | -- | $470,190 |
| 2009 | -- | $470,190 |
| 2008 | -- | $470,190 +426.5% |
| 2007 | -- | $89,300 |
Find assessor info on the county website
Monthly payment
Est. payment
Payment breakdown
Explore the cost of this home by adjusting the details. Changes won't be saved.Climate risks
Neighborhood: 28117
Nearby schools
Schools provided by the listing agent
- Elementary: Lakeshore
- High: Lake Norman
Source: Canopy MLS as distributed by MLS GRID. This data may not be complete. We recommend contacting the local school district to confirm school assignments for this home.
Similar homes

- $697,5004 bd5 ba3.4k sqft113 Heron Cove Loop, Mooresville, NC 28117For Sale

 MLS ID #4405007, Beth Preston, EXP Realty LLC Mooresville. Canopy MLS as distributed by MLS GRID
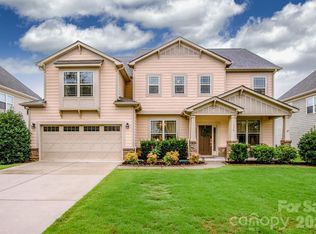
 - $650,0004 bd4 ba3.6k sqft140 Pine Bluff Dr, Mooresville, NC 28117For Sale
 MLS ID #4355986, Amy Clovis, NorthGroup Real Estate LLC. Canopy MLS as distributed by MLS GRID
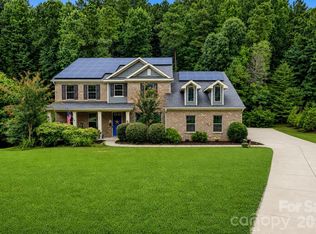
 - $692,5005 bd3 ba3k sqft130 Eagles Landing Dr, Mooresville, NC 28117For Sale
 MLS ID #4407110, Rebekah Sosa, Mooresville Realty LLC. Canopy MLS as distributed by MLS GRID
 - $799,0004 bd4 ba4.6k sqft111 Saint Sophia Ct, Mooresville, NC 28117For Sale
 MLS ID #4377070, Alex Hayes, Horizon Realty Carolinas. Canopy MLS as distributed by MLS GRID
 - $850,0004 bd4 ba3.5k sqft120 Palos Verde Dr, Mooresville, NC 28117For SaleMLS ID #4422974, Larissa Crawford, Premier Sotheby's International Realty. Canopy MLS as distributed by MLS GRID
- $795,0004 bd3 ba3.4k sqft146 Orchard Farm Ln, Mooresville, NC 28117For SaleMLS ID #4389994, Mark Gibson, Coldwell Banker Realty. Canopy MLS as distributed by MLS GRID
- $664,0003 bd3 ba2.6k sqft127 Brawley Point Cir, Mooresville, NC 28117For SaleMLS ID #4399063, Lou Sorrento, Sorrento Realty Group LLC. Canopy MLS as distributed by MLS GRID
- $849,9004 bd4 ba3.2k sqft141 Culpeze Rd #9, Mooresville, NC 28117For SaleMLS ID #4390017, Christy Allen, The Allen Team Inc. Canopy MLS as distributed by MLS GRID
- $850,0005 bd4 ba3.6k sqft623 Normandy Rd, Mooresville, NC 28117For SaleMLS ID #4404379, Brelin Menard, Keller Williams Unified. Canopy MLS as distributed by MLS GRID
- $579,0005 bd4 ba3.8k sqft119 Middleton Pl, Mooresville, NC 28117For SaleMLS ID #4400680, Tricia Murphy, Southern Homes of the Carolinas, Inc. Canopy MLS as distributed by MLS GRID
- $750,0004 bd3 ba2.9k sqft119 Topsail Pl, Mooresville, NC 28117For SaleMLS ID #4379024, Christy Allen, The Allen Team Inc. Canopy MLS as distributed by MLS GRID
- $642,5004 bd4 ba3.6k sqft130 Haddington Pl, Mooresville, NC 28115For SaleMLS ID #4398886, Sue Nichols, Realty One Group Revolution. Canopy MLS as distributed by MLS GRID
- $833,0004 bd3 ba3.6k sqft105 Mandarin Dr, Mooresville, NC 28117For SaleMLS ID #4400067, Aimee Hagler, Coldwell Banker Realty. Canopy MLS as distributed by MLS GRID
- $835,0004 bd4 ba4.2k sqft120 Harrison Point Ct, Mooresville, NC 28117For SaleMLS ID #4370465, Jeanette Charlet, NorthGroup Real Estate LLC. Canopy MLS as distributed by MLS GRID
- $750,0004 bd4 ba3.6k sqft142 Butler Dr, Mooresville, NC 28115For SaleMLS ID #4414410, Candy La Monica, RE/MAX Executive. Canopy MLS as distributed by MLS GRID
- $850,0004 bd4 ba3.4k sqft122 Lake Pine Rd, Mooresville, NC 28117For SaleMLS ID #4397434, Lara Murphy, EXP Realty LLC Mooresville. Canopy MLS as distributed by MLS GRID
- $779,0004 bd3 ba3.3k sqft197 Chaska Loop, Troutman, NC 28166For SaleMLS ID #4413695, Mary Anne Michael, Lake Norman Realty, Inc.. Canopy MLS as distributed by MLS GRID
- $730,0004 bd3 ba3.6k sqft589 Shepherd Rd, Troutman, NC 28166For SaleMLS ID #4405314, Amy Clovis, NorthGroup Real Estate LLC. Canopy MLS as distributed by MLS GRID
- $795,0003 bd4 ba4.8k sqft118 Tayport Dr, Troutman, NC 28166For SaleMLS ID #4421969, Chad Markel, EXP Realty LLC Mooresville. Canopy MLS as distributed by MLS GRID
- $445,0003 bd3 ba1.9k sqft137 Purple Finch Ln, Mooresville, NC 28117For SaleMLS ID #4398230, Rebekah Emmons, Real Broker, LLC. Canopy MLS as distributed by MLS GRID
