***Seller Incentives! Seller is offering a $5,000 credit towards buyers closing costs,prepaids ,or buy down points with an acceptable offer! Schedule your showing today!****
Welcome to your dream home! Discover your perfect retreat in the stunning two-story home located in desirable Troutman, North Carolina just minutes from Lake Norman State Park! The spacious residence features a total heated living space of 3449.59 ft.² and sits on half acre, all in a beautiful, serene neighborhood with no HOA! Upon entering, you’ll be greeted by a bright and inviting main level, complete with a beautiful kitchen featuring granite countertops, a cozy dining area and a spacious living room, the perfect setting for gatherings and every day living. The convenience of a half bath adds to the functionality of this level. Venture upstairs to find the luxurious primary bedroom, which boast an en-suite full bathroom with the relaxing garden tub. This also includes two additional bedrooms, a versatile, bonus room, and another full bath, offering ample space for family and guests. Enjoy outdoor living on the lovely back deck, which overlooks a peaceful, wooded area ideal for morning, coffee or evening relaxation. The property also features a charming rocking chair, front porch, along with spacious two car garage for all your storage needs. This home’s beautifully finished basement has more versatility, providing a bonus room with walk-in closet, a full bath and kitchenette perfect for extra guests.(The finished basement is Unpermitted). Outside, you’ll find a well-maintained yard adorned with lovely trees along with a 24 x 30 metal out building that serves as a workshop or additional storage or two car garage featuring its own private concrete driveway. Experience the best of both worlds space, peaceful, living in scenic neighborhood, yet still close to the recreational opportunities offered by Lake Norman State Park and the vibrant downtown Troutman area. Don’t miss your chance to make this incredible home yours! Schedule a showing today.
For more space and privacy there is also an opportunity to buy the 0.55 acre lot beside the home see mls #4385323 giving the new owner over an acre of land.
Active
Price cut: $40.5K (7/17)
$599,000
190 Meadow Glen Dr, Troutman, NC 28166
3beds
3,449sqft
Single Family Residence
Built in 2008
0.59 Acres Lot
$585,900 Zestimate®
$174/sqft
$-- HOA
What's special
Spacious two car garageStunning two-story homeLuxurious primary bedroomTwo additional bedroomsCozy dining area
- 86 days |
- 373 |
- 51 |
Zillow last checked:
Listing updated:
Listed by:
Pattie Benfield pattiebenfield@yahoo.com,
Century 21 Echelon
Source: Canopy MLS as distributed by MLS GRID,MLS#: 4385306
Facts & features
Interior
Bedrooms & bathrooms
- Bedrooms: 3
- Bathrooms: 4
- Full bathrooms: 3
- 1/2 bathrooms: 1
Primary bedroom
- Features: Ceiling Fan(s), En Suite Bathroom, Garden Tub, Walk-In Closet(s)
- Level: Upper
Bedroom s
- Level: Upper
Bedroom s
- Level: Upper
Bathroom half
- Level: Main
Bathroom full
- Level: Upper
Bathroom full
- Level: Upper
Bathroom full
- Level: Basement
Bar entertainment
- Level: Basement
Bonus room
- Level: Upper
Bonus room
- Features: Ceiling Fan(s), Open Floorplan, Storage, Walk-In Closet(s)
- Level: Basement
Dining room
- Level: Main
Kitchen
- Level: Main
Heating
- Electric
Cooling
- Ceiling Fan(s), Central Air, Electric
Appliances
- Included: Dishwasher, Electric Oven, Electric Range, Electric Water Heater, Exhaust Fan, Exhaust Hood, Microwave, Refrigerator, Self Cleaning Oven
- Laundry: Electric Dryer Hookup, In Unit, Laundry Room, Main Level
Features
- Soaking Tub, Kitchen Island, Pantry, Storage, Walk-In Closet(s), Walk-In Pantry
- Flooring: Carpet, Tile, Wood
- Doors: Sliding Doors
- Windows: Insulated Windows
- Basement: Finished
- Attic: Pull Down Stairs
Interior area
- Total structure area: 2,347
- Total interior livable area: 3,449 sqft
- Finished area above ground: 2,347
- Finished area below ground: 1,102
Property
Parking
- Total spaces: 4
- Parking features: Driveway, Attached Garage, Detached Garage, Garage Door Opener, Garage Faces Front, Parking Space(s), Garage on Main Level
- Attached garage spaces: 2
- Uncovered spaces: 2
Features
- Levels: Two
- Stories: 2
- Patio & porch: Deck, Front Porch, Porch
- Waterfront features: None
Lot
- Size: 0.59 Acres
- Dimensions: 169 x 146 x 184 x 147
Living quarters
- Secondary features: None
Details
- Additional structures: Outbuilding, Workshop
- Additional parcels included: See remarks
- Parcel number: 4730496138.000
- Zoning: RS
- Special conditions: Standard
- Horse amenities: None
Construction
Type & style
- Home type: SingleFamily
- Architectural style: Transitional
- Property subtype: Single Family Residence
Materials
- Brick Partial, Vinyl
Condition
- New construction: No
- Year built: 2008
Details
- Builder name: G&G Builders
Utilities & green energy
- Sewer: Septic Installed
- Water: City
- Utilities for property: Cable Available, Electricity Connected, Phone Connected
Community & HOA
Community
- Features: Sidewalks
- Subdivision: Meadow Glen
Location
- Region: Troutman
Financial & listing details
- Price per square foot: $174/sqft
- Tax assessed value: $474,630
- Annual tax amount: $2,908
- Date on market: 5/25/2026
- Cumulative days on market: 87 days
- Listing terms: Cash,Conventional,FHA,USDA Loan,VA Loan
- Electric utility on property: Yes
- Road surface type: Concrete, Paved
Estimated market value
$585,900
$557,000 - $615,000
$2,644/mo
Price history
| Date | Event | Price |
|---|---|---|
| 7/17/2026 | Price change | $599,000-6.3%$174/sqft |
Source:  Canopy MLS as distributed by MLS GRID #4385306 Report a problem Canopy MLS as distributed by MLS GRID #4385306 Report a problem | ||
| 6/22/2026 | Price change | $639,500-1.6%$185/sqft |
Source: Canopy MLS as distributed by MLS GRID #4385306 Report a problem | ||
| 5/25/2026 | Listed for sale | $650,000+191.5%$188/sqft |
Source: Canopy MLS as distributed by MLS GRID #4385306 Report a problem | ||
| 11/3/2009 | Sold | $223,000$65/sqft |
Source: Public Record Report a problem | ||
Public tax history
| Year | Property taxes | Tax assessment |
|---|---|---|
| 2025 | $2,908 | $474,630 |
| 2024 | $2,908 | $474,630 |
| 2023 | $2,908 +64.3% | $474,630 +77% |
| 2022 | $1,769 +1.8% | $268,130 |
| 2021 | $1,739 | $268,130 |
| 2020 | $1,739 +4% | $268,130 |
| 2019 | $1,671 +21.8% | $268,130 +21.3% |
| 2018 | $1,373 | $221,010 |
| 2017 | $1,373 | $221,010 |
| 2016 | -- | $221,010 |
| 2015 | -- | $221,010 -0.6% |
| 2014 | -- | $222,320 |
| 2013 | -- | $222,320 |
| 2012 | -- | $222,320 |
| 2011 | -- | $222,320 -7.2% |
| 2010 | -- | $239,680 |
| 2009 | -- | $239,680 |
Find assessor info on the county website
Monthly payment
Est. payment
Payment breakdown
Explore the cost of this home by adjusting the details. Changes won't be saved.Climate risks
Neighborhood: 28166
Nearby schools
GreatSchools rating
- 6/10Troutman Elementary SchoolGrades: PK-5Distance: 1.5 mi
- 2/10Troutman Middle SchoolGrades: 6-8Distance: 1.4 mi
- 5/10South Iredell High SchoolGrades: 9-12Distance: 2.3 mi
- $416,9003 bd2 ba1.4k sqft200 Meadow Glen Dr, Troutman, NC 28166Off Market
- $450,0003 bd3 ba2k sqft159 Scotch Irish Ln, Troutman, NC 28166Sold

- $39,0000.55 acres170 Meadow Glen Dr, Troutman, NC 28166Pending

- $327,5003 bd2 ba1.4k sqft157 Scotch Irish Ln, Troutman, NC 28166Off Market
- $301,8003 bd2 ba1.2k sqft232 Shenandoah Loop, Troutman, NC 28166Off Market
- $292,3003 bd2 ba1.1k sqft185 Meadow Glen Dr, Troutman, NC 28166Off Market
- $357,9003 bd2 ba1.4k sqft161 Scotch Irish Ln, Troutman, NC 28166Off Market
- $332,3003 bd2 ba1.3k sqft181 Meadow Glen Dr, Troutman, NC 28166Off Market
A local agent can set up tours, give advice and negotiate with sellers.
Similar homes
- $449,0002 bd3 ba1.8k sqft135 Pinecroft Ct, Troutman, NC 28166For Sale
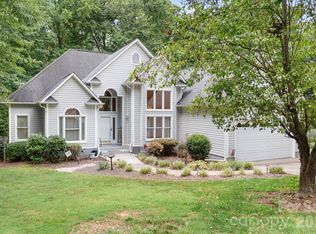
 MLS ID #4399522, Kimberly Helms, Kean Property Group LLC. Canopy MLS as distributed by MLS GRID
 - $485,0004 bd4 ba2.9k sqft106 Hollywood Ct, Troutman, NC 28166For Sale
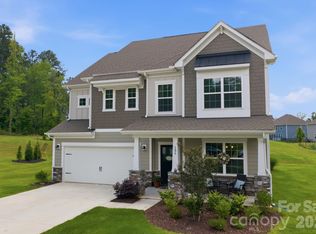 MLS ID #4401743, Jane Urban, Howard Hanna Allen Tate Mooresville/LKN. Canopy MLS as distributed by MLS GRID
 - $599,9954 bd6 ba4.4k sqft625 Saint Andrews Rd #272, Statesville, NC 28625For Sale
 MLS ID #4414767, Eric Maynard, Keller Williams Unified. Canopy MLS as distributed by MLS GRID
 - $580,0003 bd2 ba2.2k sqft488 McKendree Rd, Mooresville, NC 28117For Sale
 MLS ID #4410598, Naomi Abel, Naomi Abel Realty, LLC. Canopy MLS as distributed by MLS GRID
 - $600,0005 bd4 ba3.7k sqft228 Forest Walk Way, Mooresville, NC 28115For SaleMLS ID #4408596, Kevin Cox, Berkshire Hathaway HomeServices Carolinas Realty. Canopy MLS as distributed by MLS GRID
- $595,0003 bd3 ba2.5k sqft109 Fulton Farms Ln, Mooresville, NC 28117For SaleMLS ID #4377074, Garrett Small, Keller Williams Connected. Canopy MLS as distributed by MLS GRID
- $625,0003 bd3 ba2.9k sqft3889 Granite St, Terrell, NC 28682For SaleMLS ID #4367523, Nikki Robinson, Lake Norman Realty, Inc. Canopy MLS as distributed by MLS GRID
- $577,0004 bd3 ba2.5k sqft6403 Torrence Trace Dr, Huntersville, NC 28078For SaleMLS ID #4409245, Jack Marinelli, Helen Adams Realty. Canopy MLS as distributed by MLS GRID
- $795,0004 bd3 ba3.4k sqft146 Orchard Farm Ln, Mooresville, NC 28117For SaleMLS ID #4389994, Mark Gibson, Coldwell Banker Realty. Canopy MLS as distributed by MLS GRID
- $779,0004 bd3 ba3.3k sqft354 Robinson Rd, Mooresville, NC 28117For SaleMLS ID #4414354, Mark Walgren, Lewis And Kirk Realty LLC. Canopy MLS as distributed by MLS GRID
- $395,0005 bd3 ba2.3k sqft148 Tanner Loop, Troutman, NC 28166For SaleMLS ID #4401637, Ginny Barker, Keller Williams Unified. Canopy MLS as distributed by MLS GRID
- $625,0006 bd4 ba3.8k sqft2435 Smith Cove Rd, Denver, NC 28037For SaleMLS ID #4415106, Julie Williams, Southern Homes of the Carolinas, Inc. Canopy MLS as distributed by MLS GRID
- $624,0004 bd3 ba2.4k sqft104 Ardmore Pl, Mooresville, NC 28117For SaleMLS ID #4366893, Donna Sintay, Keller Williams Unified. Canopy MLS as distributed by MLS GRID
- $449,9753 bd3 ba2.5k sqft105 Tanager Ln, Mooresville, NC 28117For SaleMLS ID #4385520, Eva Harvey, Berkshire Hathaway Homeservices Landmark Prop. Canopy MLS as distributed by MLS GRID
- $489,9003 bd3 ba2.4k sqft122 W Tattersall Dr, Statesville, NC 28677For SaleMLS ID #4402896, Tracy Wanner, Yancey Realty, LLC. Canopy MLS as distributed by MLS GRID
- $595,0004 bd3 ba2.3k sqft7724 Dinniston Dr, Huntersville, NC 28078For SaleMLS ID #4413809, Mary Spillman, Southern Homes of the Carolinas, Inc. Canopy MLS as distributed by MLS GRID
- $599,9004 bd3 ba2.8k sqft2716 Charleston Ct, Claremont, NC 28610For SaleMLS ID #4355161, Joan Everett, The Joan Killian Everett Company, LLC. Canopy MLS as distributed by MLS GRID
- $739,9902 bd6 ba4k sqft176 Charis Ln, Statesville, NC 28677For SaleMLS ID #4391534, Tim Tellado, Osborne Real Estate Group LLC. Canopy MLS as distributed by MLS GRID
- $480,0003 bd3 ba1.9k sqft137 Purple Finch Ln, Mooresville, NC 28117For SaleMLS ID #4398230, Bekah Emmons, Real Broker, LLC. Canopy MLS as distributed by MLS GRID
- $659,0005 bd4 ba4.2k sqft144 Blossom Ridge Dr, Mooresville, NC 28117For SaleMLS ID #4398355, Melissa Simmons, True North Realty. Canopy MLS as distributed by MLS GRID
