Tucked back on a wooded lot in Statesville, 176 Charis Ln gives you the privacy and space people are always looking for. The home has a great first impression with its stone exterior accents, large driveway, attached garage, mature trees, and peaceful setting.
Inside, you’ll find a warm and comfortable layout with plenty of room to spread out. The main living area has a rustic feel with wood accents, a stone fireplace, detailed ceiling work, and French doors leading out toward the backyard. The kitchen offers wood cabinetry, granite countertops, bar seating, tile flooring, and easy access to the outdoor space.
The home offers multiple bedrooms and updated bathrooms, along with three bonus rooms that give the next owner a lot of flexibility. These spaces could work well as home offices, guest rooms, playrooms, workout rooms, hobby spaces, media rooms, or extra storage depending on what you need.
The finished lower level is one of the standout features of the home. It includes additional living space, a kitchenette, full bathroom, sauna, and its own exterior access, making it a great setup for guests, extended family, entertaining, or just having a separate space to relax.
Outside, the wooded backyard creates a private feel, with a screened porch, patio area, retaining walls, garden space, and a detached storage building. It feels tucked away, but still keeps you close to Statesville, shopping, dining, and major roads.
With its flexible floor plan, finished lower level, garage space, wooded setting, and three bonus rooms, this home offers a lot more than the average property. It’s a great option for anyone needing space, privacy, and room to make the home fit their lifestyle.
Active
Price cut: $10K (7/28)
$739,990
176 Charis Ln, Statesville, NC 28677
2beds
4,058sqft
Single Family Residence
Built in 2004
1.13 Acres Lot
$713,400 Zestimate®
$182/sqft
$-- HOA
What's special
Stone fireplaceFinished lower levelGarden spacePatio areaThree bonus roomsDetached storage buildingLarge driveway
- 53 days |
- 418 |
- 26 |
Zillow last checked:
Listing updated:
Listed by:
Tim Tellado tim@osbornereg.com,
Osborne Real Estate Group LLC
Source: Canopy MLS as distributed by MLS GRID,MLS#: 4391534
Facts & features
Interior
Bedrooms & bathrooms
- Bedrooms: 2
- Bathrooms: 6
- Full bathrooms: 5
- 1/2 bathrooms: 1
- Main level bedrooms: 1
Living room
- Level: Main
- Area: 576 Square Feet
- Dimensions: 24' 0" X 24' 0"
Heating
- Central
Cooling
- Central Air
Appliances
- Included: Dishwasher, Dryer, Gas Cooktop, Microwave, Oven, Refrigerator, Washer/Dryer
- Laundry: Electric Dryer Hookup, Washer Hookup
Features
- Basement: Exterior Entry,Finished
Interior area
- Total structure area: 2,680
- Total interior livable area: 4,058 sqft
- Finished area above ground: 2,680
- Finished area below ground: 1,378
Property
Parking
- Total spaces: 2
- Parking features: Driveway, Attached Garage, Garage on Main Level
- Attached garage spaces: 2
- Has uncovered spaces: Yes
Features
- Levels: Two
- Stories: 2
Lot
- Size: 1.13 Acres
Details
- Parcel number: 4722869707
- Zoning: R-20
- Special conditions: Standard
Construction
Type & style
- Home type: SingleFamily
- Property subtype: Single Family Residence
Materials
- Stone, Vinyl
Condition
- New construction: No
- Year built: 2004
Utilities & green energy
- Sewer: Septic Installed
- Water: Well
Community & HOA
Community
- Subdivision: Williams Farm
Location
- Region: Statesville
Financial & listing details
- Price per square foot: $182/sqft
- Tax assessed value: $468,010
- Annual tax amount: $2,868
- Date on market: 6/25/2026
- Cumulative days on market: 53 days
- Road surface type: Concrete, Paved
Estimated market value
$713,400
$678,000 - $749,000
$2,758/mo
Price history
| Date | Event | Price |
|---|---|---|
| 7/28/2026 | Price change | $739,990-1.3%$182/sqft |
Source:  Canopy MLS as distributed by MLS GRID #4391534 Report a problem Canopy MLS as distributed by MLS GRID #4391534 Report a problem | ||
| 6/25/2026 | Listed for sale | $749,990+39.9%$185/sqft |
Source: Canopy MLS as distributed by MLS GRID #4391534 Report a problem | ||
| 8/4/2023 | Sold | $536,000-2.5%$132/sqft |
Source: Canopy MLS as distributed by MLS GRID #4038554 Report a problem | ||
| 6/16/2023 | Pending sale | $550,000$136/sqft |
Source: Canopy MLS as distributed by MLS GRID #4038554 Report a problem | ||
| 6/14/2023 | Listed for sale | $550,000$136/sqft |
Source: Canopy MLS as distributed by MLS GRID #CAR4038554 Report a problem | ||
Public tax history
| Year | Property taxes | Tax assessment |
|---|---|---|
| 2025 | $2,868 +1.8% | $468,010 +1.9% |
| 2024 | $2,817 +1.9% | $459,480 +1.9% |
| 2023 | $2,766 +40% | $450,940 +50.1% |
| 2022 | $1,976 +1.8% | $300,480 |
| 2021 | $1,942 | $300,480 |
| 2020 | $1,942 +4% | $300,480 |
| 2019 | $1,866 +8.9% | $300,480 +8.1% |
| 2018 | $1,713 | $278,010 |
| 2017 | $1,713 +10.5% | $278,010 +10.8% |
| 2016 | $1,551 | $250,840 |
| 2015 | $1,551 +0.3% | $250,840 -7.6% |
| 2014 | $1,546 | $271,580 |
| 2013 | -- | $271,580 |
| 2012 | -- | $271,580 |
| 2011 | -- | $271,580 -2.2% |
| 2010 | -- | $277,810 |
| 2009 | -- | $277,810 |
| 2008 | -- | $277,810 +5.7% |
| 2007 | -- | $262,810 |
Find assessor info on the county website
Monthly payment
Est. payment
Payment breakdown
Explore the cost of this home by adjusting the details. Changes won't be saved.Climate risks
Neighborhood: 28677
Getting around
0 / 100
Car-DependentNearby schools
GreatSchools rating
- 6/10Troutman Elementary SchoolGrades: PK-5Distance: 3.1 mi
- 2/10Troutman Middle SchoolGrades: 6-8Distance: 3.2 mi
- 5/10South Iredell High SchoolGrades: 9-12Distance: 1.3 mi
Schools provided by the listing agent
- Elementary: Troutman
- Middle: Troutman
- High: South Iredell
Source: Canopy MLS as distributed by MLS GRID. This data may not be complete. We recommend contacting the local school district to confirm school assignments for this home.
- $436,1004 bd3 ba2k sqft170 Charis Ln, Statesville, NC 28677Off Market
- $506,1003 bd3 ba2.7k sqft130 Minyard Ln, Statesville, NC 28677Off Market
- $374,0003 bd2 ba1.5k sqft180 Charis Ln, Statesville, NC 28677Off Market
- $408,3003 bd2 ba2.2k sqft167 Charis Ln, Statesville, NC 28677Off Market
- $616,8004 bd3 ba3.2k sqft166 Charis Ln, Statesville, NC 28677Off Market
- $497,7004 bd4 ba2.9k sqft181 Charis Ln, Statesville, NC 28677Off Market
- $343,9003 bd2 ba1.6k sqft102 Minyard Ln, Statesville, NC 28677Off Market
- $426,1005 bd2 ba2.1k sqft160 Charis Ln, Statesville, NC 28677Off Market
A local agent can set up tours, give advice and negotiate with sellers.
Similar homes
- $765,0003 bd3 ba2.5k sqft116 Harbor Ridge Dr, Statesville, NC 28677For Sale

 MLS ID #4413143, Jennifer Korinchak, EXP Realty LLC Mooresville. Canopy MLS as distributed by MLS GRID
 - $750,0003 bd4 ba3.8k sqft184 High Lake Dr, Statesville, NC 28677For Sale
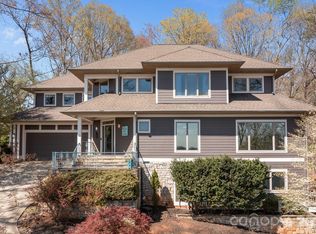 MLS ID #4350630, Roxanna LeVan, Howard Hanna Allen Tate Statesville. Canopy MLS as distributed by MLS GRID
 - $755,0005 bd4 ba3.2k sqft480 Robinson Rd, Mooresville, NC 28117For Sale
 MLS ID #4414544, Lisa McGill, Opendoor Brokerage LLC. Canopy MLS as distributed by MLS GRID
 - $749,9003 bd4 ba3k sqft162 Twin Lakes Dr, Statesville, NC 28625For Sale
 MLS ID #4391300, Melissa Sanchez, Coldwell Banker Realty. Canopy MLS as distributed by MLS GRID
 - $659,0005 bd4 ba5k sqft455 Heathcote Dr, Statesville, NC 28677For SaleMLS ID #4377462, Roxanna LeVan, Howard Hanna Allen Tate Statesville. Canopy MLS as distributed by MLS GRID
- $500,0004 bd4 ba2.6k sqft189 Hunters Hill Dr, Statesville, NC 28677For SaleMLS ID #4409800, James Soderberg, The Lake Team LLC. Canopy MLS as distributed by MLS GRID
- $787,5004 bd4 ba2.6k sqft137 Natures Trl, Statesville, NC 28625For SaleMLS ID #4382561, David Traugott, Real Broker, LLC. Canopy MLS as distributed by MLS GRID
- $749,0004 bd4 ba3.2k sqft145 Baymount Dr, Statesville, NC 28625For SaleMLS ID #4403501, Boston Reid, COMPASS. Canopy MLS as distributed by MLS GRID
- $799,0004 bd4 ba4.6k sqft111 Saint Sophia Ct, Mooresville, NC 28117For SaleMLS ID #4377070, Alex Hayes, EXP Realty LLC Mooresville. Canopy MLS as distributed by MLS GRID
- $775,0003 bd3 ba3.4k sqft127 Corona Cir, Mooresville, NC 28117For SaleMLS ID #4409676, Christy Walker, Premier Sotheby's International Realty. Canopy MLS as distributed by MLS GRID
- $489,9003 bd3 ba2.4k sqft122 W Tattersall Dr, Statesville, NC 28677For SaleMLS ID #4402896, Tracy Wanner, Yancey Realty, LLC. Canopy MLS as distributed by MLS GRID
- $799,9004 bd4 ba3.7k sqft214 Harbor Landing Dr, Mooresville, NC 28117For SaleMLS ID #4326069, Nicole Wolfe, Century 21 Echelon. Canopy MLS as distributed by MLS GRID
- $599,0003 bd4 ba3.4k sqft190 Meadow Glen Dr, Troutman, NC 28166For SaleMLS ID #4385306, Pattie Benfield, Century 21 Echelon. Canopy MLS as distributed by MLS GRID
- $739,0004 bd3 ba2.5k sqft121 Lake Pine Rd, Mooresville, NC 28117For SaleMLS ID #4404484, Kris Kjeldsen, Ivester Jackson Christie's. Canopy MLS as distributed by MLS GRID
- $699,5004 bd3 ba2.7k sqft2442 Falcon Ln, Statesville, NC 28625For SaleMLS ID #4365520, Samantha Carpenter, Keller Williams Unified. Canopy MLS as distributed by MLS GRID
- $870,0005 bd5 ba5.2k sqft237 Ashmore Cir, Troutman, NC 28166For SaleMLS ID #4391360, Jeremy Nord, Howard Hanna Allen Tate Charlotte South. Canopy MLS as distributed by MLS GRID
- $800,0004 bd3 ba3.4k sqft146 Orchard Farm Ln, Mooresville, NC 28117For SaleMLS ID #4389994, Mark Gibson, Coldwell Banker Realty. Canopy MLS as distributed by MLS GRID
- $773,0003 bd3 ba3.6k sqft2977 Cabin Creek Dr, Catawba, NC 28609For SaleMLS ID #4381953, Donice Wheeler Blanton, EXP Realty LLC Mooresville. Canopy MLS as distributed by MLS GRID
- $719,0004 bd4 ba3.6k sqft140 Pine Bluff Dr, Mooresville, NC 28117For SaleMLS ID #4355986, Amy Clovis, NorthGroup Real Estate LLC. Canopy MLS as distributed by MLS GRID
- $735,0004 bd5 ba3.4k sqft113 Heron Cove Loop, Mooresville, NC 28117For SaleMLS ID #4405007, Beth Preston, EXP Realty LLC Mooresville. Canopy MLS as distributed by MLS GRID
