Welcome to 2442 Falcon Lane in the sought-after Deer Creek community of Statesville! Built in 2022, this beautifully crafted home offers the perfect blend of modern design, functionality, and space to grow. Step inside to an inviting open-concept floor plan featuring a bright and airy living area that flows seamlessly into the kitchen—complete with stunning quartz countertops—perfect for both everyday living and entertaining. The main level offers 3 spacious bedrooms, 2 full baths with beautifully tiled showers, and convenient main-level laundry for easy living. Enjoy your morning coffee or unwind in the evenings on the lovely covered deck, offering a peaceful space to relax and take in the surroundings. Downstairs, you’ll find a partially finished basement with an additional bedroom, full bathroom and endless possibilities—ideal for a second living area, home office, gym, or guest space. Car enthusiasts and hobbyists will love the oversized 2-car garage PLUS a lower-level garage—perfect for storing a side-by-side, creating a workshop, or even designing your dream golf simulator. With quality construction, modern finishes, and plenty of room to live out your dreams, this home truly checks all the boxes. Don’t miss your opportunity to own a newer home in the charming Deer Creek neighborhood!
Active
Price cut: $40.5K (7/13)
$699,500
2442 Falcon Ln, Statesville, NC 28625
4beds
2,729sqft
:
Get pre-qualified$4,164/mo
Single Family Residence
Built in 2022
1.02 Acres Lot
$682,700 Zestimate®
$256/sqft
$21/mo HOA
What's special
Modern finishesStunning quartz countertopsConvenient main-level laundryInviting open-concept floor planLovely covered deck
- 105 days |
- 998 |
- 43 |
Zillow last checked:
Listing updated:
Listed by:
Samantha Carpenter samanthacarpenter@kw.com,
Keller Williams Unified
Source: Canopy MLS as distributed by MLS GRID,MLS#: 4365520
Facts & features
Interior
Bedrooms & bathrooms
- Bedrooms: 4
- Bathrooms: 3
- Full bathrooms: 3
- Main level bedrooms: 3
Primary bedroom
- Level: Main
Laundry
- Level: Main
Heating
- Forced Air, Natural Gas
Cooling
- Central Air, Ductless
Appliances
- Included: Dishwasher, Electric Range, Electric Water Heater, Microwave, Refrigerator
- Laundry: Main Level
Features
- Kitchen Island, Walk-In Closet(s)
- Flooring: Vinyl
- Windows: Insulated Windows
- Basement: Basement Garage Door,Exterior Entry,Interior Entry,Partially Finished,Storage Space,Walk-Out Access
- Attic: Pull Down Stairs
Interior area
- Total structure area: 2,034
- Total interior livable area: 2,729 sqft
- Finished area above ground: 2,034
- Finished area below ground: 695
Video & virtual tour
Property
Parking
- Total spaces: 3
- Parking features: Attached Garage, Garage Faces Side, Garage on Main Level
- Attached garage spaces: 3
Features
- Levels: One
- Stories: 1
- Patio & porch: Covered, Deck
Lot
- Size: 1.02 Acres
- Features: Cleared, Wooded
Details
- Parcel number: 4755431538.000
- Zoning: R15
- Special conditions: Standard
Construction
Type & style
- Home type: SingleFamily
- Property subtype: Single Family Residence
Materials
- Brick Full, Hardboard Siding
Condition
- New construction: No
- Year built: 2022
Utilities & green energy
- Sewer: Public Sewer
- Water: City
Green energy
- Energy efficient items: Insulation
Community & HOA
Community
- Subdivision: Deer Creek
HOA
- Has HOA: Yes
- HOA fee: $250 annually
- HOA name: Frances Blanton
- HOA phone: 704-280-2235
Location
- Region: Statesville
Financial & listing details
- Price per square foot: $256/sqft
- Tax assessed value: $472,620
- Annual tax amount: $4,339
- Date on market: 4/23/2026
- Cumulative days on market: 105 days
- Listing terms: Cash,Conventional
- Road surface type: Concrete, Paved
Estimated market value
$682,700
$649,000 - $717,000
$2,435/mo
Price history
| Date | Event | Price |
|---|---|---|
| 7/13/2026 | Price change | $699,500-5.5%$256/sqft |
Source:  Canopy MLS as distributed by MLS GRID #4365520 Report a problem Canopy MLS as distributed by MLS GRID #4365520 Report a problem | ||
| 6/24/2026 | Price change | $740,000-4.5%$271/sqft |
Source: Canopy MLS as distributed by MLS GRID #4365520 Report a problem | ||
| 6/4/2026 | Price change | $775,000-3.1%$284/sqft |
Source: Canopy MLS as distributed by MLS GRID #4365520 Report a problem | ||
| 5/4/2026 | Price change | $799,500-2.5%$293/sqft |
Source: Canopy MLS as distributed by MLS GRID #4365520 Report a problem | ||
| 4/23/2026 | Listed for sale | $820,000+3.9%$300/sqft |
Source: Canopy MLS as distributed by MLS GRID #4365520 Report a problem | ||
| 6/11/2025 | Listing removed | $789,500$289/sqft |
Source: Canopy MLS as distributed by MLS GRID #4256815 Report a problem | ||
| 5/12/2025 | Listed for sale | $789,500+3058%$289/sqft |
Source: Canopy MLS as distributed by MLS GRID #4256815 Report a problem | ||
| 11/23/2021 | Sold | $25,000-50%$9/sqft |
Source: Public Record Report a problem | ||
| 12/21/2001 | Sold | $50,000$18/sqft |
Source: Public Record Report a problem | ||
Public tax history
| Year | Property taxes | Tax assessment |
|---|---|---|
| 2025 | $4,339 +34.6% | $420,480 +35.3% |
| 2024 | $3,223 +636.5% | $310,790 +622.8% |
| 2023 | $438 +61.3% | $43,000 +72% |
| 2022 | $271 | $25,000 |
| 2021 | $271 | $25,000 |
| 2020 | $271 +0.9% | $25,000 |
| 2019 | $269 +6.6% | $25,000 |
| 2018 | $252 | $25,000 |
| 2017 | $252 +7.6% | $25,000 |
| 2016 | $234 | $25,000 |
| 2015 | $234 +4.8% | $25,000 |
| 2014 | $224 | $25,000 |
| 2013 | -- | $25,000 |
| 2012 | -- | $25,000 |
| 2011 | -- | $25,000 |
| 2010 | -- | $25,000 |
| 2009 | -- | $25,000 |
| 2008 | -- | $25,000 |
| 2007 | -- | $25,000 |
| 2006 | -- | $25,000 |
| 2005 | -- | $25,000 |
| 2004 | -- | $25,000 |
| 2003 | -- | $25,000 |
| 2002 | -- | $25,000 |
| 2001 | -- | $25,000 |
| 2000 | -- | $25,000 |
Find assessor info on the county website
Monthly payment
Est. payment
Payment breakdown
Explore the cost of this home by adjusting the details. Changes won't be saved.Climate risks
Neighborhood: 28625
Nearby schools
GreatSchools rating
- 2/10East Iredell Elementary SchoolGrades: PK-5Distance: 0.3 mi
- 1/10East Middle SchoolGrades: 6-8Distance: 3.5 mi
- 2/10Statesville High SchoolGrades: 9-12Distance: 3 mi
- $43,000-- bd-- ba-- sqftFalcon Ln, Statesville, NC 28625Off Market
- $43,000-- bd-- ba-- sqftFalcon Ln, Statesville, NC 28625Off Market
- $73,0003 bd2 ba2.3k sqft2511 Andes Dr, Statesville, NC 28625Sold
- $310,9003 bd2 ba1.8k sqft2513 Andes Dr, Statesville, NC 28625Off Market
- $280,0003 bd3 ba1.7k sqft2507 Andes Dr, Statesville, NC 28625Sold
- $335,7003 bd2 ba2k sqft2517 Andes Dr, Statesville, NC 28625Off Market
- $330,5003 bd2 ba1.3k sqft2505 Andes Dr, Statesville, NC 28625Sold
- $330,0004 bd3 ba2.1k sqft2501 Andes Dr, Statesville, NC 28625For Sale
A local agent can set up tours, give advice and negotiate with sellers.
Similar homes
- $529,5003 bd2 ba2.5k sqft2602 Shearer Dr, Statesville, NC 28625For Sale

 MLS ID #4408375, Sonya Leonard, Keller Williams Unified. Canopy MLS as distributed by MLS GRID
 - $449,9004 bd3 ba2.1k sqft103 Trissy Ct, Statesville, NC 28625For Sale
 MLS ID #4379061, Tammy Littlejohn, Keller Williams Unified. Canopy MLS as distributed by MLS GRID
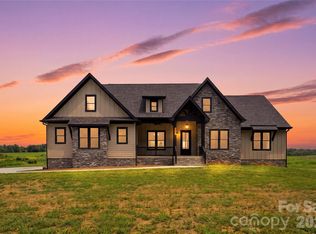
 - $762,9004 bd4 ba2.9k sqft363 New Salem Rd, Statesville, NC 28625New Construction
 MLS ID #4401083, Michelle Selvey, NextHome Olive Branch Real Estate. Canopy MLS as distributed by MLS GRID
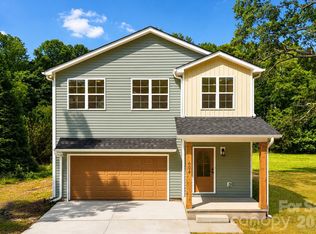
 - $360,0003 bd3 ba1.7k sqft604 Sharon Dr, Statesville, NC 28625New Construction
 MLS ID #4406361, Philip Barry, Lantern Realty & Development, LLC. Canopy MLS as distributed by MLS GRID
 - $574,9993 bd3 ba2.7k sqft135 Elmwood Rd, Statesville, NC 28625New ConstructionMLS ID #4391548, Sunny Dhebaria, NorthGroup Real Estate LLC. Canopy MLS as distributed by MLS GRID
- $724,0004 bd4 ba2.8k sqft420 Stillwater Rd, Troutman, NC 28166For SaleMLS ID #4368989, Jason Kircher, Mooresville Realty LLC. Canopy MLS as distributed by MLS GRID
- $472,0003 bd2 ba1.9k sqft229 Hunters Hill Dr, Statesville, NC 28677For SaleMLS ID #4409729, Robert McClure Jr, McClure Group Realty LLC. Canopy MLS as distributed by MLS GRID
- $699,0004 bd3 ba2.8k sqft322 Shinnville Rd, Mooresville, NC 28115For SaleMLS ID #4398193, Stephen Pierce, EXP Realty LLC Mooresville. Canopy MLS as distributed by MLS GRID
- $379,9994 bd3 ba2.4k sqft182 Wedge View Way, Statesville, NC 28625For SaleMLS ID #4403962, Doug Smith, Mainstay Brokerage LLC. Canopy MLS as distributed by MLS GRID
- $739,9902 bd6 ba4k sqft176 Charis Ln, Statesville, NC 28677For SaleMLS ID #4391534, Tim Tellado, Osborne Real Estate Group LLC. Canopy MLS as distributed by MLS GRID
- $349,9005 bd3 ba2.6k sqft196 Brentwood Dr, Statesville, NC 28625For SaleMLS ID #4386362, Jay White, Keller Williams Ballantyne Area. Canopy MLS as distributed by MLS GRID
- $359,9993 bd2 ba2.9k sqft648 Scotts Creek Rd, Statesville, NC 28625For SaleMLS ID #4377080, Jacqui Spain, Stephen Cooley Real Estate. Canopy MLS as distributed by MLS GRID
- $358,0005 bd3 ba2.6k sqft152 Hanging Rock Trl, Statesville, NC 28625For SaleMLS ID #4406133, Kim Loring, EXP Realty LLC Ballantyne. Canopy MLS as distributed by MLS GRID
- $465,0004 bd4 ba2.1k sqft219 Canada Dr, Statesville, NC 28677For SaleMLS ID #4396116, Carlos Garcia, Coldwell Banker Realty. Canopy MLS as distributed by MLS GRID
- $370,0003 bd3 ba1.7k sqftLOT 612 Two Central Dr, Statesville, NC 28677New ConstructionMLS ID #4412088, Ben Humphrey, Magnolia Real Estate. Canopy MLS as distributed by MLS GRID
- $580,0003 bd2 ba2.2k sqft488 McKendree Rd, Mooresville, NC 28117For SaleMLS ID #4410598, Naomi Abel, Naomi Abel Realty, LLC. Canopy MLS as distributed by MLS GRID
- $599,0003 bd3 ba2.4k sqft513 Weathers Creek Rd, Troutman, NC 28166For SaleMLS ID #4351689, Kim Sumner, His Way Realty LLC. Canopy MLS as distributed by MLS GRID
- $750,0004 bd5 ba3.4k sqft113 Heron Cove Loop, Mooresville, NC 28117For SaleMLS ID #4405007, Beth Preston, EXP Realty LLC Mooresville. Canopy MLS as distributed by MLS GRID
- $495,0004 bd3 ba2.6k sqft186 Guardian Gate Dr, Mooresville, NC 28115For SaleMLS ID #4409616, Candy McCarty, Howard Hanna Allen Tate Mooresville/LKN. Canopy MLS as distributed by MLS GRID
- $624,0004 bd3 ba2.4k sqft104 Ardmore Pl, Mooresville, NC 28117For SaleMLS ID #4366893, Donna Sintay, Keller Williams Unified. Canopy MLS as distributed by MLS GRID
