Skip main navigation
Active
  • $762,900

    363 New Salem Rd, Statesville, NC 28625

    4beds
    2,980sqft
    : 
    Loading
    Get pre-qualified
    Single Family Residence
    Built in 2026
    1.53 Acres Lot
    $-- Zestimate®
    $256/sqft
    $-- HOA

    What's special

    Spacious bedroomCustom wood shelvingExceptional curb appealUpscale kitchenBeautiful engineered hardwoodsDurable hardie sidingAbundant storage
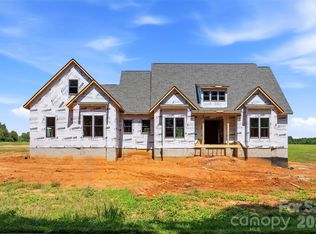
    Welcome to Woodstone Acres, Woodstone Communities newest subdivision where premium living comes with the freedom of no HOA. From the moment you arrive at The Cottonwood model, a magnificent 2,980 square foot luxury ranch home on a 1.53 acre lot, the front porch sets a stunning tone with the rustic elegance of a modern farmhouse. Inside, the home opens up with soaring 11 foot ceilings and a thoughtfully designed layout complete with a 16 speaker whole house audio system. The upscale kitchen, with custom cabinetry, upgraded quartz countertops and Forno gas range and appliances flows naturally into a spacious family room anchored by a gas fireplace, creating a perfect environment for daily living and effortless hosting. Picture opening the massive 12 foot sliding patio doors to watch your entire living space seamlessly expand outdoors. The boundaries disappear as you step into a huge covered back porch built with premium Trex decking where built in speakers tie into the surround sound system and Cat 6 wiring stand ready for your outdoor entertainment. Looking out from the deck, the expansive 1.53 acre yard offers a massive canvas with plenty of room to design a custom pool or build a second detached garage. When it's time to unwind, the primary suite serves as a private retreat, featuring a spacious bedroom, a walk in closet with custom built-ins and dresser drawers, a spa inspired bath with soaking tub and custom tile work. Every detail is engineered for quality and convenience including the beautiful engineered hardwoods, abundant storage, custom wood shelving, closet built-ins and unfinished upstairs bonus room which is already rough plumbed and wired for electrical, HVAC and plumbing for a seamless future addition. Wrapping up downstairs you will also find 3 generous secondary bedrooms. Bedroom 2 has it’s own en-suite perfect for multi-generational living and bedrooms 3 and 4 share a jack-n-jill bathroom. In addition, there is also an office/study flex space. The exterior offers exceptional curb appeal with durable Hardie siding, M-Rock stone and brick accents all on a sealed crawlspace foundation equipped with a dehumidifier. Conveniently located in the sought after Cool Springs area, with easy access to I-40 and 77 and an average commute less than hour to Charlotte or Winston-Salem, this is an incredible opportunity to get in early and secure a beautifully crafted luxury estate at Woodstone Acres.
    1 day
    |
    33
    |
    2
    |

    Zillow last checked:

    Listing updated:

    Listed by:

    Michelle Selvey michelleselvey@NHolivebranchre.com,

    NextHome Olive Branch Real Estate

    Source: Canopy MLS as distributed by MLS GRID,MLS#: 4401083MLS Logo

    Loading...

      Facts & features

      Interior

      Bedrooms & bathrooms
      • Bedrooms: 4
      • Bathrooms: 4
      • Full bathrooms: 3
      • 1/2 bathrooms: 1
      • Main level bedrooms: 4
      Primary bedroom
      • Features: Ceiling Fan(s), En Suite Bathroom, Walk-In Closet(s)
      • Level: Main
      Bedroom s
      • Level: Main
      Bedroom s
      • Features: Ceiling Fan(s), Walk-In Closet(s)
      • Level: Main
      Bedroom s
      • Features: Ceiling Fan(s)
      • Level: Main
      Bathroom full
      • Features: Built-in Features
      • Level: Main
      Bathroom full
      • Features: Garden Tub
      • Level: Main
      Bathroom full
      • Level: Main
      Dining room
      • Level: Main
      Flex space
      • Features: Ceiling Fan(s)
      • Level: Main
      Great room
      • Features: Built-in Features, Cathedral Ceiling(s), Ceiling Fan(s), Open Floorplan
      • Level: Main
      Kitchen
      • Features: Kitchen Island, Walk-In Pantry
      Laundry
      • Features: Storage
      • Level: Main
      Heating
      • Central, Heat Pump
      Cooling
      • Ceiling Fan(s), Central Air
      Appliances
      • Included: Dishwasher, Dryer, Electric Oven, Electric Water Heater, Exhaust Hood, Gas Cooktop, Ice Maker, Refrigerator with Ice Maker
      • Laundry: Electric Dryer Hookup, Laundry Room, Main Level, Porch, Washer Hookup
      Features
      • Built-in Features, Drop Zone, Soaking Tub, Kitchen Island, Open Floorplan, Pantry, Storage, Walk-In Closet(s), Walk-In Pantry
      • Flooring: Carpet, Hardwood, Tile
      • Doors: Sliding Doors
      • Windows: Insulated Windows
      • Has basement: No
      • Attic: Walk-In
      • Fireplace features: Gas Log, Great Room, Propane
      Interior area
      • Total structure area: 2,980
      • Total interior livable area: 2,980 sqft
      • Finished area above ground: 2,980
      • Finished area below ground: 0

      Property

      Parking
      • Total spaces: 2
      • Parking features: Driveway, Garage on Main Level
      • Garage spaces: 2
      • Has uncovered spaces: Yes
      Features
      • Levels: One
      • Stories: 1
      • Patio & porch: Covered, Deck, Front Porch
      Lot
      • Size: 1.53 Acres
      Details
      • Parcel number: 4774188446
      • Zoning: RA
      • Special conditions: Standard
      • Other equipment: Surround Sound

      Construction

      Type & style
      • Home type: SingleFamily
      • Property subtype: Single Family Residence
      Materials
      • Hardboard Siding, Stone Veneer
      • Foundation: Crawl Space
      Condition
      • New construction: Yes
      • Year built: 2026
      Details
      • Builder model: Cottonwood
      • Builder name: Woodstone Communities

      Utilities & green energy

      • Sewer: Septic Installed
      • Water: Public
      • Utilities for property: Electricity Connected, Propane

      Community & HOA

      Community
      • Subdivision: Woodstone Acres
      Location
      • Region: Statesville

      Financial & listing details

      • Price per square foot: $256/sqft
      • Tax assessed value: $1
      • Date on market: 7/11/2026
      • Cumulative days on market: 170 days
      • Listing terms: Cash,Conventional,FHA,VA Loan
      • Electric utility on property: Yes
      • Road surface type: Concrete, Paved

        Estimated market value

        Not available

        Estimated sales range

        Not available

        Not available

        Price history

        DateEventPrice
        7/12/2026Listed for sale$762,900$256/sqft
        Source: Canopy MLS as distributed by MLS GRID #4401083 Report a problem

        Public tax history

        Tax history is unavailable.

        Monthly payment

        Est. payment

        Payment breakdown

        Explore the cost of this home by adjusting the details. Changes won't be saved.
        All calculations are estimates and provided by Zillow, Inc. for informational purposes only. Actual amounts may vary.
        HOA fees may include property taxes on listings classified as Co-Ops. Contact the listing agent and/or owner for fee details.
        Mortgage interest rates are dependent on a number of factors, including credit score, down payment, and repayment length. Interest rate data provided by Zillow Group Marketplace, Inc. as of 1/1/1970 from various mortgage lenders with which we have lead or other similar arrangements; the Estimated Payment is an average of those rates.
        See how much you could borrow to make a competitive offer.

        Climate risks

        Neighborhood: 28625

        Getting around

        0 / 100
        Car-Dependent
        16 / 100
        Somewhat Bikeable

        Nearby schools

        GreatSchools rating
        Schools provided by the listing agent
        • Elementary: Cool Spring

        Source: Canopy MLS as distributed by MLS GRID. This data may not be complete. We recommend contacting the local school district to confirm school assignments for this home.

        A local agent can set up tours, give advice and negotiate with sellers.

        Browse local experts

        Similar homes