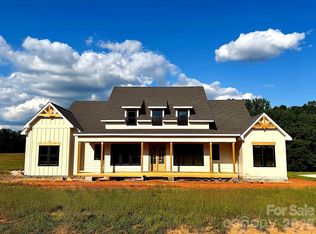
Welcome to the Holly floorpan at Woodstone Acres. If you've been dreaming of a modern farmhouse on land that finally lets you breathe, a full wraparound porch, a country setting and an easy commute to both Charlotte and Winston-Salem- this is the home that's been waiting for you. Set on a sprawling .76 acre lot, this one and a half story custom home offers 3100 thoughtfully designed square feet, and you'll feel the difference the moment you step inside. Engineered hardwood floors lead you through soaring ceilings and an open floor plan that signals right away: this is not your average build. The kitchen is where intention meets craftsmanship with custom cabinetry, upgraded quartz countertops and a 6 burner Forno gas range that will inspire even the most reluctant cook to fall in love with dinner parties again. It flows effortlessly into a warm sunlit great room anchored by a gas fireplace where a dramatic 12 foot sliding glass door beckons you outside to more than 1000 square feet of covered wraparound porch. This is indoor-outdoor living done right--integrated ceiling speakers and Cat6 wiring mean your outdoor TV and evening playlist are ready before you are. A formal dining room brings a rare elegance to new construction, while the oversized upstairs bonus room offers the flexibility growing families and remote workers dream about- a home office, a playroom a guest retreat or whatever the season of life calls for. Retreat to the primary suite, a true sanctuary anchored by a spa inspired bath with a freestanding soaking tub and custom tile work. The walk in closet, complete with custom built-ins and drawers, makes staying organized feel effortless. Outside, Hardie siding and stunning stone accents deliver timeless curb appeal while a sealed crawlspace with a dehumidifier proves this home was built with as much care below the surface as above it. With four bedrooms, 16 prewired speakers throughout, custom wood shelving and abundant storage at every turn, every inch of this home has been considered. Woodstone Acres is something special and homes like this don't last. Estimated completion September 2026. Get in early while you still can.
Active
$749,900
381 New Salem Rd #7, Statesville, NC 28625
4beds
3,107sqft
Single Family Residence
Built in 2026
0.76 Acres Lot
$739,700 Zestimate®
$241/sqft
$-- HOA
What's special
Gas fireplaceSoaring ceilingsFull wraparound porchCustom tile workCustom wood shelvingOversized upstairs bonus roomHardie siding
- 99 days
- 130
- 10
Zillow last checked:
Listing updated:
Listed by:
Michelle Selvey michelle@nexthomeparamount.com,
NextHome Paramount
Source: Canopy MLS as distributed by MLS GRID,MLS#: 4401299
Facts & features
Interior
Bedrooms & bathrooms
- Bedrooms: 4
- Bathrooms: 4
- Full bathrooms: 3
- 1/2 bathrooms: 1
- Main level bedrooms: 3
Primary bedroom
- Features: Ceiling Fan(s), En Suite Bathroom, Garden Tub, Walk-In Closet(s)
- Level: Main
Bedroom s
- Level: Main
Bedroom s
- Level: Main
Bedroom s
- Level: Upper
Bathroom full
- Level: Main
Bathroom full
- Level: Main
Bathroom half
- Level: Main
Bathroom full
- Level: Upper
Dining room
- Level: Main
Great room
- Features: Built-in Features, Ceiling Fan(s), Vaulted Ceiling(s)
- Level: Main
Kitchen
- Features: Breakfast Bar, Kitchen Island, Open Floorplan, Split BR Plan, Walk-In Pantry
- Level: Main
Laundry
- Features: Built-in Features, Storage
- Level: Main
Heating
- Heat Pump
Cooling
- Ceiling Fan(s), Central Air, Electric
Appliances
- Included: Dishwasher, Electric Water Heater, Exhaust Hood, Gas Cooktop, Ice Maker, Refrigerator with Ice Maker
- Laundry: Laundry Room, Main Level
Features
- Built-in Features, Drop Zone, Soaking Tub, Kitchen Island, Open Floorplan, Pantry, Storage, Walk-In Closet(s), Walk-In Pantry
- Flooring: Carpet, Hardwood, Tile
- Doors: Sliding Doors
- Windows: Insulated Windows
- Has basement: No
- Fireplace features: Gas Log, Great Room, Propane
Interior area
- Total structure area: 3,107
- Total interior livable area: 3,107 sqft
- Finished area above ground: 3,107
- Finished area below ground: 0
Property
Parking
- Total spaces: 2
- Parking features: Driveway, Attached Garage, Garage on Main Level
- Attached garage spaces: 2
- Has uncovered spaces: Yes
Features
- Levels: One and One Half
- Stories: 1.5
- Patio & porch: Covered, Deck, Front Porch
Lot
- Size: 0.76 Acres
Details
- Parcel number: 4774189039
- Zoning: RA
- Special conditions: Standard
- Other equipment: Surround Sound
Construction
Type & style
- Home type: SingleFamily
- Architectural style: Farmhouse
- Property subtype: Single Family Residence
Materials
- Hardboard Siding, Stone Veneer
- Foundation: Crawl Space
Condition
- New construction: Yes
- Year built: 2026
Details
- Builder model: Holly
- Builder name: Woodstone Communites
Utilities & green energy
- Sewer: Septic Installed
- Water: Public
- Utilities for property: Propane
Community & HOA
Community
- Subdivision: Woodstone Acres
Location
- Region: Statesville
Financial & listing details
- Price per square foot: $241/sqft
- Tax assessed value: $1
- Date on market: 7/15/2026
- Cumulative days on market: 132 days
- Listing terms: Cash,Conventional,FHA,VA Loan
- Road surface type: Concrete
Estimated market value
$739,700
$703,000 - $777,000
$2,618/mo
Price history
| Date | Event | Price |
|---|---|---|
| 7/15/2026 | Listed for sale | $749,900$241/sqft |
Source:  Canopy MLS as distributed by MLS GRID #4401299 Report a problem Canopy MLS as distributed by MLS GRID #4401299 Report a problem | ||
| 7/6/2026 | Listing removed | $749,900$241/sqft |
Source: Canopy MLS as distributed by MLS GRID #4389539 Report a problem | ||
| 6/4/2026 | Listed for sale | $749,900$241/sqft |
Source: Canopy MLS as distributed by MLS GRID #4389539 Report a problem | ||
Public tax history
Tax history is unavailable.
Monthly payment
Est. payment
Payment breakdown
Explore the cost of this home by adjusting the details. Changes won't be saved.Climate risks
Neighborhood: 28625
Nearby schools
Schools provided by the listing agent
- Elementary: Cool Spring
Source: Canopy MLS as distributed by MLS GRID. This data may not be complete. We recommend contacting the local school district to confirm school assignments for this home.


Similar homes
- $--3 bd2 ba2.6k sqft100 Brookmeade Dr, Statesville, NC 28625Auction
 Auction.com 2
 - $725,0004 bd4 ba3.2k sqft160 Pumice Dr, Statesville, NC 28625New Construction

 MLS ID #4411995, Ginny Barker, Keller Williams Unified. Canopy MLS as distributed by MLS GRID
 - $425,0003 bd3 ba1.6k sqft127 Katie Ln, Statesville, NC 28625New Construction
 MLS ID #4430059, Jill Galliher, Keller Williams Unified. Canopy MLS as distributed by MLS GRID
 - $947,0003 bd4 ba4.1k sqft654 N Chipley Ford Rd, Statesville, NC 28625For Sale
 MLS ID #4417843, Chris Anderson, Bottom Line Real Estate. Canopy MLS as distributed by MLS GRID
 - $895,9004 bd4 ba2.6k sqft103 Cody Ct, Troutman, NC 28166New ConstructionMLS ID #4435701, Linda Marucci, BSI Builder Services. Canopy MLS as distributed by MLS GRID
- $549,0004 bd3 ba2.9k sqft187 Gabriel Dr, Mooresville, NC 28115For SaleMLS ID #4402306, Geraldine Ceraolo, The Firm Real Estate. Canopy MLS as distributed by MLS GRID
- $558,9003 bd3 ba2.3k sqft194 Donsdale Dr, Statesville, NC 28625New ConstructionMLS ID #4365500, Justin Elam, Tarheel Realty II. Canopy MLS as distributed by MLS GRID
- $499,9993 bd3 ba1.7k sqft843 Stockton St, Statesville, NC 28677For Sale
 MLS ID #1229177, Rick Donathan. Triad MLS
 - $425,0003 bd3 ba1.6k sqft222 Edgewood Dr, Statesville, NC 28625New ConstructionMLS ID #4381240, Mary Bruin, Trump International Realty Charlotte. Canopy MLS as distributed by MLS GRID
- $826,7503 bd3 ba2.6k sqft162 Clark Cove Rd, Statesville, NC 28677New ConstructionMLS ID #4420589, Angelica Vicenti, Realty Executives of Hickory. Canopy MLS as distributed by MLS GRID
- $680,0003 bd3 ba2.3k sqft3842 Sherrills Ford Rd, Salisbury, NC 28147For SaleMLS ID #4419789, Jane Bryan, Performance Realty of the Piedmont, Inc. Canopy MLS as distributed by MLS GRID
- $727,8004 bd3 ba3k sqft187 Eve Ash Ln, Mooresville, NC 28115New ConstructionCanopy MLS as distributed by MLS GRID
- $399,0003 bd2 ba1.6k sqft193 Bevis Ln, Statesville, NC 28677For SaleMLS ID #4425147, Cassidy Davis, Ally Plus Realty LLC. Canopy MLS as distributed by MLS GRID
- $774,9004 bd5 ba2.9k sqft107 Blackbeard Ln #2, Mooresville, NC 28117New ConstructionMLS ID #4299353, Linda Marucci, BSI Builder Services. Canopy MLS as distributed by MLS GRID
- $789,0004 bd4 ba2.8k sqft1676 Parkside Dr, Catawba, NC 28609New ConstructionMLS ID #4378831, Maureen Roberge, LKNHomes.com Inc. Canopy MLS as distributed by MLS GRID
- $975,0004 bd3 ba3.1k sqft2665 Umberger Rd, Cleveland, NC 27013For SaleMLS ID #4425571, Laci Owens, eXp Realty, LLC. Canopy MLS as distributed by MLS GRID
- $679,9004 bd4 ba3.1k sqft1205 Coppergate Dr, Salisbury, NC 28147New ConstructionMLS ID #4406348, Tina Byrne, Byrne Properties, Inc.. Canopy MLS as distributed by MLS GRID
- $444,6503 bd4 ba2.7k sqft156 Kerr Walk Dr #25, Statesville, NC 28677New ConstructionMLS ID #4416230, Donna Cannone, Adams Homes Realty-NC, Inc.. Canopy MLS as distributed by MLS GRID
- $675,0003 bd2 ba2.4k sqft1859 Kale Rd, Catawba, NC 28609For SaleMLS ID #4325203, Alan Long, Realty Executives of Hickory. Canopy MLS as distributed by MLS GRID
- $496,9583 bd5 ba3.6k sqftNorthlake, Statesville, NC 28766New ConstructionMLS ID #4411664, Kirsten Tammelleo, Adams Homes Realty-NC, Inc.. Canopy MLS as distributed by MLS GRID
