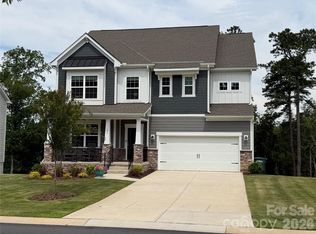
New Construction in the beautiful, sought-after Falls Cove Neighborhood in Troutman. One of the few Beautiful, Large, Flat Rear Yards in the Neighborhood. Ready for a future Pool. The Clarendon floorplan is custom designed to flow nicely for Entertaining, or Everyday Living. The Main Level features the Luxury Primary Suite that will not disappoint. Kitchen is a Chef's delight with High End Appliance, & Professional Designer touches. Large Island, Walk-in Pantry, Huge Dining Area, with easy access to Private Rear Covered Porch overlooking the partially wooded rear yard. All flows effortlessly to the Great Room with Fireplace & Custom Built-ins. Main Level also has a Flex Room to be used in many ways. Game Room, Office, Formal Dining you name it. Entering from the 2-Car Garage is the Mudroom drop zone, Coat Closet, & tucked away Powder Room. Upper Level includes Three Spacious Bedrooms with Walk-in Closets. 2 Full Baths, & Huge Walk in Attic for Storage. Total of 3-Car Garage. Third Separate Bay Garage is ideal for Storage, or the 3rd Car. Located just minutes from Lake Norman State Park with Lake access, & miles of trails for year-round outdoor adventures. Easy access to Shopping, Dining, Healthcare, multiple Public & Private boat storage & launches. Lots of Designer Upgrades planned throughout this unique & livable floorplan.
Active
$895,900
103 Cody Ct, Troutman, NC 28166
4beds
2,633sqft
Single Family Residence
Built in 2026
0.78 Acres Lot
$-- Zestimate®
$340/sqft
$58/mo HOA
What's special
Professional designer touchesLarge islandCoat closetMudroom drop zoneWalk-in pantryLuxury primary suiteHuge dining area
- 2 days
- 70
- 4
Zillow last checked:
Listing updated:
Listed by:
Linda Marucci lmarucci@peachtreeres.com,
BSI Builder Services
Source: Canopy MLS as distributed by MLS GRID,MLS#: 4435701
Facts & features
Interior
Bedrooms & bathrooms
- Bedrooms: 4
- Bathrooms: 4
- Full bathrooms: 3
- 1/2 bathrooms: 1
- Main level bedrooms: 1
Heating
- Central, Forced Air, Natural Gas, Zoned
Cooling
- Central Air, Electric, Zoned
Appliances
- Included: Dishwasher, Disposal, Electric Water Heater, Exhaust Fan, Exhaust Hood, Gas Cooktop, Microwave, Plumbed For Ice Maker, Self Cleaning Oven, Wall Oven
- Laundry: Electric Dryer Hookup, Laundry Room, Main Level
Features
- Breakfast Bar, Built-in Features, Drop Zone, Kitchen Island, Open Floorplan, Walk-In Closet(s), Walk-In Pantry
- Flooring: Carpet, Tile, Vinyl
- Doors: French Doors, Sliding Doors
- Windows: Insulated Windows
- Has basement: No
- Attic: Walk-In
- Fireplace features: Gas, Gas Log, Gas Vented, Great Room
Interior area
- Total structure area: 2,633
- Total interior livable area: 2,633 sqft
- Finished area above ground: 2,633
- Finished area below ground: 0
Property
Parking
- Total spaces: 3
- Parking features: Attached Garage, Garage Door Opener, Keypad Entry, Garage on Main Level
- Attached garage spaces: 3
Features
- Levels: One and One Half
- Stories: 1.5
- Patio & porch: Covered, Front Porch, Rear Porch
Lot
- Size: 0.78 Acres
- Features: Corner Lot, Private
Details
- Parcel number: 4730858130
- Zoning: Res
- Special conditions: Standard
Construction
Type & style
- Home type: SingleFamily
- Property subtype: Single Family Residence
Materials
- Brick Partial, Fiber Cement
- Foundation: Crawl Space
Condition
- New construction: Yes
- Year built: 2026
Details
- Builder model: Clarendon
- Builder name: Peachtree Residential
Utilities & green energy
- Sewer: Public Sewer
- Water: City
Community & HOA
Community
- Security: Carbon Monoxide Detector(s), Smoke Detector(s)
- Subdivision: Falls Cove
HOA
- Has HOA: Yes
- HOA fee: $175 quarterly
- HOA name: CSI Community Management
- HOA phone: 704-891-1394
Location
- Region: Troutman
Financial & listing details
- Price per square foot: $340/sqft
- Tax assessed value: $140,000
- Date on market: 10/19/2026
- Cumulative days on market: 3 days
- Listing terms: Cash,Conventional
- Road surface type: Concrete, Paved
Estimated market value
Not available
Estimated sales range
Not available
Not available
Price history
| Date | Event | Price |
|---|---|---|
| 10/19/2026 | Listed for sale | $895,900$340/sqft |
Source:  Canopy MLS as distributed by MLS GRID #4435701 Report a problem | ||
Public tax history
Tax history is unavailable.
Monthly payment
Est. payment
Payment breakdown
Explore the cost of this home by adjusting the details. Changes won't be saved.Climate risks
Neighborhood: 28166
Nearby schools
Schools provided by the listing agent
- Elementary: Troutman
- Middle: Troutman
- High: South Iredell
Source: Canopy MLS as distributed by MLS GRID. This data may not be complete. We recommend contacting the local school district to confirm school assignments for this home.

Similar homes
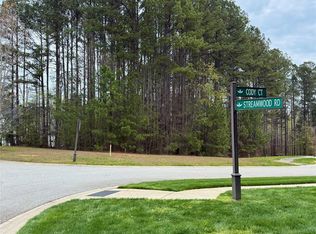
- $450,0004 bd3 ba2.4k sqft139 Scarlet Tanager Rd, Troutman, NC 28166For Sale
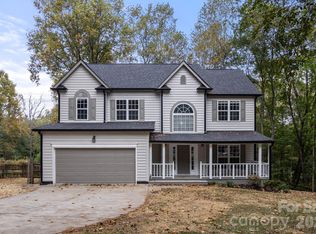
 MLS ID #4430438, Cherie Burris, RE/MAX Executive. Canopy MLS as distributed by MLS GRID
- $850,0005 bd5 ba3.3k sqft512 Stillwater Rd, Troutman, NC 28166For Sale
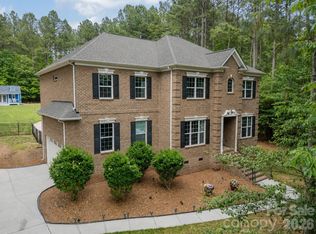 MLS ID #4382195, Jennifer Stafford, EXP Realty LLC Mooresville. Canopy MLS as distributed by MLS GRID
- $1,000,0004 bd5 ba3.4k sqft125 Crestview Ln, Troutman, NC 28166New Construction
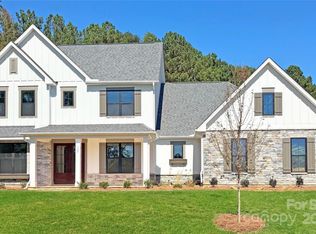 Canopy MLS as distributed by MLS GRID
- $619,0004 bd4 ba2.7k sqft199 Hamptons Cove Rd, Troutman, NC 28166For Sale
 MLS ID #4398943, Susan Williams, Southern Homes of the Carolinas, Inc. Canopy MLS as distributed by MLS GRID
- $795,0004 bd3 ba3.4k sqft146 Orchard Farm Ln, Mooresville, NC 28117For SaleMLS ID #4389994, Mark Gibson, Coldwell Banker Realty. Canopy MLS as distributed by MLS GRID
- $450,0003 bd3 ba2.7k sqft115 Shady Cove Rd, Troutman, NC 28166New ConstructionMLS ID #4394821, Nancy Buckstad, EXP Realty LLC Mooresville. Canopy MLS as distributed by MLS GRID
- $826,7503 bd3 ba2.6k sqft162 Clark Cove Rd, Statesville, NC 28677New ConstructionMLS ID #4420589, Angelica Vicenti, Realty Executives of Hickory. Canopy MLS as distributed by MLS GRID
- $497,5003 bd3 ba2.2k sqft117 Penicillin Point, Troutman, NC 28166For SaleMLS ID #4418260, David Hodson, Properties of the Carolinas. Canopy MLS as distributed by MLS GRID
- $950,0004 bd4 ba3.9k sqft178 Cove Creek Loop, Mooresville, NC 28117For SaleMLS ID #4424968, Lenora Bennett, ERA Live Moore. Canopy MLS as distributed by MLS GRID
- $726,0005 bd4 ba3.2k sqft480 Robinson Rd, Mooresville, NC 28117For SaleMLS ID #4414544, Lisa McGill, Opendoor Brokerage LLC. Canopy MLS as distributed by MLS GRID
- $649,9004 bd3 ba2.8k sqft1216 Fox Chase Dr, Newton, NC 28658For SaleMLS ID #4434501, Candace Tait, The Joan Killian Everett Company, LLC. Canopy MLS as distributed by MLS GRID
- $900,0004 bd3 ba3k sqft132 Monarch Ln, Mooresville, NC 28115For SaleMLS ID #4391250, Karen Sheffield, Keller Williams Unified. Canopy MLS as distributed by MLS GRID
- $899,0005 bd4 ba3.4k sqft174 Northlake Dr, Statesville, NC 28677New ConstructionMLS ID #4414391, Michael Blackmon, Myers Lake LLC. Canopy MLS as distributed by MLS GRID
- $975,0004 bd3 ba3.1k sqft2665 Umberger Rd, Cleveland, NC 27013For SaleMLS ID #4425571, Laci Owens, eXp Realty, LLC. Canopy MLS as distributed by MLS GRID
- $789,0004 bd4 ba2.8k sqft1676 Parkside Dr, Catawba, NC 28609New ConstructionMLS ID #4378831, Maureen Roberge, LKNHomes.com Inc. Canopy MLS as distributed by MLS GRID
- $475,0005 bd4 ba3.6k sqft142 Fesperman Cir, Troutman, NC 28166For SaleMLS ID #4424879, Michelle Selvey, NextHome Paramount. Canopy MLS as distributed by MLS GRID
- $675,0005 bd4 ba3.2k sqft8800 Oxfordshire Ct, Huntersville, NC 28078For SaleMLS ID #4434306, Blake Benfield, Premier Sotheby's International Realty. Canopy MLS as distributed by MLS GRID
- $448,9004 bd3 ba2.4k sqft153 Grouse Run Way, Troutman, NC 28166New ConstructionCanopy MLS as distributed by MLS GRID
- $740,0004 bd4 ba3.4k sqft4237 Island Fox Ln, Denver, NC 28037For SaleMLS ID #4432669, Lisa McGill, Opendoor Brokerage LLC. Canopy MLS as distributed by MLS GRID
- $725,0003 bd3 ba2.2k sqft6978 Pebble Bay Dr, Denver, NC 28037For SaleMLS ID #4432631, Mike Feehley, Ivester Jackson Christie's. Canopy MLS as distributed by MLS GRID
