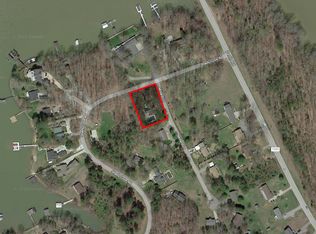
Enjoy the beauty of Lake Norman living in this stunning new construction home situated on an almost half-acre lot with water views of Lake Norman. This thoughtfully designed home offers the perfect combination of space, style, and convenience. The main level features a private study, ideal for a home office, library, or flex space, along with an expansive great room that flows seamlessly into the kitchen, creating an open concept layout perfect for entertaining and everyday living. The kitchen is beautifully appointed with granite countertops, stainless steel appliances, abundant cabinetry, and plenty of workspace for the home chef. Upstairs, retreat to the spacious primary suite designed for comfort and relaxation, while four additional bedrooms provide plenty of room for family, guests, or hobby spaces. The generous backyard offers ample room for outdoor activities, gardening, or simply enjoying the peaceful surroundings and lake views. Located just off Perth Road, this home offers easy access to shopping, restaurants, schools, and all the recreational opportunities that make the Lake Norman area so desirable. Experience the best of new construction living with modern finishes, a spacious floor plan, and a sought-after location close to everything Troutman and Lake Norman have to offer. Preferred lender offering a lender credit equal to 1% of the loan amount or 1/0 temporary buydown. Certain conditions apply. Seller is providing a Three 10 Home Warranty Through America's preferred Structural Warranty which provides a 10 Year Structural Warranty and a New Construction Home Warranty for Years 2-4. Warranty Flyer is Available in Attachments.
Under contract-show
Price cut: $39.9K (8/27)
$450,000
115 Shady Cove Rd, Troutman, NC 28166
3beds
2,733sqft
Single Family Residence
Built in 2023
0.48 Acres Lot
$442,900 Zestimate®
$165/sqft
$-- HOA
What's special
Modern finishesSpacious floor planAbundant cabinetryStainless steel appliances
- 76 days
- 428
- 11
Zillow last checked:
Listing updated:
Listed by:
Nancy Buckstad nancy@candyandnancy.com,
EXP Realty LLC Mooresville
Source: Canopy MLS as distributed by MLS GRID,MLS#: 4394821
Facts & features
Interior
Bedrooms & bathrooms
- Bedrooms: 3
- Bathrooms: 3
- Full bathrooms: 2
- 1/2 bathrooms: 1
Primary bedroom
- Level: Upper
Bedroom s
- Level: Upper
Bedroom s
- Level: Upper
Bathroom half
- Level: Main
Bathroom full
- Level: Upper
Bathroom full
- Level: Upper
Bonus room
- Level: Upper
Bonus room
- Level: Main
Den
- Level: Upper
Dining room
- Level: Main
Great room
- Level: Main
Kitchen
- Level: Main
Laundry
- Level: Upper
Loft
- Level: Upper
Study
- Level: Main
Heating
- Electric, Heat Pump
Cooling
- Central Air
Appliances
- Included: Dishwasher, Disposal, Electric Oven, Electric Range, Electric Water Heater, Microwave
- Laundry: Laundry Room, Upper Level
Features
- Flooring: Vinyl
- Has basement: No
- Attic: Pull Down Stairs
Interior area
- Total structure area: 2,733
- Total interior livable area: 2,733 sqft
- Finished area above ground: 2,733
- Finished area below ground: 0
Video & virtual tour
Property
Parking
- Total spaces: 2
- Parking features: Driveway, Attached Garage, Garage Faces Side, Garage on Main Level
- Attached garage spaces: 2
- Has uncovered spaces: Yes
Features
- Levels: Two
- Stories: 2
- Patio & porch: Patio
- Has view: Yes
- View description: Water
- Has water view: Yes
- Water view: Water
- Body of water: Lake Norman
Lot
- Size: 0.48 Acres
- Dimensions: 112 x 179 x 110 x 180
Details
- Parcel number: 4730717891.000
- Zoning: R20
- Special conditions: Standard
Construction
Type & style
- Home type: SingleFamily
- Architectural style: Transitional
- Property subtype: Single Family Residence
Materials
- Hardboard Siding
- Foundation: Slab
- Roof: Composition
Condition
- New construction: Yes
- Year built: 2023
Details
- Builder name: Helmsman Homes
Utilities & green energy
- Sewer: Septic Installed
- Water: Well
- Utilities for property: Cable Available
Community & HOA
Community
- Security: Carbon Monoxide Detector(s), Smoke Detector(s)
- Subdivision: Shady Cove
Location
- Region: Troutman
Financial & listing details
- Price per square foot: $165/sqft
- Tax assessed value: $393,090
- Annual tax amount: $2,419
- Date on market: 7/10/2026
- Cumulative days on market: 77 days
- Road surface type: Concrete, Paved
Estimated market value
$442,900
$421,000 - $465,000
$2,995/mo
Price history
| Date | Event | Price |
|---|---|---|
| 9/8/2026 | Contingent | $450,000$165/sqft |
Source: eXp Realty #4394821 Report a problem | ||
| 8/27/2026 | Price change | $450,000-8.1%$165/sqft |
Source:  Canopy MLS as distributed by MLS GRID #4394821 Report a problem Canopy MLS as distributed by MLS GRID #4394821 Report a problem | ||
| 7/10/2026 | Listed for sale | $489,900-7.4%$179/sqft |
Source: Canopy MLS as distributed by MLS GRID #4394821 Report a problem | ||
| 2/10/2026 | Sold | $528,870$194/sqft |
Source: Public Record Report a problem | ||
Public tax history
| Year | Property taxes | Tax assessment |
|---|---|---|
| 2025 | $2,419 | $393,090 |
| 2024 | $2,419 +706.2% | $393,090 +686.2% |
| 2023 | $300 +4.6% | $50,000 +11.1% |
| 2022 | $287 +1.6% | $45,000 |
| 2021 | $282 | $45,000 |
| 2020 | $282 +4.1% | $45,000 |
| 2019 | $271 +0.8% | $45,000 |
| 2018 | $269 | $45,000 |
| 2017 | $269 | $45,000 |
| 2016 | $269 | $45,000 |
| 2015 | $269 +8.6% | $45,000 |
| 2014 | $248 | $45,000 |
| 2013 | -- | $45,000 |
| 2012 | -- | $45,000 |
| 2011 | -- | $45,000 |
| 2010 | -- | $45,000 |
| 2009 | -- | $45,000 |
| 2008 | -- | $45,000 |
| 2007 | -- | $45,000 +12.5% |
| 2006 | -- | $40,000 |
| 2005 | -- | $40,000 |
| 2004 | -- | $40,000 |
| 2003 | -- | $40,000 +100% |
| 2002 | -- | $20,000 |
| 2001 | -- | $20,000 |
| 2000 | -- | $20,000 |
Find assessor info on the county website
Monthly payment
Est. payment
Payment breakdown
Explore the cost of this home by adjusting the details. Changes won't be saved.Climate risks
Neighborhood: 28166
Nearby schools
Schools provided by the listing agent
- Elementary: Troutman
- Middle: Troutman
- High: South Iredell
Source: Canopy MLS as distributed by MLS GRID. This data may not be complete. We recommend contacting the local school district to confirm school assignments for this home.
Similar homes
- $449,9004 bd3 ba2.1k sqft229 Shenandoah Loop, Troutman, NC 28166New Construction
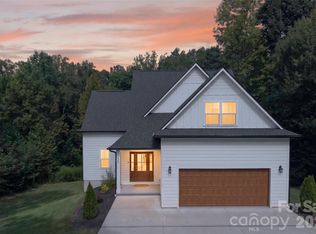
 MLS ID #4424499, Yassar Kirata, Lake Norman Realty, Inc.. Canopy MLS as distributed by MLS GRID
 - $399,0005 bd3 ba2.5k sqft132 Scotsway Ct, Troutman, NC 28166For Sale
 MLS ID #4401559, Adriana Chrestler, Coldwell Banker Realty. Canopy MLS as distributed by MLS GRID
 - $469,0005 bd4 ba2.9k sqft125 Saidin Ln, Troutman, NC 28166For Sale
 MLS ID #4390174, Ben Eige, David Hoffman Realty Lake Norman Cornelius. Canopy MLS as distributed by MLS GRID
 - $359,0004 bd3 ba1.8k sqft240 Valleybrook Ln, Troutman, NC 28166For Sale
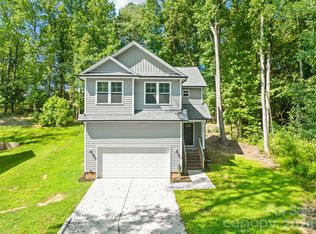 MLS ID #4421195, Todd Riddle, Keller Williams Unified. Canopy MLS as distributed by MLS GRID
 - $359,0004 bd3 ba1.8k sqft242 Valleybrook Ln, Troutman, NC 28166For SaleMLS ID #4421198, Todd Riddle, Keller Williams Unified. Canopy MLS as distributed by MLS GRID
- $340,0003 bd3 ba2.2k sqft118 N Hill Ln, Troutman, NC 28166For SaleMLS ID #4376345, Michelle Peck, Epique Realty. Canopy MLS as distributed by MLS GRID
- $489,9005 bd3 ba3k sqft151 Grouse Run Way, Troutman, NC 28166New ConstructionCanopy MLS as distributed by MLS GRID
- $460,0005 bd3 ba2.3k sqft125 Morrocroft Ln, Mooresville, NC 28117For SaleMLS ID #4397843, Mark Gibson, Coldwell Banker Realty. Canopy MLS as distributed by MLS GRID
- $424,9003 bd2 ba1.9k sqft188 Cherry Birch St, Mooresville, NC 28117For SaleMLS ID #4388380, Craig LePage, EXP Realty LLC Mooresville. Canopy MLS as distributed by MLS GRID
- $434,9005 bd5 ba3.4k sqft134 Giant Oak Ave, Statesville, NC 28677For SaleMLS ID #4410023, Denise Mannion, Southern Homes of the Carolinas, Inc. Canopy MLS as distributed by MLS GRID
- $440,0004 bd3 ba2.1k sqft103 Trissy Ct, Statesville, NC 28625For SaleMLS ID #4379061, Tammy Littlejohn, Keller Williams Unified. Canopy MLS as distributed by MLS GRID
- $429,9003 bd3 ba2.3k sqft136 Kerr Walk Dr #21, Statesville, NC 28677New ConstructionMLS ID #4325014, Kirsten Tammelleo, Adams Homes Realty-NC, Inc.. Canopy MLS as distributed by MLS GRID
- $429,0003 bd3 ba1.8k sqft7553 Katherine Dr, Denver, NC 28037For SaleMLS ID #4389054, Amy Clovis, NorthGroup Real Estate LLC. Canopy MLS as distributed by MLS GRID
- $419,9003 bd2 ba1.6k sqft7324 Forney Hill Rd, Denver, NC 28037For SaleMLS ID #4399725, Aaron Digh, Key Real Estate Group, LLC. Canopy MLS as distributed by MLS GRID
- $325,0003 bd2 ba1.5k sqft184 Watering Trough Rd, Statesville, NC 28677For Sale
 MLS ID #1222029, Chanika Graham. Triad MLS
 - $379,9003 bd3 ba2.2k sqft470 Woodberry Dr, Mooresville, NC 28115New ConstructionMLS ID #4394705, Nancy Buckstad, EXP Realty LLC Mooresville. Canopy MLS as distributed by MLS GRID
- $500,0003 bd3 ba2.4k sqft290 Dorothy Dr, China Grove, NC 28023For SaleMLS ID #4409411, Catherine Webb, EXP Realty LLC Mooresville. Canopy MLS as distributed by MLS GRID
- $362,9003 bd3 ba1.7k sqftNorman Creek, Troutman, NC 28166New ConstructionCanopy MLS as distributed by MLS GRID
- $339,0003 bd3 ba1.8k sqft837 Old Mountain Rd, Statesville, NC 28677For SaleMLS ID #4389880, Kelly Bergstein, BSI Builder Services. Canopy MLS as distributed by MLS GRID
- $549,9004 bd3 ba2.6k sqft3675 W Bay Dr, Sherrills Ford, NC 28673For SaleMLS ID #4405778, Caesar Escobar, Milemma Realty, LLC. Canopy MLS as distributed by MLS GRID
