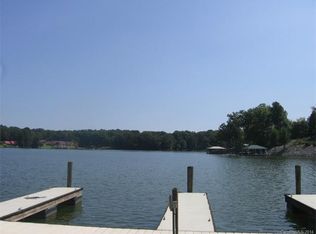
Welcome to the Lake Norman lifestyle you've been dreaming of! Situated on a spacious ½-acre lot in the desirable Bay Pointe community, this beautifully maintained 4-bedroom, 2.5-bath home offers 2,699 square feet of thoughtfully designed living space and INCLUDES DEEDED BOAT SLIP AT THE COMMUNITY DOCK—making it easy to enjoy boating, fishing, and sunset cruises whenever you choose.
Built in 2018, this home features an open-concept floor plan centered around a beautiful kitchen with a large center island, stainless steel appliances, abundant cabinetry, and seamless flow into the living and breakfast areas—perfect for entertaining or everyday living. Just off the kitchen, a versatile flex room with barn doors provides the ideal space for a home office, formal dining room, playroom, or den. Relax year-round in the bright sunroom, or step outside to the spacious rear deck overlooking the backyard—perfect for grilling, outdoor dining, or simply enjoying the peaceful surroundings.
The spacious primary suite offers a private retreat, while three additional bedrooms provide plenty of room for family or guests. A two-car garage completes the package.
Whether you're searching for a full-time residence or a weekend getaway, this home combines modern comfort with the unmatched lifestyle of Lake Norman. With your own deeded boat slip just moments away, every day can feel like a vacation.
Don't miss this rare opportunity to enjoy lake living without the waterfront price. Bring your Buyers and make this their new home!
Active
$549,900
3675 W Bay Dr, Sherrills Ford, NC 28673
4beds
2,699sqft
Single Family Residence
Built in 2018
0.5 Acres Lot
$535,200 Zestimate®
$204/sqft
$82/mo HOA
What's special
Bright sunroomTwo-car garageOpen-concept floor planAbundant cabinetryStainless steel appliances
- 15 days |
- 672 |
- 31 |
Likely to sell faster than
Zillow last checked:
Listing updated:
Listed by:
Caesar Escobar caesar@milemmarealty.com,
Milemma Realty, LLC
Source: Canopy MLS as distributed by MLS GRID,MLS#: 4405778
Facts & features
Interior
Bedrooms & bathrooms
- Bedrooms: 4
- Bathrooms: 3
- Full bathrooms: 2
- 1/2 bathrooms: 1
Primary bedroom
- Level: Upper
Bedroom s
- Level: Upper
Bedroom s
- Level: Upper
Bedroom s
- Level: Upper
Bathroom half
- Level: Main
Bathroom full
- Level: Upper
Bathroom full
- Level: Upper
Flex space
- Level: Main
Kitchen
- Level: Main
Laundry
- Level: Upper
Living room
- Level: Main
Sunroom
- Level: Main
Heating
- Central, Forced Air
Cooling
- Central Air
Appliances
- Included: Dishwasher, Disposal, Electric Range, Microwave, Refrigerator
- Laundry: Laundry Room, Upper Level
Features
- Breakfast Bar, Kitchen Island
- Flooring: Carpet, Tile, Vinyl
- Doors: Insulated Door(s)
- Windows: Insulated Windows, Window Treatments
- Has basement: No
Interior area
- Total structure area: 2,699
- Total interior livable area: 2,699 sqft
- Finished area above ground: 2,699
- Finished area below ground: 0
Property
Parking
- Total spaces: 2
- Parking features: Driveway, Attached Garage, Garage Faces Front, Garage on Main Level
- Attached garage spaces: 2
- Has uncovered spaces: Yes
Features
- Levels: Two
- Stories: 2
- Patio & porch: Covered, Front Porch
- Fencing: Back Yard
Lot
- Size: 0.5 Acres
Details
- Parcel number: 3697028693790000
- Zoning: R-30
- Special conditions: Standard
Construction
Type & style
- Home type: SingleFamily
- Architectural style: Traditional
- Property subtype: Single Family Residence
Materials
- Vinyl
- Foundation: Crawl Space
Condition
- New construction: No
- Year built: 2018
Utilities & green energy
- Sewer: Shared Septic
- Water: Community Well
- Utilities for property: Electricity Connected
Community & HOA
Community
- Subdivision: Bay Pointe
HOA
- Has HOA: Yes
- HOA fee: $982 annually
- HOA name: Bay Pointe HOA
Location
- Region: Sherrills Ford
Financial & listing details
- Price per square foot: $204/sqft
- Tax assessed value: $538,300
- Annual tax amount: $2,678
- Date on market: 8/7/2026
- Cumulative days on market: 15 days
- Listing terms: Cash,Conventional,FHA,VA Loan
- Electric utility on property: Yes
- Road surface type: Concrete, Paved
Estimated market value
$535,200
$508,000 - $562,000
$2,650/mo
Price history
| Date | Event | Price |
|---|---|---|
| 8/7/2026 | Listed for sale | $549,900+54.9%$204/sqft |
Source:  Canopy MLS as distributed by MLS GRID #4405778 Report a problem Canopy MLS as distributed by MLS GRID #4405778 Report a problem | ||
| 10/15/2025 | Sold | $355,000-28.9%$132/sqft |
Source: Canopy MLS as distributed by MLS GRID #4227898 Report a problem | ||
| 8/8/2025 | Price change | $499,000-16.7%$185/sqft |
Source: Canopy MLS as distributed by MLS GRID #4227898 Report a problem | ||
| 4/29/2025 | Price change | $599,000-4.1%$222/sqft |
Source: Canopy MLS as distributed by MLS GRID #4227898 Report a problem | ||
| 3/7/2025 | Listed for sale | $624,900-10.6%$232/sqft |
Source: Canopy MLS as distributed by MLS GRID #4227898 Report a problem | ||
| 9/17/2024 | Listing removed | $699,000$259/sqft |
Source: Canopy MLS as distributed by MLS GRID #4152250 Report a problem | ||
| 8/11/2024 | Price change | $699,000-3.6%$259/sqft |
Source: Canopy MLS as distributed by MLS GRID #4152250 Report a problem | ||
| 7/19/2024 | Price change | $724,900-4.2%$269/sqft |
Source: Canopy MLS as distributed by MLS GRID #4152250 Report a problem | ||
| 7/1/2024 | Listed for sale | $756,900+130.8%$280/sqft |
Source: Canopy MLS as distributed by MLS GRID #4152250 Report a problem | ||
| 11/25/2019 | Sold | $328,000-0.6%$122/sqft |
Source: Canopy MLS as distributed by MLS GRID #3520995 Report a problem | ||
| 10/20/2019 | Pending sale | $329,900$122/sqft |
Source: Berkshire Hathaway HomeServices Carolinas Realty #3520995 Report a problem | ||
| 10/3/2019 | Price change | $329,900-5.7%$122/sqft |
Source: Berkshire Hathaway HomeServices Carolinas Realty #3520995 Report a problem | ||
| 9/3/2019 | Price change | $349,900-4.1%$130/sqft |
Source: Berkshire Hathaway HomeServices Carolinas Realty #3520995 Report a problem | ||
| 8/13/2019 | Price change | $364,900-1.1%$135/sqft |
Source: Berkshire Hathaway HomeServices Carolinas Realty #3520995 Report a problem | ||
| 6/20/2019 | Listed for sale | $369,000+778.6%$137/sqft |
Source: Berkshire Hathaway HomeServices Carolinas Realty #3520995 Report a problem | ||
| 10/30/2018 | Sold | $42,000$16/sqft |
Source: Public Record Report a problem | ||
Public tax history
| Year | Property taxes | Tax assessment |
|---|---|---|
| 2025 | $2,678 +1% | $538,300 |
| 2024 | $2,651 +2.1% | $538,300 |
| 2023 | $2,597 +10% | $538,300 +60.8% |
| 2022 | $2,360 | $334,800 |
| 2021 | $2,360 | $334,800 |
| 2020 | $2,360 +830% | $334,800 |
| 2019 | $254 +1.2% | $334,800 +814.8% |
| 2018 | $251 | $36,600 |
| 2017 | $251 +5.5% | -- |
| 2016 | $238 | -- |
| 2015 | $238 | $36,600 |
Find assessor info on the county website
Monthly payment
Est. payment
Payment breakdown
Explore the cost of this home by adjusting the details. Changes won't be saved.Climate risks
Neighborhood: 28673
Nearby schools
GreatSchools rating
- 9/10Balls Creek ElementaryGrades: PK-6Distance: 6.5 mi
- 4/10Mill Creek MiddleGrades: 7-8Distance: 5.6 mi
- 8/10Bandys HighGrades: PK,9-12Distance: 4.9 mi
Schools provided by the listing agent
- Elementary: Sherrills Ford
- Middle: Mill Creek
- High: Bandys
Source: Canopy MLS as distributed by MLS GRID. This data may not be complete. We recommend contacting the local school district to confirm school assignments for this home.
- $--0.5 acres3675 W Bay Dr #17, Sherrills Ford, NC 28673Off Market
- $677,8004 bd3 ba3.4k sqft3667 W Bay Dr, Sherrills Ford, NC 28673Off Market

- $13,8000.85 acres3689 W Bay Dr, Sherrills Ford, NC 28673Off Market
- $66,1000.68 acres3668 Bay Pointe Dr, Sherrills Ford, NC 28673Off Market
- $811,1003 bd3 ba3.5k sqft3661 W Bay Dr, Sherrills Ford, NC 28673Off Market
- $51,3000.46 acres3648 Bay Pointe Dr, Sherrills Ford, NC 28673Off Market
- $631,6004 bd4 ba3.3k sqft3653 W Bay Dr, Sherrills Ford, NC 28673Off Market
- $588,8003 bd2 ba1.8k sqft3678 W Bay Dr, Sherrills Ford, NC 28673Off Market
A local agent can set up tours, give advice and negotiate with sellers.
A local lender can help you make sure your offer is ready when you are.
Similar homes
- $409,0003 bd3 ba1.5k sqft3605 Still Knoll Ln, Sherrills Ford, NC 28673For Sale

 MLS ID #4400948, Ashley Graffice, Berkshire Hathaway HomeServices Landmark Prop. Canopy MLS as distributed by MLS GRID
 - $540,0003 bd2 ba1.7k sqft4230 Rugged Hill Rd, Maiden, NC 28650For Sale
 MLS ID #4412262, Celli Mellert, Weichert, Realtors - Team Metro. Canopy MLS as distributed by MLS GRID
 - $399,9003 bd2 ba1.8k sqft4888 Slanting Bridge Rd, Sherrills Ford, NC 28673For Sale
 MLS ID #4409082, Juliet Thomas, Ivester Jackson Christie's. Canopy MLS as distributed by MLS GRID
 - $550,0003 bd3 ba2.3k sqft1473 Morningside Dr, Iron Station, NC 28080For Sale
 MLS ID #4408073, Dillon Forstberg, Keller Williams South Park. Canopy MLS as distributed by MLS GRID
 - $550,0005 bd4 ba2.7k sqft1758 Newland Rd, Denver, NC 28037For SaleMLS ID #4319388, Becca Lutes, Keller Williams Lake Norman. Canopy MLS as distributed by MLS GRID
- $595,0003 bd3 ba2.5k sqft109 Fulton Farms Ln, Mooresville, NC 28117For SaleMLS ID #4377074, Garrett Small, Keller Williams Connected. Canopy MLS as distributed by MLS GRID
- $625,0003 bd3 ba2.9k sqft3889 Granite St, Terrell, NC 28682For SaleMLS ID #4367523, Nikki Robinson, Lake Norman Realty, Inc. Canopy MLS as distributed by MLS GRID
- $355,0003 bd3 ba2.2k sqft2307 Meadow Stream Dr, Sherrills Ford, NC 28673For SaleMLS ID #4389090, Mariano Maranchello, ERA Live Moore. Canopy MLS as distributed by MLS GRID
- $549,0003 bd3 ba2.4k sqft3020 Archer Way Dr, Iron Station, NC 28080For SaleMLS ID #4364881, Mil Elliott, RE/MAX Executive. Canopy MLS as distributed by MLS GRID
- $619,0004 bd4 ba2.9k sqft14503 Holbrooks Rd, Huntersville, NC 28078For SaleMLS ID #4416075, Christina Rainford, Coldwell Banker Realty. Canopy MLS as distributed by MLS GRID
- $640,0004 bd3 ba3.8k sqft1266 Ron Whicker Dr, Catawba, NC 28609For SaleMLS ID #4411097, Dale Williams, Century 21 American Homes. Canopy MLS as distributed by MLS GRID
- $480,0003 bd3 ba1.9k sqft137 Purple Finch Ln, Mooresville, NC 28117For SaleMLS ID #4398230, Bekah Emmons, Real Broker, LLC. Canopy MLS as distributed by MLS GRID
- $517,5004 bd3 ba2.4k sqft11630 Clingman Ln, Charlotte, NC 28214For SaleMLS ID #4402284, Scott Byerly, RE/MAX Executive. Canopy MLS as distributed by MLS GRID
- $489,9003 bd3 ba2.4k sqft122 W Tattersall Dr, Statesville, NC 28677For SaleMLS ID #4402896, Tracy Wanner, Yancey Realty, LLC. Canopy MLS as distributed by MLS GRID
- $475,0005 bd3 ba2.3k sqft125 Morrocroft Ln, Mooresville, NC 28117For SaleMLS ID #4397843, Mark Gibson, Coldwell Banker Realty. Canopy MLS as distributed by MLS GRID
- $570,0004 bd3 ba2.3k sqft8610 Forest Shadow Cir, Cornelius, NC 28031For SaleMLS ID #4401758, Jim Hunter, NorthGroup Real Estate LLC. Canopy MLS as distributed by MLS GRID
- $619,9003 bd2 ba2.5k sqft4024 Red Hill Way, Denver, NC 28037New ConstructionMLS ID #4394817, Nancy Buckstad, EXP Realty LLC Mooresville. Canopy MLS as distributed by MLS GRID
- $484,9004 bd3 ba2.4k sqft8091 Woodline Ln, Denver, NC 28037For SaleMLS ID #4388004, Holly Zammiello, Lake Norman Realty, Inc.. Canopy MLS as distributed by MLS GRID
- $599,0004 bd4 ba2.3k sqft1555 Riverview Rd, Lincolnton, NC 28092For SaleMLS ID #4392993, Austin Hoyle, Nestlewood Realty LLC. Canopy MLS as distributed by MLS GRID
- $439,0003 bd3 ba2.1k sqft3552 Navajo Dr, Maiden, NC 28650For SaleMLS ID #4399962, Gary Espin, Espin Realty. Canopy MLS as distributed by MLS GRID
