Skip main navigation
Active
  • $635,000

    3889 Granite St, Terrell, NC 28682

    3beds
    2,950sqft
    : 
    $3,671/mo
    Get pre-qualified
    Single Family Residence
    Built in 2003
    0.85 Acres Lot
    $624,300 Zestimate®
    $215/sqft
    $21/mo HOA

    What's special

    Lush landscapingWell-manicured lawnFresh paintRecent spring yard serviceWall ovenIrrigation systemHickory cabinets
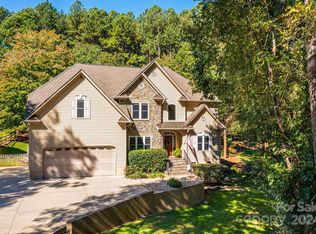
    SOMERSET LAKE NORMAN!! This well-maintained home is situated on a private, peaceful lot with winter views of Lake Norman in Terrell, Catawba County, NC. A well-manicured lawn, lush landscaping and a nice exterior envelope you as you drive up. This transitional-style, one-owner home has a fabulous floor plan with both the primary bedroom and laundry room on the main level. You are welcomed inside by newly refinished, beautiful hardwood floors to two-story Great Room w/gas logs fireplace and a dedicated Dining Room with a beautiful vaulted ceiling! The Kitchen is open to the Living Room and features hickory cabinets, an electric cooktop w/microwave hood, a wall oven, new stainless steel dishwasher, disposal and a pantry. There is a cozy Breakfast Room overlooking the backyard gardens and nice back deck with retractable awning. Fresh paint and NEW windows in 2026 that feature Plantation Shutters and custom roller shades . The main level Primary Bedroom has a nice sitting area with a cozy gas logs fireplace, a large en suite bathroom with dual vanities, garden tub and separate shower, and huge walk-in closet with laundry chute! A Powder Room on main level for guests is tucked away in the back hall. You will love the large Laundry/Mud Room, which is right off the Garage and has a utility sink and side door. The upstairs has two nice-sized secondary Bedrooms with large closets and a shared bathroom with double vanity areas. There is also Bonus Room over the garage with additional flexible space, which was originally designed as a home theater w/ wet bar and home gym. Convenient attached, 500-sq ft double garage with built-in shelving for additional storage. Irrigation system and recent spring yard service. Encapsulated crawl space. Nestled halfway between Mooresville and Denver for schools, restaurants, shops & conveniences in either direction!! Just 5 minutes to Midway Marina with Boat Rentals and private Boat Clubs, and only 7 minutes to both Pinnacle and McCrary Creek Public Lake Access launch sites!! Come live the Lake Life!!
    116 days
    |
    468
    |
    28
    |

    Zillow last checked:

    Listing updated:

    Listed by:

    Nikki Robinson NikkiR@lakenormanrealty.com,

    Lake Norman Realty, Inc

    Source: Canopy MLS as distributed by MLS GRID,MLS#: 4367523MLS Logo

      Facts & features

      Interior

      Bedrooms & bathrooms
      • Bedrooms: 3
      • Bathrooms: 3
      • Full bathrooms: 2
      • 1/2 bathrooms: 1
      • Main level bedrooms: 1
      Primary bedroom
      • Features: Ceiling Fan(s), En Suite Bathroom, Walk-In Closet(s)
      • Level: Main
      Bedroom s
      • Features: Attic Stairs Pulldown, En Suite Bathroom, Walk-In Closet(s)
      • Level: Upper
      Bedroom s
      • Features: Built-in Features
      • Level: Upper
      Bathroom full
      • Features: Garden Tub, Walk-In Closet(s)
      • Level: Main
      Bathroom half
      • Level: Main
      Bonus room
      • Features: Built-in Features
      • Level: Upper
      Breakfast
      • Level: Main
      Dining room
      • Level: Main
      Flex space
      • Level: Upper
      Other
      • Features: Open Floorplan
      • Level: Main
      Kitchen
      • Features: Breakfast Bar
      • Level: Main
      Laundry
      • Features: Built-in Features
      • Level: Main
      Heating
      • Central, Electric, Heat Pump
      Cooling
      • Central Air, Electric
      Appliances
      • Included: Dishwasher, Disposal, Electric Cooktop, Electric Oven, Microwave, Wall Oven
      • Laundry: Electric Dryer Hookup, In Hall, Utility Room, Inside, Laundry Chute, Main Level, Sink, Washer Hookup
      Features
      • Attic Other, Breakfast Bar, Built-in Features, Soaking Tub, Open Floorplan, Pantry, Storage, Walk-In Closet(s)
      • Flooring: Carpet, Tile, Wood
      • Windows: Window Treatments
      • Has basement: No
      • Attic: Other
      • Fireplace features: Gas Log, Great Room, Primary Bedroom, Propane
      Interior area
      • Total structure area: 2,950
      • Total interior livable area: 2,950 sqft
      • Finished area above ground: 2,950
      • Finished area below ground: 0

      Property

      Parking
      • Total spaces: 2
      • Parking features: Driveway, Attached Garage, Garage on Main Level
      • Attached garage spaces: 2
      • Has uncovered spaces: Yes
      • Details: Ample parking on the driveway, in front of the home and in the garage
      Features
      • Levels: One and One Half
      • Stories: 1.5
      • Patio & porch: Deck, Front Porch
      • Exterior features: In-Ground Irrigation
      • Has view: Yes
      • View description: Water, Winter
      • Has water view: Yes
      • Water view: Water
      • Body of water: Lake Norman
      Lot
      • Size: 0.85 Acres
      • Features: Private, Wooded
      Details
      • Parcel number: 461714439928
      • Zoning: R-30
      • Special conditions: Standard

      Construction

      Type & style
      • Home type: SingleFamily
      • Property subtype: Single Family Residence
      Materials
      • Stone Veneer, Vinyl
      • Foundation: Crawl Space
      Condition
      • New construction: No
      • Year built: 2003

      Utilities & green energy

      • Sewer: Septic Installed
      • Water: Well
      • Utilities for property: Electricity Connected, Propane

      Community & HOA

      Community
      • Security: Security System
      • Subdivision: SOMERSET ON LAKE NORMAN
      HOA
      • Has HOA: Yes
      • HOA fee: $250 annually
      • HOA name: Somerset on Lake Norman HOA
      • HOA phone: 828-674-0900
      Location
      • Region: Terrell

      Financial & listing details

      • Price per square foot: $215/sqft
      • Tax assessed value: $509,400
      • Annual tax amount: $2,534
      • Date on market: 4/23/2026
      • Cumulative days on market: 98 days
      • Listing terms: Cash,Conventional
      • Electric utility on property: Yes
      • Road surface type: Concrete, Paved

        Estimated market value

        $624,300

        $593,000 - $656,000

        $3,085/mo

        Price history

        DateEventPrice
        7/3/2026Listed for sale$635,000+5.8%$215/sqft
        Source: Canopy MLS as distributed by MLS GRID #4367523 Report a problem
        6/16/2026Listing removed$600,000$203/sqft
        Source: Canopy MLS as distributed by MLS GRID #4367523 Report a problem
        4/23/2026Listed for sale$600,000+125.6%$203/sqft
        Source: Canopy MLS as distributed by MLS GRID #4367523 Report a problem
        10/14/2003Sold$266,000$90/sqft
        Source: Agent Provided Report a problem

        Public tax history

        YearProperty taxesTax assessment
        2025$2,534 +1%$509,400
        2024$2,509 +2.1%$509,400
        2023$2,458 +0.6%$509,400 +47.1%
        2022$2,442 $346,400
        2021$2,442 $346,400
        2020$2,442 $346,400
        2019$2,442 +22.5%$346,400 +19%
        2018$1,993 $291,000
        2017$1,993 +9.9%--
        2016$1,814 --
        2015$1,814 $290,960 -3.8%
        2014$1,814 $302,400
        2013$1,814 --
        2012$1,814 --
        2011$1,814 -8.1%--
        2010$1,974 --
        2009$1,974 +3.4%--
        2008$1,908 --
        2007$1,908 +39.1%--
        2006$1,372 --
        2005-- --
        2004-- --
        Find assessor info on the county website

        Monthly payment

        Est. payment

        Payment breakdown

        Explore the cost of this home by adjusting the details. Changes won't be saved.
        All calculations are estimates and provided by Zillow, Inc. for informational purposes only. Actual amounts may vary.
        HOA fees may include property taxes on listings classified as Co-Ops. Contact the listing agent and/or owner for fee details.
        See how much you could borrow to make a competitive offer.

        Climate risks

        Neighborhood: 28682

        Getting around

        1 / 100
        Car-Dependent
        8 / 100
        Somewhat Bikeable

        Nearby schools

        GreatSchools rating
        Schools provided by the listing agent
        • Elementary: Sherrills Ford
        • Middle: Mill Creek
        • High: Bandys

        Source: Canopy MLS as distributed by MLS GRID. This data may not be complete. We recommend contacting the local school district to confirm school assignments for this home.

        A local agent can set up tours, give advice and negotiate with sellers.

        A local lender can help you make sure your offer is ready when you are.

        Browse local experts

        Similar homes