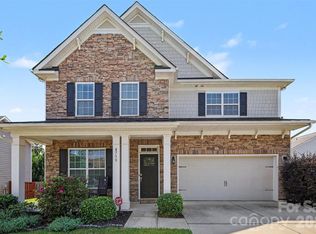
Stunning home in a desirable Stephens Grove neighborhood with amazing community amenities, including an in-ground pool, lighted tennis courts, playground, and recreation areas. Situated on a cul-de-sac lot, this beautiful home offers a huge, private, backyard that backs up to a nature preserve, creating the perfect setting for outdoor living and relaxation.
Enjoy the fabulous deck with pergola, ideal for entertaining or unwinding in a peaceful backyard setting. Inside, the home features a true cook’s kitchen with a large island, granite countertops, abundant 42-inch cherry cabinetry, stainless steel appliances, and double ovens. A main-level bedroom with full bath offers flexible living options.
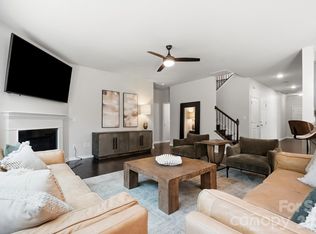
The spacious owner’s suite is a standout, and the extended bonus room is a must-see. Additional features include built-in speakers in the dining room, kitchen, bonus room, owner’s bedroom and bath, and on the deck. This home truly has it all — space, privacy, location, and exceptional neighborhood amenities.
Active
$649,900
5704 Snapdragon Ln, Huntersville, NC 28078
5beds
3,481sqft
Single Family Residence
Built in 2003
0.37 Acres Lot
$651,600 Zestimate®
$187/sqft
$73/mo HOA
What's special
In-ground poolExtended bonus roomFabulous deck with pergolaLarge islandGranite countertopsCul-de-sac lotDouble ovens
- 5 days
- 404
- 45
Likely to sell faster than
Zillow last checked:
Listing updated:
Listed by:
Mike Carpino mikecarpino@gmail.com,
Lake & Town Realty
Source: Canopy MLS as distributed by MLS GRID,MLS#: 4426906
Facts & features
Interior
Bedrooms & bathrooms
- Bedrooms: 5
- Bathrooms: 3
- Full bathrooms: 3
- Main level bedrooms: 1
Heating
- Forced Air, Natural Gas
Cooling
- Ceiling Fan(s), Central Air
Appliances
- Included: Convection Oven, Dishwasher, Disposal
- Laundry: Mud Room
Features
- Flooring: Carpet, Tile, Wood
- Has basement: No
- Fireplace features: Family Room
Interior area
- Total structure area: 3,481
- Total interior livable area: 3,481 sqft
- Finished area above ground: 3,481
- Finished area below ground: 0
Property
Parking
- Total spaces: 2
- Parking features: Driveway, Garage on Main Level
- Garage spaces: 2
- Has uncovered spaces: Yes
Features
- Levels: Two
- Stories: 2
- Patio & porch: Deck, Front Porch
- Pool features: Community
Lot
- Size: 0.37 Acres
- Features: Cul-De-Sac, Level, Wooded
Details
- Parcel number: 01316449
- Zoning: R
- Special conditions: Standard
Construction
Type & style
- Home type: SingleFamily
- Property subtype: Single Family Residence
Materials
- Aluminum
- Foundation: Crawl Space
Condition
- New construction: No
- Year built: 2003
Utilities & green energy
- Sewer: Public Sewer
- Water: City
Community & HOA
Community
- Features: Clubhouse, Playground, Recreation Area, Sidewalks, Street Lights, Tennis Court(s)
- Subdivision: Stephens Grove
HOA
- Has HOA: Yes
- HOA fee: $880 annually
Location
- Region: Huntersville
Financial & listing details
- Price per square foot: $187/sqft
- Tax assessed value: $558,900
- Annual tax amount: $4,234
- Date on market: 10/21/2026
- Road surface type: Concrete
Estimated market value
$651,600
$619,000 - $684,000
$3,500/mo
Price history
| Date | Event | Price |
|---|---|---|
| 10/21/2026 | Listed for sale | $649,900+84.1%$187/sqft |
Source:  Canopy MLS as distributed by MLS GRID #4426906 Report a problem | ||
| 7/30/2014 | Sold | $353,000-1.4%$101/sqft |
Source: Public Record Report a problem | ||
| 6/24/2014 | Pending sale | $358,000$103/sqft |
Source: Berkshire Hathaway HomeServices Carolinas Realty #3009870 Report a problem | ||
| 6/13/2014 | Listed for sale | $358,000+7.3%$103/sqft |
Source: Berkshire Hathaway HomeServices Carolinas Realty #3009870 Report a problem | ||
| 8/23/2010 | Sold | $333,500-4.7%$96/sqft |
Source: Public Record Report a problem | ||
| 6/26/2010 | Listed for sale | $349,900+21.1%$101/sqft |
Source: Allen Tate Company #949239 Report a problem | ||
| 4/28/2004 | Sold | $289,000$83/sqft |
Source: Public Record Report a problem | ||
Public tax history
| Year | Property taxes | Tax assessment |
|---|---|---|
| 2025 | $4,234 +1.4% | $558,900 |
| 2024 | $4,175 +9.1% | $558,900 |
| 2023 | $3,826 +15.5% | $558,900 +52.1% |
| 2022 | $3,314 +0.5% | $367,400 |
| 2021 | $3,297 +0.8% | $367,400 |
| 2020 | $3,272 +0.2% | $367,400 |
| 2019 | $3,266 -9.1% | $367,400 +19.1% |
| 2018 | $3,591 +1.2% | $308,400 |
| 2017 | $3,549 | $308,400 |
| 2016 | $3,549 | $308,400 |
| 2015 | $3,549 +0.2% | $308,400 |
| 2014 | $3,543 | -- |
| 2013 | -- | $308,400 |
| 2012 | -- | $308,400 |
| 2011 | -- | $308,400 +4.5% |
| 2010 | -- | $295,100 +3% |
| 2009 | -- | $286,600 |
| 2008 | -- | $286,600 |
| 2007 | -- | $286,600 |
| 2006 | -- | $286,600 |
| 2005 | -- | $286,600 |
| 2004 | -- | -- |
Find assessor info on the county website
Monthly payment
Est. payment
Payment breakdown
Explore the cost of this home by adjusting the details. Changes won't be saved.Climate risks
Neighborhood: 28078
- $654,2005 bd3 ba2.9k sqft5708 Snapdragon Ln, Huntersville, NC 28078Off Market

- $617,3004 bd2 ba2.9k sqft5705 Snapdragon Ln, Huntersville, NC 28078Off Market
- $559,1004 bd3 ba2.6k sqft5714 Snapdragon Ln, Huntersville, NC 28078Off Market

- $607,8005 bd2 ba3k sqft5709 Snapdragon Ln, Huntersville, NC 28078Off Market
Similar homes
- $650,0005 bd3 ba3k sqftStephens Grove, Huntersville, NC 28078For Sale

 MLS ID #4424149, Steve Keane, Better Homes and Gardens Real Estate Paracle. Canopy MLS as distributed by MLS GRID
- $618,0005 bd4 ba3.2k sqft8719 Hallowford Dr, Huntersville, NC 28078For Sale
 MLS ID #4418690, Hala Matar, Redfin Corporation. Canopy MLS as distributed by MLS GRID
- $600,0005 bd5 ba3.3k sqft9815 Caledenia Dr, Huntersville, NC 28078For Sale
 MLS ID #4403205, Holly Viscount, Keller Williams South Park. Canopy MLS as distributed by MLS GRID
- $729,9006 bd4 ba3.5k sqft11646 Red Falcon Ct, Huntersville, NC 28078For Sale
 MLS ID #4425778, Michael Morgan, RE/MAX Executive. Canopy MLS as distributed by MLS GRID
- $650,0005 bd4 ba2.9k sqft12440 Kane Alexander Dr, Huntersville, NC 28078For SaleMLS ID #4390522, Judy Robertson, Howard Hanna Allen Tate Lake Norman. Canopy MLS as distributed by MLS GRID
- $690,0003 bd4 ba3k sqft8719 Shadetree St, Huntersville, NC 28078For SaleMLS ID #4414103, Wayne Bennett, One Home Team Realty. Canopy MLS as distributed by MLS GRID
- $575,0004 bd3 ba2.3k sqft7724 Dinniston Dr, Huntersville, NC 28078For SaleMLS ID #4413809, Mary Spillman, Southern Homes of the Carolinas, Inc. Canopy MLS as distributed by MLS GRID
- $749,9004 bd4 ba3k sqft9329 Uxbridge Ln, Huntersville, NC 28078For SaleMLS ID #4390100, Kim Coggins, Howard Hanna Allen Tate Lake Norman. Canopy MLS as distributed by MLS GRID
- $850,0004 bd4 ba4k sqft16000 Sunset Dr, Huntersville, NC 28078For SaleMLS ID #4389802, Julee Herberth, Helen Adams Realty. Canopy MLS as distributed by MLS GRID
- $649,5005 bd3 ba3k sqft503 Geary St NW, Concord, NC 28027For SaleMLS ID #4426911, Jay White, Keller Williams Ballantyne Area. Canopy MLS as distributed by MLS GRID
- $535,0004 bd4 ba2.8k sqft14103 Magnolia Walk Dr, Huntersville, NC 28078For SaleMLS ID #4418411, Carol Grochmal, Keller Williams Unlimited. Canopy MLS as distributed by MLS GRID
- $921,6005 bd4 ba3.4k sqft10204 Vixen Ln, Huntersville, NC 28078For SaleMLS ID #4421870, Sunny Yates, Yates Realty Inc. Canopy MLS as distributed by MLS GRID
- $599,0003 bd2 ba2k sqft16024 Oxford Glenn Dr, Huntersville, NC 28078For SaleMLS ID #4376217, Angela Buchanan, Howard Hanna Allen Tate Davidson. Canopy MLS as distributed by MLS GRID
- $669,0005 bd4 ba3.3k sqft4620 Fairvista Dr, Charlotte, NC 28269For SaleMLS ID #4411125, Pat Riggs, Howard Hanna Allen Tate Huntersville. Canopy MLS as distributed by MLS GRID
- $585,0004 bd3 ba2.6k sqft13326 Pierre Reverdy Dr, Davidson, NC 28036For SaleMLS ID #4435596, Amy Feira, Lake Realty. Canopy MLS as distributed by MLS GRID
- $664,9004 bd3 ba2.9k sqft5875 Tipperary Dr, Denver, NC 28037For SaleMLS ID #4420073, Mike Strickland, Keller Williams Lake Norman. Canopy MLS as distributed by MLS GRID
- $659,9004 bd3 ba3.1k sqft10654 Rippling Stream Dr NW, Concord, NC 28027For SaleMLS ID #4387209, Lisha Maxwell, Keller Williams Ballantyne Area. Canopy MLS as distributed by MLS GRID
- $449,9005 bd4 ba2.5k sqft9014 Pickering Grove Ln, Charlotte, NC 28216For SaleMLS ID #4420257, Chris Phillis, EXP Realty LLC Ballantyne. Canopy MLS as distributed by MLS GRID
- $450,0004 bd2 ba2k sqft17119 Caldwell Track Dr, Huntersville, NC 28078For SaleMLS ID #4432846, Natalie Terry, Keller Williams Connected. Canopy MLS as distributed by MLS GRID
- $854,0005 bd4 ba4.1k sqft13147 Union Square Dr, Huntersville, NC 28078For SaleMLS ID #4400709, Jan Cameron, Howard Hanna Allen Tate Lake Norman. Canopy MLS as distributed by MLS GRID
