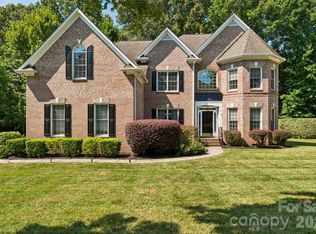
Looking for Space?... This custom-built home on .4 private acres gives you room to breathe — inside and out. With 4,006 square feet, 4 bedrooms, 3.5 bathrooms, and versatile flex spaces, there's space for everyone and everything. Set on a quiet dead-end street with no neighboring homes on either side, you get the rare kind of privacy that's hard to find near Lake Norman. Picture your evenings here: coffee on the upper porch as the sun sets over the water. Evenings around the fire pit, venturing through the tree-lined backyard, gatherings on the new composite deck. This home isn't just a place to live — it's a place to slow down and enjoy life. Thoughtfully Updated, Beautifully Maintained... This home has been cared for with real attention to detail. Recent updates include a freshly painted interior, refreshed landscaping, resealed front porch and back patio floors, and a fully power-washed exterior. Built with custom quality from the start, it shows pride of ownership throughout. Room to Live... Inside, enjoy a main-level primary suite, private office, formal dining room, and open-concept living centered on a stone fireplace. Upstairs, three bedrooms each have an attached bath, plus a flex space and an oversized bonus room — ideal for a media room, playroom, or home gym. Perfectly Located...
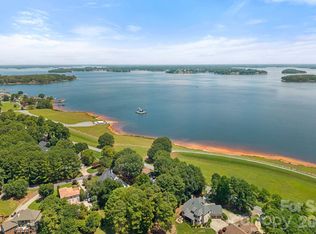
Just a mile from Blythe Landing Park for lake access and outdoor fun, and minutes from Birkdale Village's shopping and dining, this home offers privacy without sacrificing convenience. This is more than a house — it's the space you've been looking for.
Active
Price cut: $10K (9/3)
$950,000
16000 Sunset Dr, Huntersville, NC 28078
4beds
4,006sqft
Single Family Residence
Built in 2007
0.4 Acres Lot
$-- Zestimate®
$237/sqft
$-- HOA
What's special
New composite deckFlex spaceFreshly painted interiorPrivate officeFully power-washed exteriorVersatile flex spacesTree-lined backyard
- 96 days
- 1,374
- 91
Zillow last checked:
Listing updated:
Listed by:
Julee Herberth jherberth@helenadamsrealty.com,
Helen Adams Realty
Source: Canopy MLS as distributed by MLS GRID,MLS#: 4389802
Facts & features
Interior
Bedrooms & bathrooms
- Bedrooms: 4
- Bathrooms: 4
- Full bathrooms: 3
- 1/2 bathrooms: 1
- Main level bedrooms: 1
Primary bedroom
- Level: Main
Bedroom s
- Level: Upper
Bedroom s
- Level: Upper
Bedroom s
- Level: Upper
Bathroom full
- Level: Main
Bathroom half
- Level: Main
Bathroom full
- Level: Upper
Bathroom full
- Level: Upper
Bonus room
- Level: Upper
Dining area
- Level: Main
Dining room
- Level: Main
Family room
- Level: Main
Flex space
- Level: Upper
Kitchen
- Level: Main
Laundry
- Level: Main
Office
- Level: Main
Heating
- Electric, Forced Air, Natural Gas
Cooling
- Ceiling Fan(s), Central Air
Appliances
- Included: Convection Oven, Dishwasher, Disposal, Exhaust Fan, Exhaust Hood, Gas Cooktop, Oven, Refrigerator with Ice Maker, Wall Oven, Washer/Dryer
- Laundry: In Hall, Main Level, Sink
Features
- Breakfast Bar, Built-in Features, Kitchen Island, Open Floorplan, Pantry, Storage, Walk-In Closet(s), Other - See Remarks
- Flooring: Carpet, Tile, Wood
- Doors: French Doors, Pocket Doors, Screen Door(s)
- Windows: Insulated Windows
- Has basement: No
- Attic: Pull Down Stairs,Walk-In
- Fireplace features: Bonus Room, Gas
Interior area
- Total structure area: 4,006
- Total interior livable area: 4,006 sqft
- Finished area above ground: 4,006
- Finished area below ground: 0
Video & virtual tour
Property
Parking
- Total spaces: 2
- Parking features: Driveway, Garage on Main Level
- Garage spaces: 2
- Has uncovered spaces: Yes
Features
- Levels: Two
- Stories: 2
- Patio & porch: Balcony, Covered, Deck, Front Porch, Screened, Other
- Fencing: Back Yard,Fenced
- Has view: Yes
- View description: Water
- Has water view: Yes
- Water view: Water
- Waterfront features: Other - See Remarks
- Body of water: Lake Norman
Lot
- Size: 0.4 Acres
- Features: Level
Details
- Additional structures: Shed(s)
- Parcel number: 00102359
- Zoning: GR
- Special conditions: Standard
Construction
Type & style
- Home type: SingleFamily
- Property subtype: Single Family Residence
Materials
- Brick Partial, Fiber Cement, Hardboard Siding
- Foundation: Crawl Space
Condition
- New construction: No
- Year built: 2007
Utilities & green energy
- Sewer: Septic Installed, Other - See Remarks
- Water: City
- Utilities for property: Cable Available, Electricity Connected, Wired Internet Available
Community & HOA
Community
- Subdivision: Sunset Cove
Location
- Region: Huntersville
Financial & listing details
- Price per square foot: $237/sqft
- Tax assessed value: $744,600
- Annual tax amount: $5,571
- Date on market: 6/5/2026
- Cumulative days on market: 92 days
- Listing terms: Cash,Conventional,VA Loan
- Electric utility on property: Yes
- Road surface type: Concrete, Paved
Estimated market value
Not available
Estimated sales range
Not available
Not available
Price history
| Date | Event | Price |
|---|---|---|
| 9/3/2026 | Price change | $950,000-1%$237/sqft |
Source:  Canopy MLS as distributed by MLS GRID #4389802 Report a problem Canopy MLS as distributed by MLS GRID #4389802 Report a problem | ||
| 8/23/2026 | Price change | $960,000-2.5%$240/sqft |
Source: Canopy MLS as distributed by MLS GRID #4389802 Report a problem | ||
| 8/11/2026 | Price change | $985,000-1.5%$246/sqft |
Source: Canopy MLS as distributed by MLS GRID #4389802 Report a problem | ||
| 7/25/2026 | Price change | $999,950-4.8%$250/sqft |
Source: Canopy MLS as distributed by MLS GRID #4389802 Report a problem | ||
| 7/15/2026 | Price change | $1,050,000-4.5%$262/sqft |
Source: Canopy MLS as distributed by MLS GRID #4389802 Report a problem | ||
| 6/23/2026 | Price change | $1,100,000-4.3%$275/sqft |
Source: Canopy MLS as distributed by MLS GRID #4389802 Report a problem | ||
| 6/5/2026 | Listed for sale | $1,150,000+158.4%$287/sqft |
Source: Canopy MLS as distributed by MLS GRID #4389802 Report a problem | ||
| 3/12/2015 | Sold | $445,000-6.3%$111/sqft |
Source: Canopy MLS as distributed by MLS GRID #3048172 Report a problem | ||
| 1/21/2015 | Pending sale | $474,900$119/sqft |
Source: Keller Williams Lake Norman #3048172 Report a problem | ||
| 11/25/2014 | Listed for sale | $474,900$119/sqft |
Source: Keller Williams Lake Norman #3048172 Report a problem | ||
| 7/29/2014 | Listing removed | $474,900$119/sqft |
Source: Keller Williams Lake Norman #3006518 Report a problem | ||
| 6/3/2014 | Price change | $474,900-5%$119/sqft |
Source: Keller Williams Lake Norman #3006518 Report a problem | ||
| 5/21/2014 | Listed for sale | $499,900+45.3%$125/sqft |
Source: Keller Williams Lake Norman #3006518 Report a problem | ||
| 6/9/2012 | Listing removed | $344,000$86/sqft |
Source: SouthPointe Realty Inc. #RSFT_43261 Report a problem | ||
| 6/1/2012 | Listed for sale | $344,000$86/sqft |
Source: SouthPointe Realty Inc. #RSFT_43261 Report a problem | ||
| 1/26/2012 | Listing removed | $344,000$86/sqft |
Source: SouthPointe Realty Inc. Report a problem | ||
| 7/30/2011 | Listed for sale | $344,000$86/sqft |
Source: SouthPointe Realty Inc. Report a problem | ||
| 5/5/2011 | Listing removed | $344,000$86/sqft |
Source: SouthPointe Realty Inc. Report a problem | ||
| 2/28/2011 | Listing removed | $344 |
Source: SouthPointe Realty Inc. Report a problem | ||
| 2/28/2011 | Listed for sale | $344,000$86/sqft |
Source: SouthPointe Realty Inc. Report a problem | ||
| 2/24/2011 | Listed for rent | $344 |
Source: SouthPointe Realty Inc. Report a problem | ||
| 12/10/2010 | Listing removed | $344,000$86/sqft |
Source: SouthPointe Realty, Inc. #972400 Report a problem | ||
| 11/29/2010 | Listed for sale | $344,000+4.9%$86/sqft |
Source: SouthPointe Realty, Inc. #972400 Report a problem | ||
| 11/19/2010 | Sold | $328,000-6%$82/sqft |
Source: Public Record Report a problem | ||
| 9/9/2010 | Listed for sale | $349,000+534.5%$87/sqft |
Source: SouthPointe Realty, Inc. #972400 Report a problem | ||
| 9/28/2005 | Sold | $55,000$14/sqft |
Source: Public Record Report a problem | ||
Public tax history
| Year | Property taxes | Tax assessment |
|---|---|---|
| 2025 | $5,571 +1.4% | $744,600 |
| 2024 | $5,495 +9.2% | $744,600 |
| 2023 | $5,032 +7% | $744,600 +40.6% |
| 2022 | $4,703 +0.4% | $529,500 |
| 2021 | $4,686 +0.5% | $529,500 |
| 2020 | $4,661 +0.1% | $529,500 |
| 2019 | $4,655 -8.6% | $529,500 +19.9% |
| 2018 | $5,095 +1% | $441,700 |
| 2017 | $5,043 | $441,700 |
| 2016 | $5,043 | $441,700 |
| 2015 | $5,043 +0.1% | $441,700 |
| 2014 | $5,037 | $441,700 |
| 2013 | -- | $441,700 -0.8% |
| 2012 | -- | $445,200 -17.4% |
| 2011 | -- | $539,000 +25.1% |
| 2010 | -- | $431,000 +36% |
| 2009 | -- | $316,800 +648.9% |
| 2008 | -- | $42,300 |
| 2007 | -- | $42,300 |
| 2006 | -- | $42,300 |
| 2005 | -- | $42,300 |
| 2004 | -- | $42,300 |
| 2003 | -- | $42,300 +69.2% |
| 2002 | -- | $25,000 |
| 2001 | -- | $25,000 |
| 2000 | -- | $25,000 |
Find assessor info on the county website
Monthly payment
Est. payment
Payment breakdown
Explore the cost of this home by adjusting the details. Changes won't be saved.Climate risks
Neighborhood: 28078
Nearby schools
Schools provided by the listing agent
- Elementary: Barnette
- Middle: Francis Bradley
- High: Hopewell
Source: Canopy MLS as distributed by MLS GRID. This data may not be complete. We recommend contacting the local school district to confirm school assignments for this home.

Similar homes
- $899,0004 bd3 ba3.9k sqft11338 Canoe Cove Ln, Huntersville, NC 28078For Sale
 MLS ID #4406351, Alex Kim, MATHERS REALTY.COM. Canopy MLS as distributed by MLS GRID
 - $949,0004 bd4 ba4.6k sqft7967 Glen Abbey Cir, Stanley, NC 28164For Sale
 MLS ID #4409089, Melody Fuhr, Howard Hanna Allen Tate Lake Norman. Canopy MLS as distributed by MLS GRID
 - $755,0004 bd4 ba3k sqft9329 Uxbridge Ln, Huntersville, NC 28078For Sale
 MLS ID #4390100, Kim Coggins, Howard Hanna Allen Tate Lake Norman. Canopy MLS as distributed by MLS GRID
 - $824,9904 bd3 ba4.4k sqft13823 Lawther Rd, Huntersville, NC 28078For Sale
 MLS ID #4395245, Joe Puma, Puma & Associates Realty, Inc.. Canopy MLS as distributed by MLS GRID
 - $789,0004 bd3 ba4k sqft15301 Guthrie Dr, Huntersville, NC 28078For SaleMLS ID #4388872, Gitanjali Mathur, Howard Hanna Allen Tate Lake Norman. Canopy MLS as distributed by MLS GRID
- $825,0006 bd5 ba4.5k sqft12106 Kane Alexander Dr, Huntersville, NC 28078For SaleMLS ID #4405055, Mike Hege, COMPASS. Canopy MLS as distributed by MLS GRID
- $965,0005 bd5 ba3.9k sqft195 Birdie Dr, Stanley, NC 28164For SaleMLS ID #4385240, Renee Ollis, EXP Realty LLC Ballantyne. Canopy MLS as distributed by MLS GRID
- $1,050,0005 bd4 ba4.5k sqft7832 Chapel Creek Dr, Denver, NC 28037For SaleMLS ID #4416487, Holly McLeod Owens, L&E Properties. Canopy MLS as distributed by MLS GRID
- $919,7005 bd4 ba3.4k sqft21415 John Pines Dr, Cornelius, NC 28031For SaleMLS ID #4388502, Jeff Lynch, RE/MAX Executive. Canopy MLS as distributed by MLS GRID
- $860,0005 bd5 ba3.4k sqft7768 Burning Ridge Dr, Stanley, NC 28164For SaleMLS ID #4411753, Lisa Turley, RE/MAX Executive. Canopy MLS as distributed by MLS GRID
- $990,0004 bd4 ba3.7k sqft109 Whiterock Dr, Mount Holly, NC 28120For SaleMLS ID #4402234, Margaret Tavares, Berkshire Hathaway HomeServices Carolinas Realty. Canopy MLS as distributed by MLS GRID
- $675,0004 bd4 ba2.9k sqft12440 Kane Alexander Dr, Huntersville, NC 28078For SaleMLS ID #4390522, Judy Robertson, Howard Hanna Allen Tate Lake Norman. Canopy MLS as distributed by MLS GRID
- $975,0004 bd4 ba3.8k sqft2605 Penngate Dr, Sherrills Ford, NC 28673For SaleMLS ID #4386074, Boston Reid, COMPASS. Canopy MLS as distributed by MLS GRID
- $999,9504 bd3 ba3.4k sqft202 Indian Trl, Mooresville, NC 28117For SaleMLS ID #4401126, Pamela Temple, Keller Williams Unified. Canopy MLS as distributed by MLS GRID
- $850,0004 bd4 ba3.4k sqft122 Lake Pine Rd, Mooresville, NC 28117For SaleMLS ID #4397434, Lara Murphy, EXP Realty LLC Mooresville. Canopy MLS as distributed by MLS GRID
- $659,0004 bd3 ba2.9k sqft14703 Long Iron Dr, Huntersville, NC 28078For SaleMLS ID #4411878, Alexis Matrone, Keller Williams Ballantyne Area. Canopy MLS as distributed by MLS GRID
- $950,0003 bd4 ba2.9k sqft124 Chimney Rock Ct, Denver, NC 28037For SaleMLS ID #4386124, Erica Vaughan, Ivester Jackson Christie's. Canopy MLS as distributed by MLS GRID
- $849,0005 bd5 ba4.1k sqft7778 Burning Ridge Dr, Stanley, NC 28164For SaleMLS ID #4336313, Kristen Dibble, Berkshire Hathaway HomeServices Carolinas Realty. Canopy MLS as distributed by MLS GRID
- $1,000,0004 bd3 ba3.5k sqft122 Ringneck Trl, Mooresville, NC 28117For SaleMLS ID #4372433, Kelly Wodzinski, Keller Williams Unified. Canopy MLS as distributed by MLS GRID
- $624,9004 bd3 ba2.6k sqft14444 Westgreen Dr, Huntersville, NC 28078For SaleMLS ID #4411946, Amy Robinson, Southern Homes of the Carolinas, Inc. Canopy MLS as distributed by MLS GRID
