Discover the space, flexibility, and golf-course community lifestyle you've been searching for at 195 Birdie Drive in Treetops at Cowans Ford.
Perfectly positioned on a generous sized lot, this custom-built home offers room to live, entertain, and grow with nearly 4,000 square feet of thoughtfully designed living space. The highly desirable main-level primary suite provides everyday convenience, while four additional bedrooms, multiple gathering spaces, and flexible bonus areas offer endless possibilities for work, hobbies, guests, or multi-generational living.
At the center of the home, the spacious kitchen is designed to bring people together, featuring custom cabinetry, generous prep space, a gas range, and an easy flow into the surrounding living and dining areas.
The three-car garage provides ample space for vehicles, golf carts, recreational equipment, and workshop needs.
Step outside and enjoy peaceful outdoor living areas ideal for morning coffee, evening gatherings, or simply taking in the beauty of the surrounding community. Full-brick construction adds timeless curb appeal and lasting quality.
Located in the desirable Treetops at Cowans Ford community, residents enjoy close proximity to Lake Norman, Cowans Ford Golf Club, local dining, shopping, and convenient access to Charlotte and surrounding areas.
Whether you're seeking room for a growing household, space for entertaining, or simply a home that offers more than the ordinary, 195 Birdie Drive delivers comfort, versatility, and exceptional value in one of the area's most sought-after neighborhoods.
Active
$990,000
195 Birdie Dr, Stanley, NC 28164
5beds
3,926sqft
:
Get pre-qualified$5,971/mo
Single Family Residence
Built in 2013
0.27 Acres Lot
$961,000 Zestimate®
$252/sqft
$42/mo HOA
What's special
Full-brick constructionTimeless curb appealFlexible bonus areasThree-car garageSpacious kitchenGenerous prep spaceGenerous sized lot
- 56 days |
- 465 |
- 18 |
Zillow last checked:
Listing updated:
Listed by:
Renee Ollis 704-240-0999,
EXP Realty LLC Ballantyne
Source: Canopy MLS as distributed by MLS GRID,MLS#: 4385240
Facts & features
Interior
Bedrooms & bathrooms
- Bedrooms: 5
- Bathrooms: 5
- Full bathrooms: 4
- 1/2 bathrooms: 1
- Main level bedrooms: 1
Primary bedroom
- Level: Main
Bedroom s
- Level: Upper
Bathroom half
- Level: Main
Other
- Level: Upper
Dining room
- Level: Main
Other
- Level: Main
Kitchen
- Level: Main
Laundry
- Level: Main
Laundry
- Level: Upper
Living room
- Level: Main
Office
- Level: Upper
Heating
- Heat Pump
Cooling
- Heat Pump
Appliances
- Included: Bar Fridge, Dishwasher, Electric Oven, Gas Range, Refrigerator
- Laundry: Laundry Closet, Laundry Room, Multiple Locations
Features
- Has basement: No
- Fireplace features: Family Room, Gas Log, Primary Bedroom
Interior area
- Total structure area: 3,926
- Total interior livable area: 3,926 sqft
- Finished area above ground: 3,926
- Finished area below ground: 0
Video & virtual tour
Property
Parking
- Total spaces: 3
- Parking features: Attached Garage, Garage on Main Level
- Attached garage spaces: 3
Features
- Levels: Two
- Stories: 2
- Patio & porch: Deck, Front Porch
Lot
- Size: 0.27 Acres
Details
- Parcel number: 85890
- Zoning: PD-MU
- Special conditions: Standard
Construction
Type & style
- Home type: SingleFamily
- Property subtype: Single Family Residence
Materials
- Brick Full
- Foundation: Crawl Space
Condition
- New construction: No
- Year built: 2013
Utilities & green energy
- Sewer: County Sewer
- Water: County Water
Community & HOA
Community
- Subdivision: Treetops At Cowans Ford
HOA
- Has HOA: Yes
- HOA fee: $499 annually
- HOA name: Hawthorne
Location
- Region: Stanley
Financial & listing details
- Price per square foot: $252/sqft
- Tax assessed value: $773,565
- Annual tax amount: $4,812
- Date on market: 6/1/2026
- Cumulative days on market: 56 days
- Listing terms: Cash,Conventional
- Road surface type: Concrete, Paved
Estimated market value
$961,000
$913,000 - $1.01M
$3,698/mo
Price history
| Date | Event | Price |
|---|---|---|
| 6/1/2026 | Listed for sale | $990,000+1523%$252/sqft |
Source:  Canopy MLS as distributed by MLS GRID #4385240 Report a problem Canopy MLS as distributed by MLS GRID #4385240 Report a problem | ||
| 1/11/2013 | Sold | $61,000-2.4%$16/sqft |
Source: Public Record Report a problem | ||
| 3/19/2009 | Sold | $62,500-67.5%$16/sqft |
Source: Public Record Report a problem | ||
| 4/30/2007 | Sold | $192,500$49/sqft |
Source: Public Record Report a problem | ||
Public tax history
| Year | Property taxes | Tax assessment |
|---|---|---|
| 2025 | $4,812 +0.8% | $773,565 |
| 2024 | $4,772 | $773,565 |
| 2023 | $4,772 +17.3% | $773,565 +44.6% |
| 2022 | $4,068 -0.7% | $534,959 |
| 2021 | $4,095 +7% | $534,959 |
| 2020 | $3,828 +2% | $534,959 |
| 2019 | $3,753 +13.3% | $534,959 +14.2% |
| 2018 | $3,313 | $468,496 |
| 2017 | $3,313 +0.4% | $468,496 |
| 2016 | $3,299 -3.8% | $468,496 |
| 2015 | $3,431 +770.4% | -- |
| 2014 | $394 | $57,465 |
Find assessor info on the county website
Monthly payment
Est. payment
Payment breakdown
Explore the cost of this home by adjusting the details. Changes won't be saved.Climate risks
Neighborhood: 28164
Nearby schools
GreatSchools rating
- 6/10Catawba Springs ElementaryGrades: PK-5Distance: 2.7 mi
- 4/10East Lincoln MiddleGrades: 6-8Distance: 7 mi
- 8/10East Lincoln HighGrades: 9-12Distance: 2.9 mi
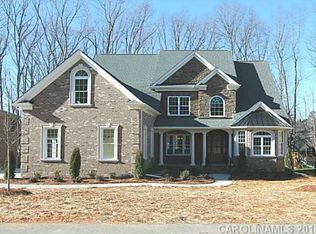
- $962,0004 bd5 ba4k sqft195 Birdie Ln, Stanley, NC 28164Off Market
- $798,1004 bd3 ba3.5k sqft205 Birdie Dr, Stanley, NC 28164Off Market
- $793,5005 bd4 ba4.2k sqft185 Birdie Dr, Stanley, NC 28164Off Market
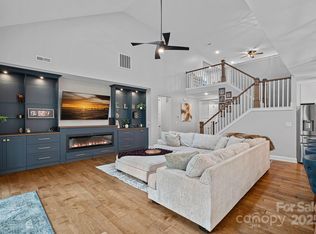
- $899,0005 bd4 ba3.5k sqft7730 Burning Ridge Dr, Stanley, NC 28164Sold
- $740,2004 bd3 ba3k sqft7716 Burning Ridge Dr, Stanley, NC 28164Off Market
- $760,0004 bd3 ba3.1k sqft7738 Burning Ridge Dr, Stanley, NC 28164For Sale
- $714,6005 bd3 ba3k sqft194 Birdie Dr, Stanley, NC 28164Off Market
- $928,1004 bd6 ba4.1k sqft213 Birdie Dr, Stanley, NC 28164Off Market
A local agent can set up tours, give advice and negotiate with sellers.
Similar homes
- $949,0005 bd4 ba4.1k sqft7809 Oak Haven Ln, Stanley, NC 28164For Sale
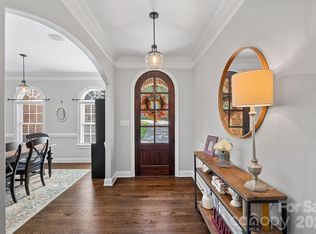
 MLS ID #4387543, Renee Ollis, EXP Realty LLC Ballantyne. Canopy MLS as distributed by MLS GRID
 - $920,0005 bd4 ba3.9k sqft224 Birdie Dr, Stanley, NC 28164For Sale
 MLS ID #4363187, Elisha Scott, NorthGroup Real Estate LLC. Canopy MLS as distributed by MLS GRID
 - $850,0004 bd4 ba3.8k sqft7835 Sand Trap Ln, Stanley, NC 28164For Sale
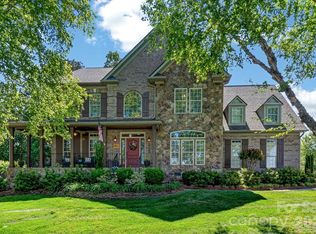 MLS ID #4372005, Christy Walker, Premier Sotheby's International Realty. Canopy MLS as distributed by MLS GRID
 - $750,0005 bd5 ba3.4k sqft232 Birdie Dr, Stanley, NC 28164For Sale
 MLS ID #4366420, Marlene Billesdon, Helen Adams Realty. Canopy MLS as distributed by MLS GRID
 - $725,0003 bd2 ba2.7k sqft7767 Saint Andrews Ln, Stanley, NC 28164For SaleMLS ID #4379085, Amy Fesmire, RE/MAX Executive. Canopy MLS as distributed by MLS GRID
- $1,000,0004 bd4 ba3.7k sqft109 Whiterock Dr, Mount Holly, NC 28120For SaleMLS ID #4402234, Margaret Tavares, Berkshire Hathaway HomeServices Carolinas Realty. Canopy MLS as distributed by MLS GRID
- $999,9504 bd4 ba4k sqft16000 Sunset Dr, Huntersville, NC 28078For SaleMLS ID #4389802, Julee Herberth, Helen Adams Realty. Canopy MLS as distributed by MLS GRID
- $625,0005 bd3 ba2.8k sqft793 Seipel Dr, Denver, NC 28037For SaleMLS ID #4407902, Courtney Defruscio, Bespoke Realty. Canopy MLS as distributed by MLS GRID
- $970,5005 bd4 ba3.4k sqft21415 John Pines Dr, Cornelius, NC 28031For SaleMLS ID #4388502, Jeff Lynch, RE/MAX Executive. Canopy MLS as distributed by MLS GRID
- $539,9994 bd3 ba3.2k sqft7453 Mountain Ridge Dr, Stanley, NC 28164For SaleMLS ID #4382061, Austin Stortz, EXP Realty LLC Mooresville. Canopy MLS as distributed by MLS GRID
- $999,9504 bd3 ba3.4k sqft202 Indian Trl, Mooresville, NC 28117For SaleMLS ID #4401126, Pamela Temple, Keller Williams Unified. Canopy MLS as distributed by MLS GRID
- $975,0004 bd3 ba3.5k sqft21311 Crown Lake Dr, Cornelius, NC 28031For SaleMLS ID #4387375, Sherry Hickman, Ivester Jackson Christie's. Canopy MLS as distributed by MLS GRID
- $650,0005 bd3 ba3.2k sqft7999 Worth Way, Denver, NC 28037For SaleMLS ID #4396901, Mishella Bastianson, Lake Norman Realty, Inc.. Canopy MLS as distributed by MLS GRID
- $1,050,0005 bd4 ba4.5k sqft7832 Chapel Creek Dr, Denver, NC 28037For SaleMLS ID #4357682, Renee Ollis, EXP Realty LLC Ballantyne. Canopy MLS as distributed by MLS GRID
- $775,0004 bd4 ba2.9k sqft516 Shady Oaks Dr, Stanley, NC 28164For SaleMLS ID #4371779, Nancy Braun, Showcase Realty LLC. Canopy MLS as distributed by MLS GRID
- $899,9994 bd4 ba3.3k sqft7575 Cottonwood Dr, Denver, NC 28037For SaleMLS ID #4367769, Tracey Henson, Better Homes and Gardens Real Estate Paracle. Canopy MLS as distributed by MLS GRID
- $860,0004 bd3 ba2.6k sqft173 Yellow Jacket Cir, Mooresville, NC 28117For SaleMLS ID #4390039, Elizabeth Davis, Keller Williams Unified. Canopy MLS as distributed by MLS GRID
- $1,054,9984 bd3 ba3.8k sqftPebble Bay, Denver, NC 28037For SaleMLS ID #4353693, Frank Free, Lake Realty. Canopy MLS as distributed by MLS GRID
- $950,0004 bd3 ba3k sqft132 Monarch Ln, Mooresville, NC 28115For SaleMLS ID #4391250, Karen Sheffield, Keller Williams Unified. Canopy MLS as distributed by MLS GRID
- $789,0005 bd4 ba3.8k sqft12529 Preservation Pointe Dr, Charlotte, NC 28216For SaleMLS ID #4392241, Victoria Thewes, Coldwell Banker Realty. Canopy MLS as distributed by MLS GRID
