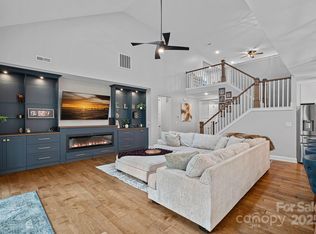
Seller is offering $10K in closing costs. Beautifully updated and impeccably maintained, this custom brick home offers timeless style and modern comfort just minutes from Cowans Ford Golf Club and Lake Norman. Offering over 3,100 square feet, this 4-bedroom, 2.5-bath home blends classic design with thoughtful modern updates. The recently remodeled kitchen is the heart of the home, featuring Taj Mahal quartzite countertops, soft-close cabinetry with built-ins, premium stainless steel appliances, designer lighting, and custom reeded glass pantry doors. The open layout flows seamlessly into the living area, highlighted by wide-plank hickory hardwoods, built-ins, and a stunning stacked stone fireplace. The main-level owner’s suite offers a refreshed retreat with a spa-inspired bath and walk-in closet, while a private office or optional fourth bedroom provides flexible living space. Additional spaces include a formal dining room, breakfast area, laundry room with custom drop zone, and an upper-level loft with an entertainment room featuring custom shelving, wet bar, and beverage refrigerator. Outdoor living is equally inviting with an extended deck overlooking a fully fenced yard, new sod, and curated landscaping—perfect for relaxing or entertaining. Energy-efficient upgrades include spray foam insulation, encapsulated crawlspace, and tankless water heater. Located in a sought-after golf and lake community, this immaculate home offers the perfect balance of comfort, style, and convenience just minutes from Lake Norman, shopping, dining, and recreation.
Closed
Zillow last checked:
Listing updated:
Bought with:
Christine Stewart
Howard Hanna Allen Tate Concord
Source: Canopy MLS as distributed by MLS GRID,MLS#: 4354045
Price history
| Date | Event | Price |
|---|---|---|
| 7/29/2026 | Sold | $755,000-0.7%$237/sqft |
Source:  Canopy MLS as distributed by MLS GRID #4354045 Report a problem Canopy MLS as distributed by MLS GRID #4354045 Report a problem | ||
| 4/22/2026 | Price change | $760,000-3.2%$239/sqft |
Source: Canopy MLS as distributed by MLS GRID #4354045 Report a problem | ||
| 3/6/2026 | Listed for sale | $785,000$247/sqft |
Source: Canopy MLS as distributed by MLS GRID #4354045 Report a problem | ||
| 3/5/2026 | Listing removed | $785,000$247/sqft |
Source: Canopy MLS as distributed by MLS GRID #4257994 Report a problem | ||
| 7/4/2025 | Price change | $785,000-1.9%$247/sqft |
Source: Canopy MLS as distributed by MLS GRID #4257994 Report a problem | ||
| 6/3/2025 | Price change | $799,900-1.9%$251/sqft |
Source: Canopy MLS as distributed by MLS GRID #4257994 Report a problem | ||
| 5/13/2025 | Listed for sale | $815,000+20.7%$256/sqft |
Source: Canopy MLS as distributed by MLS GRID #4257994 Report a problem | ||
| 7/14/2022 | Sold | $675,000-2.9%$212/sqft |
Source: Canopy MLS as distributed by MLS GRID #3796815 Report a problem | ||
| 6/4/2022 | Contingent | $695,000$218/sqft |
Source: Canopy MLS as distributed by MLS GRID #3796815 Report a problem | ||
| 5/17/2022 | Listed for sale | $695,000+1012%$218/sqft |
Source: Canopy MLS as distributed by MLS GRID #3796815 Report a problem | ||
| 11/7/2006 | Sold | $62,500$20/sqft |
Source: Public Record Report a problem | ||

Get a cash offer in 3 minutes
Find out how much your home could sell for in as little as 3 minutes with a no-obligation cash offer.
Estimated market value
$755,000
