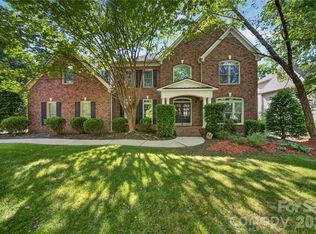
Hidden beneath a breathtaking canopy of mature trees in Charlotte's coveted Overlook community, this Mountain Island home offers the perfect balance of privacy, space, and convenience. This stately full-brick residence features 5 bedrooms, 3.5 bathrooms, and over 3,800 square feet designed for both elegant entertaining and comfortable everyday living. A dedicated home office provides a refined workspace, while the expansive backyard offers endless possibilities for an outdoor living retreat, recreation space, or garden oasis. Just moments from Mountain Island Lake, residents enjoy a lifestyle centered around boating, nature, and outdoor recreation, with convenient access to I-485, Highway 16, Uptown Charlotte, shopping, dining, and everyday essentials. Rarely does a property combine such a private setting, generous homesite, established neighborhood, and prime location all at a price point under $1 million.
Active
Price cut: $10K (7/8)
$789,000
12529 Preservation Pointe Dr, Charlotte, NC 28216
5beds
3,815sqft
:
Get pre-qualified$4,750/mo
Single Family Residence
Built in 1999
0.6 Acres Lot
$774,100 Zestimate®
$207/sqft
$161/mo HOA
What's special
Garden oasisStately full-brick residenceDedicated home officeExpansive backyardRecreation spaceGenerous homesiteOutdoor living retreat
- 47 days |
- 1,148 |
- 67 |
Zillow last checked:
Listing updated:
Listed by:
Victoria Thewes victoria@MillionDollarListingQueen.com,
Coldwell Banker Realty
Source: Canopy MLS as distributed by MLS GRID,MLS#: 4392241
Facts & features
Interior
Bedrooms & bathrooms
- Bedrooms: 5
- Bathrooms: 4
- Full bathrooms: 3
- 1/2 bathrooms: 1
Primary bedroom
- Level: Upper
- Area: 288 Square Feet
- Dimensions: 18' 0" X 16' 0"
Bedroom s
- Level: Upper
- Area: 195 Square Feet
- Dimensions: 16' 3" X 12' 0"
Bedroom s
- Level: Upper
- Area: 151.15 Square Feet
- Dimensions: 12' 2" X 12' 5"
Bedroom s
- Level: Upper
- Area: 141 Square Feet
- Dimensions: 12' 0" X 11' 9"
Bedroom s
- Level: Upper
- Area: 141 Square Feet
- Dimensions: 12' 0" X 11' 9"
Bathroom full
- Level: Upper
Bathroom full
- Level: Upper
Bathroom full
- Level: Upper
Bathroom half
- Level: Main
Dining room
- Level: Main
- Area: 194.88 Square Feet
- Dimensions: 13' 11" X 14' 0"
Family room
- Level: Main
- Area: 280.11 Square Feet
- Dimensions: 17' 5" X 16' 1"
Kitchen
- Level: Main
- Area: 213.26 Square Feet
- Dimensions: 15' 5" X 13' 10"
Living room
- Level: Main
- Area: 177.85 Square Feet
- Dimensions: 11' 11" X 14' 11"
Office
- Level: Main
- Area: 149.04 Square Feet
- Dimensions: 12' 0" X 12' 5"
Heating
- Forced Air
Cooling
- Central Air
Appliances
- Included: Microwave, Convection Oven, Dishwasher, Disposal, Gas Range, Oven, Refrigerator
- Laundry: Electric Dryer Hookup, Upper Level, Washer Hookup
Features
- Has basement: No
- Fireplace features: Family Room
Interior area
- Total structure area: 3,815
- Total interior livable area: 3,815 sqft
- Finished area above ground: 3,815
- Finished area below ground: 0
Property
Parking
- Total spaces: 1
- Parking features: Driveway, Attached Garage, Garage on Main Level
- Attached garage spaces: 1
- Has uncovered spaces: Yes
Features
- Levels: Two
- Stories: 2
- Pool features: Community
- Fencing: Back Yard,Fenced
Lot
- Size: 0.6 Acres
- Features: Wooded
Living quarters
- Secondary features: None
Details
- Additional structures: None
- Parcel number: 02329470
- Zoning: R5
- Special conditions: Standard
- Horse amenities: None
Construction
Type & style
- Home type: SingleFamily
- Property subtype: Single Family Residence
Materials
- Brick Full
- Foundation: Crawl Space
- Roof: Composition
Condition
- New construction: No
- Year built: 1999
Utilities & green energy
- Sewer: Public Sewer, County Sewer
- Water: City, County Water
Community & HOA
Community
- Features: Clubhouse, Lake Access, Sidewalks
- Subdivision: Overlook
HOA
- Has HOA: Yes
- HOA fee: $1,930 annually
Location
- Region: Charlotte
Financial & listing details
- Price per square foot: $207/sqft
- Tax assessed value: $634,900
- Annual tax amount: $5,043
- Date on market: 6/11/2026
- Cumulative days on market: 47 days
- Listing terms: Cash,Conventional
- Road surface type: Concrete, Paved
Estimated market value
$774,100
$735,000 - $813,000
$4,042/mo
Price history
| Date | Event | Price |
|---|---|---|
| 7/8/2026 | Price change | $789,000-1.3%$207/sqft |
Source:  Canopy MLS as distributed by MLS GRID #4392241 Report a problem Canopy MLS as distributed by MLS GRID #4392241 Report a problem | ||
| 6/11/2026 | Listed for sale | $799,000+67.5%$209/sqft |
Source: Canopy MLS as distributed by MLS GRID #4392241 Report a problem | ||
| 9/27/2018 | Sold | $477,000-4.6%$125/sqft |
Source: Public Record Report a problem | ||
| 7/27/2018 | Pending sale | $499,900$131/sqft |
Source: Berkshire Hathaway HomeServices Carolinas Realty #3407431 Report a problem | ||
| 6/27/2018 | Listed for sale | $499,900+3.1%$131/sqft |
Source: Berkshire Hathaway HomeServices Carolinas Realty #3407431 Report a problem | ||
| 7/21/2006 | Sold | $485,000+11.5%$127/sqft |
Source: Public Record Report a problem | ||
| 10/23/2002 | Sold | $435,000+6.4%$114/sqft |
Source: Public Record Report a problem | ||
| 9/7/1999 | Sold | $409,000$107/sqft |
Source: Public Record Report a problem | ||
Public tax history
| Year | Property taxes | Tax assessment |
|---|---|---|
| 2025 | $5,043 +1.7% | $634,900 |
| 2024 | $4,961 +3.4% | $634,900 |
| 2023 | $4,796 +1.1% | $634,900 +32.6% |
| 2022 | $4,746 +0.2% | $478,800 |
| 2021 | $4,735 +0.2% | $478,800 |
| 2020 | $4,728 +0.3% | $478,800 |
| 2019 | $4,712 -14.6% | $478,800 +15.4% |
| 2018 | $5,518 +1.7% | $415,000 |
| 2017 | $5,425 | $415,000 |
| 2016 | $5,425 | $415,000 |
| 2015 | $5,425 +0.6% | $415,000 |
| 2014 | $5,392 | -- |
| 2013 | -- | $415,000 |
| 2012 | -- | $415,000 |
| 2011 | -- | $415,000 +8.8% |
| 2010 | -- | $381,600 |
| 2009 | -- | $381,600 |
| 2008 | -- | $381,600 |
| 2007 | -- | $381,600 |
| 2006 | -- | $381,600 |
| 2005 | -- | $381,600 |
| 2004 | -- | $381,600 |
| 2003 | -- | $381,600 +15.1% |
| 2002 | -- | $331,500 |
| 2001 | -- | $331,500 |
| 2000 | -- | $331,500 |
Find assessor info on the county website
Monthly payment
Est. payment
Payment breakdown
Explore the cost of this home by adjusting the details. Changes won't be saved.Climate risks
Neighborhood: Mountain Island
Nearby schools
GreatSchools rating
- 3/10Mountain Island Lake AcademyGrades: PK-8Distance: 2.9 mi
- 5/10Hopewell HighGrades: 9-12Distance: 3.1 mi
Schools provided by the listing agent
- Elementary: Mountain Island Lake Academy
- Middle: Bradley
- High: Hopewell
Source: Canopy MLS as distributed by MLS GRID. This data may not be complete. We recommend contacting the local school district to confirm school assignments for this home.
- $777,4004 bd3 ba3k sqft12525 Preservation Pointe Dr, Charlotte, NC 28216Off Market
- $1,050,0005 bd6 ba5.2k sqft12533 Preservation Pointe Dr, Charlotte, NC 28216Sold
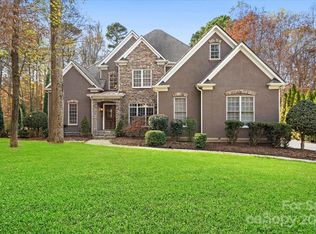
- $1,088,9006 bd5 ba5.2k sqft12521 Preservation Pointe Dr, Charlotte, NC 28216Off Market
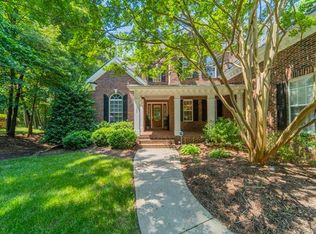
- $1,107,0005 bd4 ba4k sqft12524 Preservation Pointe Dr, Charlotte, NC 28216Off Market
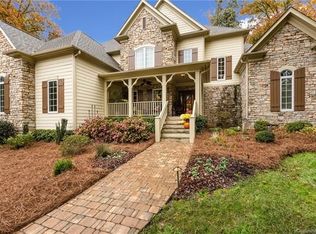
- $1,059,8004 bd4 ba4.2k sqft12537 Preservation Pointe Dr, Charlotte, NC 28216Off Market
- $1,024,3005 bd5 ba5.6k sqft12552 Overlook Mountain Dr, Charlotte, NC 28216Off Market
- $1,859,1003 bd2 ba1.7k sqft12530 Preservation Pointe Dr, Charlotte, NC 28216Off Market
- $1,445,6004 bd4 ba4.9k sqft12548 Overlook Mountain Dr, Charlotte, NC 28216Off Market
A local agent can set up tours, give advice and negotiate with sellers.
Similar homes
- $975,0006 bd5 ba4.9k sqft12532 Overlook Mountain Dr, Charlotte, NC 28216For Sale

 MLS ID #4369521, Judy Godley, Helen Adams Realty. Canopy MLS as distributed by MLS GRID
 - $1,000,0004 bd4 ba3.7k sqft109 Whiterock Dr, Mount Holly, NC 28120For Sale
 MLS ID #4402234, Margaret Tavares, Berkshire Hathaway HomeServices Carolinas Realty. Canopy MLS as distributed by MLS GRID
 - $775,0004 bd4 ba2.9k sqft516 Shady Oaks Dr, Stanley, NC 28164For Sale
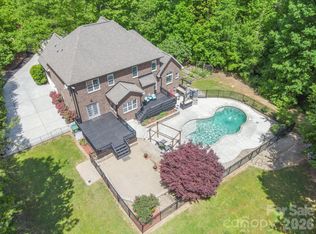 MLS ID #4371779, Nancy Braun, Showcase Realty LLC. Canopy MLS as distributed by MLS GRID
 - $760,0004 bd4 ba3.9k sqft11117 Tavernay Pkwy, Charlotte, NC 28262For Sale
 MLS ID #4381756, Natasha Lemmon, NorthGroup Real Estate LLC. Canopy MLS as distributed by MLS GRID
 - $750,0005 bd5 ba3.4k sqft232 Birdie Dr, Stanley, NC 28164For SaleMLS ID #4366420, Marlene Billesdon, Helen Adams Realty. Canopy MLS as distributed by MLS GRID
- $755,0004 bd4 ba3k sqft9329 Uxbridge Ln, Huntersville, NC 28078For SaleMLS ID #4390100, Kim Coggins, Howard Hanna Allen Tate Lake Norman. Canopy MLS as distributed by MLS GRID
- $750,0005 bd4 ba3.7k sqft4361 Queensbury Dr, Harrisburg, NC 28075For SaleMLS ID #4404045, Chris Klebba, EXP Realty LLC Ballantyne. Canopy MLS as distributed by MLS GRID
- $789,0004 bd3 ba4k sqft15301 Guthrie Dr, Huntersville, NC 28078For SaleMLS ID #4388872, Gitanjali Mathur, Howard Hanna Allen Tate Lake Norman. Canopy MLS as distributed by MLS GRID
- $850,0005 bd6 ba4.3k sqft14336 Baytown Ct, Huntersville, NC 28078For SaleMLS ID #4399744, Rich Sossa, Advantage Realty Group. Canopy MLS as distributed by MLS GRID
- $795,0004 bd4 ba3.9k sqft151 Corona Cir, Mooresville, NC 28117For SaleMLS ID #4402509, Caitlin Barney, NextHome Advantage. Canopy MLS as distributed by MLS GRID
- $785,0004 bd4 ba3.4k sqft9533 Millen Dr, Harrisburg, NC 28075For SaleMLS ID #4385489, Laurie Norman, Keller Williams Select. Canopy MLS as distributed by MLS GRID
- $850,0004 bd4 ba3.8k sqft7835 Sand Trap Ln, Stanley, NC 28164For SaleMLS ID #4372005, Christy Walker, Premier Sotheby's International Realty. Canopy MLS as distributed by MLS GRID
- $795,0005 bd4 ba3k sqft20112 N Cove Rd, Cornelius, NC 28031For SaleMLS ID #4396130, Susan Johnson, Keller Williams Lake Norman. Canopy MLS as distributed by MLS GRID
- $875,0004 bd4 ba3k sqft4122 Amarillo Dr SW, Concord, NC 28027For SaleMLS ID #4404191, Judy Robertson, Howard Hanna Allen Tate Lake Norman. Canopy MLS as distributed by MLS GRID
- $819,9005 bd4 ba3.6k sqft933 Allison Mews Pl NW, Concord, NC 28027For SaleMLS ID #4392633, Tracy Gentry, Berkshire Hathaway HomeServices Carolinas Realty. Canopy MLS as distributed by MLS GRID
- $784,9004 bd4 ba3k sqft3759 Sand Wedge Dr, Gastonia, NC 28056For SaleMLS ID #4381072, Lucas Jacques, Howard Hanna Allen Tate Gastonia. Canopy MLS as distributed by MLS GRID
- $850,0005 bd3 ba3.3k sqft15936 Northstone Dr, Huntersville, NC 28078For SaleMLS ID #4391783, Isha Godhani, Better Homes and Gardens Real Estate Paracle. Canopy MLS as distributed by MLS GRID
- $650,0005 bd3 ba3.2k sqft7999 Worth Way, Denver, NC 28037For SaleMLS ID #4396901, Mishella Bastianson, Lake Norman Realty, Inc.. Canopy MLS as distributed by MLS GRID
- $795,0003 bd3 ba3.6k sqft1701 S Point Rd, Belmont, NC 28012For SaleMLS ID #4369444, Ivory Craig, Premier South. Canopy MLS as distributed by MLS GRID
- $849,9004 bd4 ba3.2k sqft141 Culpeze Rd #9, Mooresville, NC 28117For SaleMLS ID #4390017, Christy Allen, The Allen Team Inc. Canopy MLS as distributed by MLS GRID
