No HOA, over an acre, and an incredible four-car garage. Welcome home to a rare combination of timeless full-brick architecture, modern updates, exceptional outdoor space, and room for just about everything.
Situated on a private, beautifully landscaped, level 1.01-acre homesite, this reimagined one-and-a-half-story home offers just shy of 3,500 square feet, four bedrooms, 3.5 baths, and a huge four-car garage with workshop space—perfect for car enthusiasts, recreational toys, hobbies, storage, or anyone who simply wants an extraordinary amount of garage space.
Inside, newly refinished hardwood floors, fresh interior paint, updated lighting, fixtures, and ceiling fans create a fresh, contemporary feel. The open floor plan is designed for easy everyday living and entertaining, with a spacious family room centered around a wood-burning fireplace with a gas starter. The adjoining kitchen features a gas cooktop, expansive island, butler's pantry, walk-in pantry, and abundant cabinetry and storage.
The private primary suite offers direct patio access, dual closets, and a spacious bath with soaking tub, updated fixtures, and walk-in shower. Three additional bedrooms provide plenty of room for family and guests. The finished first-floor bonus space, most recently used as a gym, offers incredible flexibility—consider a bedroom suite, family room, game room, media room, office, art studio, or recreation space.
Outside, the setting truly shines. The flat, expansive lawn is framed by mature, professionally designed landscaping with irrigation, landscape lighting, and privacy hedging. There is plenty of room to play, garden, entertain, or envision a future pool—with no septic system to work around. A stamped concrete patio with wood ceiling, recessed lighting, ceiling fans, stone accent wall, and adjoining pergola creates an inviting outdoor living and entertaining space.
Recent improvements make this home truly move-in ready, including a roof, refinished hardwood floors, fresh interior paint throughout the home and garage, freshly painted exterior doors, caulked windows, newer HVAC, and numerous additional enhancements.
No HOA, a gorgeous flat acre, exceptional landscaping, a massive four-car garage and workshop, flexible finished space, and extensive recent improvements—this beautifully reimagined Concord home offers a combination that is increasingly hard to find. The seller is offering a 2-10 Supreme home warranty for a year with an accepted offer.
Under contract-no show
Price cut: $35K (8/14)
$840,000
4122 Amarillo Dr SW, Concord, NC 28027
4beds
3,470sqft
Single Family Residence
Built in 1995
1.01 Acres Lot
$814,800 Zestimate®
$242/sqft
$-- HOA
What's special
Fresh interior paintOver an acreNewly refinished hardwood floors
- 48 days
- 995
- 81
Zillow last checked:
Listing updated:
Listed by:
Judy Robertson 704-777-1917,
Howard Hanna Allen Tate Lake Norman
Source: Canopy MLS as distributed by MLS GRID,MLS#: 4404191
Facts & features
Interior
Bedrooms & bathrooms
- Bedrooms: 4
- Bathrooms: 4
- Full bathrooms: 3
- 1/2 bathrooms: 1
- Main level bedrooms: 4
Primary bedroom
- Level: Main
Bedroom s
- Level: Main
Bedroom s
- Level: Main
Bedroom s
- Level: Main
Bathroom full
- Level: Main
Bathroom half
- Level: Main
Bathroom full
- Level: Main
Bathroom full
- Level: Main
Dining area
- Level: Main
Dining room
- Level: Main
Flex space
- Features: Attic Finished, Attic Walk In, Storage, Vaulted Ceiling(s)
- Level: Upper
Kitchen
- Level: Main
Laundry
- Level: Main
Living room
- Level: Main
Recreation room
- Level: Main
Other
- Level: Main
Heating
- Electric, Heat Pump
Cooling
- Ceiling Fan(s), Central Air, Heat Pump
Appliances
- Included: Dishwasher, Disposal, Electric Water Heater, Gas Cooktop, Gas Oven, Microwave, Oven, Plumbed For Ice Maker, Refrigerator with Ice Maker, Self Cleaning Oven, Washer/Dryer
- Laundry: In Bathroom, Laundry Room, Main Level
Features
- Attic Other, Built-in Features, Drop Zone, Soaking Tub, Kitchen Island, Open Floorplan, Pantry, Storage, Walk-In Closet(s), Walk-In Pantry, Wet Bar
- Flooring: Carpet, Tile, Wood
- Doors: French Doors, Insulated Door(s)
- Windows: Insulated Windows, Window Treatments
- Has basement: No
- Attic: Finished,Other,Walk-In
- Fireplace features: Family Room, Gas Starter, Wood Burning
Interior area
- Total structure area: 3,470
- Total interior livable area: 3,470 sqft
- Finished area above ground: 3,470
- Finished area below ground: 0
Property
Parking
- Total spaces: 19
- Parking features: Driveway, Detached Garage, Garage Door Opener, Garage Faces Side, Keypad Entry, Garage on Main Level
- Garage spaces: 4
- Uncovered spaces: 15
Features
- Levels: One and One Half
- Stories: 1.5
- Patio & porch: Patio, Rear Porch, Terrace
- Exterior features: In-Ground Irrigation
- Fencing: Partial
Lot
- Size: 1.01 Acres
- Features: Level, Private, Wooded
Living quarters
- Secondary features: None
Details
- Parcel number: 55089888260000
- Zoning: R-L
- Special conditions: Standard
- Other equipment: Network Ready
Construction
Type & style
- Home type: SingleFamily
- Architectural style: Traditional
- Property subtype: Single Family Residence
Materials
- Brick Full
- Foundation: Crawl Space
Condition
- New construction: No
- Year built: 1995
Utilities & green energy
- Sewer: Public Sewer
- Water: City
- Utilities for property: Cable Available, Cable Connected, Electricity Connected, Propane, Satellite Internet Available, Wired Internet Available
Community & HOA
Community
- Features: Street Lights
- Security: Smoke Detector(s)
- Subdivision: Carolando
Location
- Region: Concord
Financial & listing details
- Price per square foot: $242/sqft
- Tax assessed value: $616,010
- Annual tax amount: $6,135
- Date on market: 7/17/2026
- Cumulative days on market: 188 days
- Listing terms: Cash,Conventional
- Electric utility on property: Yes
- Road surface type: Concrete, Paved
Estimated market value
$814,800
$774,000 - $856,000
$3,597/mo
Price history
| Date | Event | Price |
|---|---|---|
| 10/7/2026 | Pending sale | $840,000$242/sqft |
Source:  Canopy MLS as distributed by MLS GRID #4404191 Report a problem Canopy MLS as distributed by MLS GRID #4404191 Report a problem | ||
| 9/28/2026 | Listed for sale | $840,000$242/sqft |
Source: Canopy MLS as distributed by MLS GRID #4404191 Report a problem | ||
| 9/28/2026 | Pending sale | $840,000$242/sqft |
Source: Canopy MLS as distributed by MLS GRID #4404191 Report a problem | ||
| 9/15/2026 | Listed for sale | $840,000$242/sqft |
Source: Canopy MLS as distributed by MLS GRID #4404191 Report a problem | ||
| 8/19/2026 | Pending sale | $840,000$242/sqft |
Source: Canopy MLS as distributed by MLS GRID #4404191 Report a problem | ||
| 8/14/2026 | Price change | $840,000-4%$242/sqft |
Source: Canopy MLS as distributed by MLS GRID #4404191 Report a problem | ||
| 7/17/2026 | Listed for sale | $875,000+0.6%$252/sqft |
Source: Canopy MLS as distributed by MLS GRID #4404191 Report a problem | ||
| 7/7/2026 | Listing removed | $869,900$251/sqft |
Source: Canopy MLS as distributed by MLS GRID #4333530 Report a problem | ||
| 6/14/2026 | Price change | $869,900-3.3%$251/sqft |
Source: Canopy MLS as distributed by MLS GRID #4333530 Report a problem | ||
| 5/17/2026 | Price change | $900,000-2.7%$259/sqft |
Source: Canopy MLS as distributed by MLS GRID #4333530 Report a problem | ||
| 3/28/2026 | Price change | $925,000-2.6%$267/sqft |
Source: Canopy MLS as distributed by MLS GRID #4333530 Report a problem | ||
| 2/5/2026 | Listed for sale | $950,000+6.9%$274/sqft |
Source: Canopy MLS as distributed by MLS GRID #4333530 Report a problem | ||
| 12/5/2025 | Listing removed | -- |
Source: Owner Report a problem | ||
| 11/10/2025 | Price change | $889,000-3.8%$256/sqft |
Source: Owner Report a problem | ||
| 10/26/2025 | Listed for sale | $924,000+110%$266/sqft |
Source: Owner Report a problem | ||
| 7/23/2019 | Sold | $440,000-2.2%$127/sqft |
Source: Canopy MLS as distributed by MLS GRID #3514818 Report a problem | ||
| 6/27/2019 | Pending sale | $450,000$130/sqft |
Source: Keller Williams Realty #3514818 Report a problem | ||
| 6/15/2019 | Price change | $450,000-8.2%$130/sqft |
Source: Keller Williams Realty #3514818 Report a problem | ||
| 4/26/2019 | Price change | $490,000-2%$141/sqft |
Source: EXP REALTY LLC #3475179 Report a problem | ||
| 2/16/2019 | Listed for sale | $500,000+10.3%$144/sqft |
Source: EXP REALTY LLC #3475179 Report a problem | ||
| 7/13/2007 | Sold | $453,500+42.6%$131/sqft |
Source: Public Record Report a problem | ||
| 1/28/2004 | Sold | $318,000+11.6%$92/sqft |
Source: Public Record Report a problem | ||
| 12/7/1998 | Sold | $285,000$82/sqft |
Source: Public Record Report a problem | ||
Public tax history
| Year | Property taxes | Tax assessment |
|---|---|---|
| 2025 | $6,135 | $616,010 |
| 2024 | $6,135 +12.4% | $616,010 +37.7% |
| 2023 | $5,457 | $447,280 |
| 2022 | $5,457 | $447,280 |
| 2021 | $5,457 +9.9% | $447,280 +9.9% |
| 2019 | $4,964 +3.4% | $406,900 |
| 2018 | $4,801 | $406,900 |
| 2017 | $4,801 | $406,900 +5% |
| 2016 | -- | $387,680 |
| 2015 | -- | $387,680 |
| 2014 | $4,575 | $387,680 |
| 2013 | -- | $387,680 |
| 2012 | -- | $387,680 -14.8% |
| 2011 | -- | $455,140 |
| 2010 | -- | $455,140 |
| 2009 | -- | $455,140 +2.1% |
| 2008 | -- | $445,760 +60.6% |
| 2007 | -- | $277,500 |
| 2006 | -- | $277,500 +3.4% |
| 2005 | -- | $268,280 +1.4% |
| 2004 | -- | $264,630 +6.7% |
| 2003 | -- | $247,920 |
| 2002 | -- | $247,920 |
| 2001 | -- | $247,920 |
| 2000 | -- | $247,920 |
Find assessor info on the county website
Monthly payment
Est. payment
Payment breakdown
Explore the cost of this home by adjusting the details. Changes won't be saved.Climate risks
Neighborhood: Carolando
Similar homes
- $699,9995 bd3 ba3.4k sqft965 Lyerly Ridge Rd NW, Concord, NC 28027For Sale
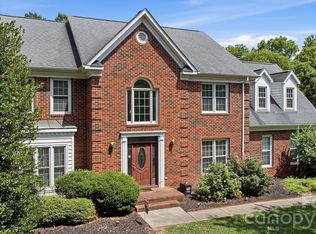
 MLS ID #4395867, Dwayne Ogles, Horizon Realty Carolinas. Canopy MLS as distributed by MLS GRID
 - $529,0004 bd3 ba2.6k sqft1228 12th Fairway Dr NW, Concord, NC 28027For Sale
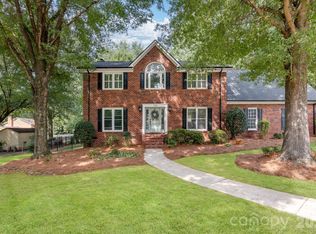 MLS ID #4414109, Heather Littrell, EXP Realty LLC. Canopy MLS as distributed by MLS GRID
 - $550,0004 bd3 ba3.6k sqft1213 Boyden Pl NW, Concord, NC 28027For Sale
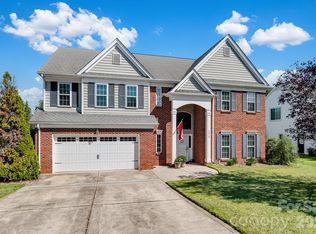 MLS ID #4419628, Tina Anderson, EXP Realty LLC. Canopy MLS as distributed by MLS GRID
 - $530,0004 bd3 ba2.2k sqft613 Weyburn Dr NW, Concord, NC 28027For Sale
 MLS ID #4429477, Maria Smith Lopez, NorthGroup Real Estate LLC. Canopy MLS as distributed by MLS GRID
 - $865,0004 bd4 ba3.8k sqft1310 Bershire Ln, Charlotte, NC 28262For SaleMLS ID #4416921, Christie Can Nojima, Real Broker, LLC. Canopy MLS as distributed by MLS GRID
- $850,0004 bd5 ba4.2k sqft10542 Sweethaven Ln, Harrisburg, NC 28075For SaleMLS ID #4412565, Kristina Rucker, Vision Group Realty LLC. Canopy MLS as distributed by MLS GRID
- $789,9004 bd3 ba2.6k sqft9414 Tillot Dr, Matthews, NC 28105For SaleMLS ID #4431746, Van Deane, COMPASS. Canopy MLS as distributed by MLS GRID
- $519,9003 bd3 ba2.9k sqft4112 Deerfield Dr NW, Concord, NC 28027For SaleMLS ID #4406358, Rob McGuirt, Charlotte Select Properties LLC. Canopy MLS as distributed by MLS GRID
- $865,0004 bd3 ba3.8k sqft11338 Canoe Cove Ln, Huntersville, NC 28078For SaleMLS ID #4406351, Alex Kim, MATHERS REALTY.COM. Canopy MLS as distributed by MLS GRID
- $795,0004 bd3 ba3.2k sqft20011 Chapel Point Ln, Cornelius, NC 28031For SaleMLS ID #4400824, Anita Sabates, Howard Hanna Allen Tate Lake Norman. Canopy MLS as distributed by MLS GRID
- $560,0004 bd3 ba2.6k sqft1618 Tranquility Ave NW, Concord, NC 28027For SaleMLS ID #4369114, Matt Stone, Stone Realty Group. Canopy MLS as distributed by MLS GRID
- $559,9004 bd3 ba2.8k sqft12308 Headquarters Farm Rd, Charlotte, NC 28262For SaleMLS ID #4399345, Taylor Marino, Maestro Realty Group LLC. Canopy MLS as distributed by MLS GRID
- $850,0004 bd4 ba4k sqft16000 Sunset Dr, Huntersville, NC 28078For SaleMLS ID #4389802, Julee Herberth, Helen Adams Realty. Canopy MLS as distributed by MLS GRID
- $725,0004 bd3 ba2.9k sqft2529 Shady Reach Ln, Charlotte, NC 28214For SaleMLS ID #4421103, Holly Kimsey Evans, EXP Realty LLC Ballantyne. Canopy MLS as distributed by MLS GRID
- $465,0004 bd3 ba2.6k sqft4492 Falls Lake Dr SW, Concord, NC 28025For SaleMLS ID #4413181, Susanne Biedler, Southern Homes of the Carolinas, Inc. Canopy MLS as distributed by MLS GRID
- $1,260,0005 bd4 ba3.5k sqft4055 Honey Tree Ln, Concord, NC 28027For SaleMLS ID #4425920, Liana Matheney, Berkshire Hathaway HomeServices Carolinas Realty. Canopy MLS as distributed by MLS GRID
- $639,9904 bd4 ba4.7k sqft2246 Donnington Ln, Concord, NC 28027For SaleMLS ID #4415770, Subhra Moharana, NorthGroup Real Estate LLC. Canopy MLS as distributed by MLS GRID
- $609,0004 bd4 ba3.2k sqft10108 Lampkin Way, Charlotte, NC 28269For SaleMLS ID #4419211, Colleen Posey, Howard Hanna Allen Tate Charlotte South. Canopy MLS as distributed by MLS GRID
- $739,9006 bd4 ba3.5k sqft11646 Red Falcon Ct, Huntersville, NC 28078For SaleMLS ID #4425778, Michael Morgan, RE/MAX Executive. Canopy MLS as distributed by MLS GRID
- $735,0004 bd4 ba3.4k sqft14943 Bagley Ln, Charlotte, NC 28227For SaleMLS ID #4392753, Andreea Maleady, Coldwell Banker Realty. Canopy MLS as distributed by MLS GRID
