Exceptional semi-custom home with elevated finishes, a highly desirable open floor plan, and a private wooded lot offering rare privacy and a serene backyard setting. Ideally located near I-485 with quick access to shopping, dining, and everyday conveniences.
This move-in ready home features over $140,000 in builder upgrades at time of construction, showcasing quality craftsmanship and thoughtful design throughout. Upgrades include hand-scraped hickory hardwood flooring throughout the home, a hardwood staircase, crown molding on the main level, extensive wainscoting, granite countertops in the kitchen and all bathrooms, solid core doors, soft-close cabinetry, insulated garage walls, central vacuum, and a spacious 3-car garage.
Additional premium improvements include a full-house generator, custom built-ins in the office and family room, stainless steel appliances, oversized 6-inch gutters with leaf guards, frameless glass shower in the primary bath, and a garage lift to the drop zone for added convenience.
Designed for both everyday living and entertaining, the home offers spacious, airy rooms filled with natural light from abundant windows. The open-concept layout features a large gourmet kitchen with oversized island, bar seating, generous counter space, and seamless flow into the main living areas. A rare combination of luxury finishes, functional design, and privacy in an outstanding location.
Active
$745,000
14943 Bagley Ln, Charlotte, NC 28227
4beds
3,413sqft
:
Get pre-qualified$4,400/mo
Single Family Residence
Built in 2014
0.69 Acres Lot
$725,400 Zestimate®
$218/sqft
$17/mo HOA
What's special
Luxury finishesElevated finishesGenerous counter spaceInsulated garage wallsCentral vacuumOpen-concept layoutSoft-close cabinetry
- 56 days |
- 724 |
- 38 |
Likely to sell faster than
Zillow last checked:
Listing updated:
Listed by:
Andreea Maleady Andreea@MaleadyGroup.com,
Coldwell Banker Realty
Source: Canopy MLS as distributed by MLS GRID,MLS#: 4392753
Facts & features
Interior
Bedrooms & bathrooms
- Bedrooms: 4
- Bathrooms: 4
- Full bathrooms: 3
- 1/2 bathrooms: 1
- Main level bedrooms: 3
Primary bedroom
- Level: Main
Bedroom s
- Level: Main
Bedroom s
- Level: Main
Bedroom s
- Level: Upper
Bathroom full
- Level: Main
Bathroom full
- Level: Main
Bathroom half
- Level: Main
Bathroom full
- Level: Upper
Dining area
- Level: Main
Dining room
- Level: Main
Kitchen
- Level: Main
Laundry
- Level: Main
Living room
- Level: Main
Office
- Level: Main
Heating
- Natural Gas
Cooling
- Central Air
Appliances
- Included: Convection Oven, Dishwasher, Disposal, Double Oven, Electric Oven, Exhaust Hood, Gas Cooktop
- Laundry: Laundry Room, Main Level
Features
- Flooring: Tile, Wood
- Doors: French Doors
- Has basement: No
- Fireplace features: Family Room
Interior area
- Total structure area: 3,413
- Total interior livable area: 3,413 sqft
- Finished area above ground: 3,413
- Finished area below ground: 0
Video & virtual tour
Property
Parking
- Total spaces: 3
- Parking features: Attached Garage, Garage on Main Level
- Attached garage spaces: 3
Features
- Levels: One and One Half
- Stories: 1.5
- Patio & porch: Front Porch, Screened
Lot
- Size: 0.69 Acres
- Dimensions: 126 x 230 x 131 x 230
- Features: Wooded
Living quarters
- Secondary features: None
Details
- Parcel number: 13928235
- Zoning: R
- Special conditions: Standard
- Other equipment: Generator
Construction
Type & style
- Home type: SingleFamily
- Property subtype: Single Family Residence
Materials
- Fiber Cement, Stone
- Foundation: Crawl Space
Condition
- New construction: No
- Year built: 2014
Utilities & green energy
- Sewer: Septic Installed
- Water: County Water
Community & HOA
Community
- Subdivision: Oakbridge at Waterleaf
HOA
- Has HOA: Yes
- HOA fee: $200 annually
- HOA name: Oakbridge at Waterleaf HOA
- HOA phone: 704-545-0533
Location
- Region: Charlotte
Financial & listing details
- Price per square foot: $218/sqft
- Tax assessed value: $557,200
- Annual tax amount: $3,842
- Date on market: 6/15/2026
- Cumulative days on market: 57 days
- Listing terms: Cash,Conventional,VA Loan
- Road surface type: Concrete, Paved
Estimated market value
$725,400
$689,000 - $762,000
$3,271/mo
Price history
| Date | Event | Price |
|---|---|---|
| 6/15/2026 | Listed for sale | $745,000+19.2%$218/sqft |
Source:  Canopy MLS as distributed by MLS GRID #4392753 Report a problem Canopy MLS as distributed by MLS GRID #4392753 Report a problem | ||
| 5/5/2022 | Sold | $625,000$183/sqft |
Source: Canopy MLS as distributed by MLS GRID #3848736 Report a problem | ||
| 4/13/2022 | Pending sale | $625,000$183/sqft |
Source:  Berkshire Hathaway HomeServices Carolinas Realty #3848736 Report a problem Berkshire Hathaway HomeServices Carolinas Realty #3848736 Report a problem | ||
| 4/12/2022 | Contingent | $625,000$183/sqft |
Source: Canopy MLS as distributed by MLS GRID #3848736 Report a problem | ||
| 4/12/2022 | Listed for sale | $625,000+36.5%$183/sqft |
Source: Canopy MLS as distributed by MLS GRID #3848736 Report a problem | ||
| 1/12/2015 | Sold | $458,000$134/sqft |
Source: Public Record Report a problem | ||
Public tax history
| Year | Property taxes | Tax assessment |
|---|---|---|
| 2025 | $3,842 +3.1% | $557,200 |
| 2024 | $3,728 +1.7% | $557,200 |
| 2023 | $3,667 | $557,200 +42.5% |
| 2022 | -- | $391,100 |
| 2021 | -- | $391,100 |
| 2020 | -- | $391,100 |
| 2019 | $3,329 | $391,100 +55.1% |
| 2018 | -- | $252,100 |
| 2017 | -- | $252,100 -1.9% |
| 2016 | -- | $257,100 +295.5% |
| 2015 | -- | $65,000 |
Find assessor info on the county website
Monthly payment
Est. payment
Payment breakdown
Explore the cost of this home by adjusting the details. Changes won't be saved.Climate risks
Neighborhood: 28227
Nearby schools
GreatSchools rating
- 8/10Clear Creek ElementaryGrades: PK-5Distance: 1.7 mi
- 5/10Northeast MiddleGrades: 6-8Distance: 5 mi
- 6/10Independence HighGrades: 9-12Distance: 4.7 mi
Schools provided by the listing agent
- Elementary: Clear Creek
- Middle: Northeast
- High: Independence
Source: Canopy MLS as distributed by MLS GRID. This data may not be complete. We recommend contacting the local school district to confirm school assignments for this home.
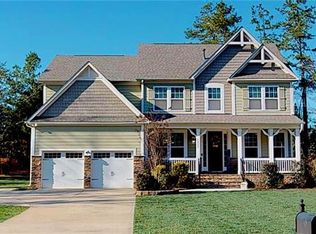
- $649,9004 bd4 ba3.6k sqft14933 Bagley Ln, Mint Hill, NC 28227Off Market
- $609,6004 bd2 ba3.1k sqft15009 Bagley Ln, Mint hill, NC 28227Off Market
- $635,7005 bd3 ba3.1k sqft15009 Bagley Lane, Charlotte, NC 28227Off Market

- $636,5004 bd3 ba3.2k sqft15000 Bagley Ln, Mint Hill, NC 28227Off Market
- $595,0005 bd4 ba3.2k sqft9721 Arlington Oaks Dr, Charlotte, NC 28227Sold
- $641,9004 bd2 ba3.3k sqft14934 Bagley Ln, Mint Hill, NC 28227Off Market
- $691,6003 bd3 ba3.6k sqft15019 Bagley Ln, Mint hill, NC 28227Off Market
- $697,7004 bd3 ba3.8k sqft15014 Bagley Ln, Mint Hill, NC 28227Off Market
A local agent can set up tours, give advice and negotiate with sellers.
Similar homes
- $779,0004 bd5 ba4.1k sqft8205 Curico Ln, Mint Hill, NC 28227For Sale
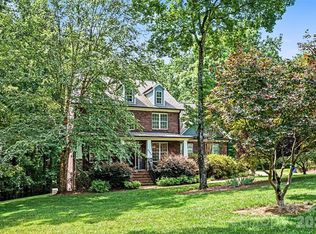
 MLS ID #4329550, Savannah Lueck, Keller Williams South Park. Canopy MLS as distributed by MLS GRID
 - $770,0004 bd4 ba4.2k sqft5321 Saddlewood Ln, Mint Hill, NC 28227For Sale
 MLS ID #4403037, Emilie Davis, EXP Realty LLC Mooresville. Canopy MLS as distributed by MLS GRID
 - $785,0005 bd4 ba3.8k sqft5318 Apple Blossom Ct, Mint Hill, NC 28227For Sale
 MLS ID #4378140, Reagan Pence, Nestlewood Realty, LLC. Canopy MLS as distributed by MLS GRID
 - $819,0005 bd6 ba3.8k sqft14515 Davis Trace Dr, Mint Hill, NC 28227For Sale
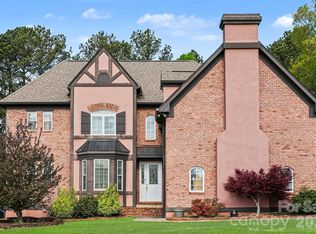 MLS ID #4364908, Olivia Hwang, Green Olive Realty, LLC. Canopy MLS as distributed by MLS GRID
 - $739,0003 bd3 ba2.6k sqft1296 Ben Black Rd, Midland, NC 28107For SaleMLS ID #4349291, Randy Oliver, McCoy Real Estate Inc. Canopy MLS as distributed by MLS GRID
- $625,0004 bd4 ba3.1k sqft5616 Polk Mountain Dr, Marshville, NC 28103For SaleMLS ID #4410630, Brian Belcher, RE/MAX Executive. Canopy MLS as distributed by MLS GRID
- $725,0003 bd3 ba3.5k sqft3204 E Lawyers Rd, Monroe, NC 28110For SaleMLS ID #4393998, Hailey Edwards, ERA Live Moore. Canopy MLS as distributed by MLS GRID
- $679,9994 bd3 ba2.7k sqft5355 Shannamara Dr, Matthews, NC 28104For SaleMLS ID #4400014, Leslie Snipe, David Hoffman Realty Charlotte. Canopy MLS as distributed by MLS GRID
- $750,0004 bd4 ba3k sqft104 Southern Cross Ln, Matthews, NC 28105For SaleMLS ID #4391512, Adriana Puiu, Keller Williams Connected. Canopy MLS as distributed by MLS GRID
- $799,0005 bd3 ba3.3k sqft1607 Crestgate Dr, Waxhaw, NC 28173For SaleMLS ID #4412289, Denis Dashchenko, Keller Williams Select. Canopy MLS as distributed by MLS GRID
- $739,9004 bd4 ba2.9k sqft2006 Wedgewood Dr, Matthews, NC 28104For SaleMLS ID #4381353, Elizabeth Callis, Fathom Realty NC LLC. Canopy MLS as distributed by MLS GRID
- $699,9004 bd3 ba3k sqft3507 Savannah Way, Monroe, NC 28110For SaleMLS ID #4381080, Rick Lopez, EXP Realty LLC Ballantyne. Canopy MLS as distributed by MLS GRID
- $564,9003 bd4 ba2.6k sqft3232 Marchers Trace Dr, Mint Hill, NC 28227For SaleMLS ID #4377043, Tiffany McLaurin, The McLaurin Realty Group. Canopy MLS as distributed by MLS GRID
- $739,0005 bd3 ba3.4k sqft965 Lyerly Ridge Rd NW, Concord, NC 28027For SaleMLS ID #4395867, Dwayne Ogles, Horizon Realty Carolinas. Canopy MLS as distributed by MLS GRID
- $875,0004 bd4 ba3.4k sqft4122 Amarillo Dr SW, Concord, NC 28027For SaleMLS ID #4404191, Judy Robertson, Howard Hanna Allen Tate Lake Norman. Canopy MLS as distributed by MLS GRID
- $699,9005 bd4 ba2.9k sqft5501 Providence Glen Rd, Charlotte, NC 28270For SaleMLS ID #4382707, Tanya Carlson, IT Realty, LLC. Canopy MLS as distributed by MLS GRID
- $779,9004 bd3 ba2.6k sqft5525 Lancelot Dr, Charlotte, NC 28270For SaleMLS ID #4372784, Scott Russo, The McDevitt Agency. Canopy MLS as distributed by MLS GRID
- $860,0004 bd5 ba4.4k sqft4837 Beth Ln, Harrisburg, NC 28075For SaleMLS ID #4353100, Lee Schulte, Carolina Living Associates LLC. Canopy MLS as distributed by MLS GRID
- $860,0004 bd3 ba3k sqft123 Old Bell Rd, Charlotte, NC 28270For SaleMLS ID #4404093, Linda Jo Mastrangelo, Howard Hanna Allen Tate Charlotte South. Canopy MLS as distributed by MLS GRID
- $734,9003 bd2 ba2.3k sqft7806 Snowden Ln, Charlotte, NC 28270For SaleMLS ID #4376755, Jordan Keesee, Pinnacle Realty Advisors. Canopy MLS as distributed by MLS GRID
