Back on the market due to a change in the buyer's plans—no fault of the sellers or the property. This is a great opportunity for a new buyer! Stunning custom-built home offers expansive living space, distinctive architectural details, and exceptional craftsmanship throughout. The main level features beautifully refinished hardwood floors and an abundance of natural light, highlighted by tall French doors in the 2 story great room. The custom kitchen is designed for both style and function, showcasing ample cabinet and countertop space and a spacious center island with bar seating—perfect for entertaining.The luxurious primary suite boasts an en suite bathroom with a jacuzzi, creating a true retreat. Upstairs, a versatile bonus/loft area provides flexible living space and includes a private bath—ideal for a home office or media room. All secondary bedrooms are generously sized, each with its own private bathroom for added comfort and convenience. This home has been meticulously maintained by a hands-on owner. Outside, enjoy a large fenced backyard—perfect for outdoor living and gatherings. The three-car garage includes an extra-tall middle bay, thoughtfully designed to accommodate larger trucks or specialty vehicles. Easy access to I-485, Shopping, Restaurants, Medical, and Recreation including Stevens Creek Nature Trails. Schedule your showing today!
Active
Price cut: $30K (7/6)
$819,000
14515 Davis Trace Dr, Mint Hill, NC 28227
5beds
3,876sqft
Single Family Residence
Built in 2002
0.86 Acres Lot
$801,900 Zestimate®
$211/sqft
$33/mo HOA
What's special
Exceptional craftsmanship throughoutDistinctive architectural detailsAbundance of natural lightLuxurious primary suiteBeautifully refinished hardwood floorsExpansive living space
- 122 days |
- 605 |
- 42 |
Zillow last checked:
Listing updated:
Listed by:
Olivia Hwang greenoliverealty@gmail.com,
Green Olive Realty, LLC
Source: Canopy MLS as distributed by MLS GRID,MLS#: 4364908
Facts & features
Interior
Bedrooms & bathrooms
- Bedrooms: 5
- Bathrooms: 6
- Full bathrooms: 5
- 1/2 bathrooms: 1
- Main level bedrooms: 1
Primary bedroom
- Level: Main
Bedroom s
- Level: Upper
Bathroom full
- Level: Main
Bathroom full
- Level: Upper
Bathroom half
- Level: Main
Other
- Level: Upper
Breakfast
- Level: Main
Dining room
- Level: Main
Other
- Level: Main
Kitchen
- Level: Main
Laundry
- Level: Main
Loft
- Level: Upper
Heating
- Forced Air
Cooling
- Central Air
Appliances
- Included: Dishwasher, Disposal, Dryer, Electric Cooktop, Electric Oven, Microwave, Refrigerator, Washer
- Laundry: Utility Room
Features
- Kitchen Island, Open Floorplan, Pantry, Walk-In Closet(s)
- Flooring: Carpet, Tile, Wood
- Doors: French Doors
- Has basement: No
- Fireplace features: Great Room
Interior area
- Total structure area: 3,876
- Total interior livable area: 3,876 sqft
- Finished area above ground: 3,876
- Finished area below ground: 0
Property
Parking
- Total spaces: 3
- Parking features: Attached Garage, Garage on Main Level
- Attached garage spaces: 3
Features
- Levels: Two
- Stories: 2
- Entry location: Main
- Patio & porch: Deck
Lot
- Size: 0.86 Acres
Details
- Parcel number: 19510202
- Zoning: R
- Special conditions: Standard
Construction
Type & style
- Home type: SingleFamily
- Property subtype: Single Family Residence
Materials
- Brick Full, Stucco
- Foundation: Crawl Space
Condition
- New construction: No
- Year built: 2002
Utilities & green energy
- Sewer: Public Sewer
- Water: City
Community & HOA
Community
- Subdivision: Davis Trace
HOA
- Has HOA: Yes
- HOA fee: $397 annually
Location
- Region: Mint Hill
Financial & listing details
- Price per square foot: $211/sqft
- Tax assessed value: $700,400
- Annual tax amount: $5,081
- Date on market: 4/17/2026
- Cumulative days on market: 106 days
- Listing terms: Cash,Conventional,VA Loan
- Road surface type: Concrete, Paved
Estimated market value
$801,900
$762,000 - $842,000
$3,844/mo
Price history
| Date | Event | Price |
|---|---|---|
| 7/6/2026 | Price change | $819,000-3.5%$211/sqft |
Source:  Canopy MLS as distributed by MLS GRID #4364908 Report a problem Canopy MLS as distributed by MLS GRID #4364908 Report a problem | ||
| 6/22/2026 | Pending sale | $849,000$219/sqft |
Source: Canopy MLS as distributed by MLS GRID #4364908 Report a problem | ||
| 5/13/2026 | Price change | $849,000-3.4%$219/sqft |
Source: Canopy MLS as distributed by MLS GRID #4364908 Report a problem | ||
| 4/17/2026 | Listed for sale | $879,000+113.3%$227/sqft |
Source: Canopy MLS as distributed by MLS GRID #4364908 Report a problem | ||
| 10/31/2013 | Sold | $412,000+0.5%$106/sqft |
Source: Canopy MLS as distributed by MLS GRID #2150171 Report a problem | ||
| 6/11/2013 | Pending sale | $409,900$106/sqft |
Source: Keller Williams Ballantyne Area #2150171 Report a problem | ||
| 5/3/2013 | Listed for sale | $409,900-6.8%$106/sqft |
Source: Keller Williams Ballantyne Area #2150171 Report a problem | ||
| 6/8/2011 | Listing removed | $439,900$113/sqft |
Source: Keller Williams Ballantyne Area #989111 Report a problem | ||
| 3/9/2011 | Price change | $439,900-2.2%$113/sqft |
Source: Keller Williams Ballantyne Area #989111 Report a problem | ||
| 11/12/2010 | Listed for sale | $450,000+17.2%$116/sqft |
Source: Coldwell Banker United Realtors #984076 Report a problem | ||
| 3/2/2005 | Sold | $384,000-26.7%$99/sqft |
Source: Public Record Report a problem | ||
| 7/8/2004 | Sold | $523,837-22.4%$135/sqft |
Source: Public Record Report a problem | ||
| 9/2/2003 | Sold | $675,000$174/sqft |
Source: Public Record Report a problem | ||
Public tax history
| Year | Property taxes | Tax assessment |
|---|---|---|
| 2025 | $5,081 +1.4% | $700,400 |
| 2024 | $5,009 +1.5% | $700,400 |
| 2023 | $4,934 +20.1% | $700,400 +50.1% |
| 2022 | $4,107 | $466,500 |
| 2021 | $4,107 | $466,500 -5.5% |
| 2020 | $4,107 -5.3% | $493,700 |
| 2019 | $4,338 -4.8% | $493,700 +19.2% |
| 2018 | $4,557 +0.8% | $414,300 |
| 2017 | $4,519 | $414,300 |
| 2016 | $4,519 | $414,300 |
| 2015 | $4,519 -3% | $414,300 -3.2% |
| 2014 | $4,660 | $427,800 |
| 2013 | -- | $427,800 |
| 2012 | -- | $427,800 |
| 2011 | -- | $427,800 +8.8% |
| 2010 | -- | $393,200 |
| 2009 | -- | $393,200 |
| 2008 | -- | $393,200 |
| 2007 | -- | $393,200 |
| 2006 | -- | $393,200 |
| 2005 | -- | $393,200 |
| 2004 | -- | $393,200 |
Find assessor info on the county website
Monthly payment
Est. payment
Payment breakdown
Explore the cost of this home by adjusting the details. Changes won't be saved.Climate risks
Neighborhood: 28227
Nearby schools
GreatSchools rating
- 4/10Mint Hill Elementary SchoolGrades: PK-5Distance: 2.4 mi
- 5/10Mint Hill Middle SchoolGrades: 6-8Distance: 2.6 mi
- 6/10Independence HighGrades: 9-12Distance: 4.8 mi
Schools provided by the listing agent
- Elementary: Mint Hill
- Middle: Mint Hill
- High: Independence
Source: Canopy MLS as distributed by MLS GRID. This data may not be complete. We recommend contacting the local school district to confirm school assignments for this home.
- $812,5004 bd3 ba3.8k sqft14503 Davis Trace Dr, Mint Hill, NC 28227Off Market
- $847,7005 bd4 ba3.6k sqft14527 Davis Trace Dr, Mint Hill, NC 28227Off Market

- $508,1003 bd3 ba2.3k sqft14225 Idlewild Rd, Matthews, NC 28105Off Market
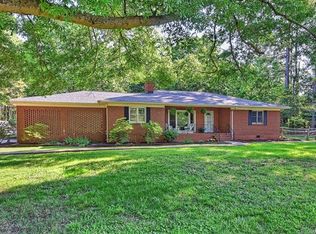
- $373,9001 bd1 ba1.4k sqft14221 Idlewild Rd, Mint Hill, NC 28227Off Market
- $1,161,6005 bd4 ba5.2k sqft14535 Davis Trace Dr, Mint Hill, NC 28227Off Market
- $888,5004 bd4 ba4.4k sqft14605 Davis Trace Dr, Mint Hill, NC 28227Off Market
- $417,3003 bd2 ba1.8k sqft14300 Idlewild Rd, Matthews, NC 28105Off Market
- $292,2002 bd1 ba1.1k sqft14308 Idlewild Rd, Matthews, NC 28105Off Market
A local agent can set up tours, give advice and negotiate with sellers.
Similar homes
- $824,9006 bd5 ba3.9k sqft5630 Turkey Oak Dr, Mint Hill, NC 28227For Sale

 MLS ID #4406060, Tracy Medlin, Keller Williams Select. Canopy MLS as distributed by MLS GRID
 - $767,0004 bd4 ba3.4k sqft13708 Thompson Place Dr, Mint Hill, NC 28227For Sale
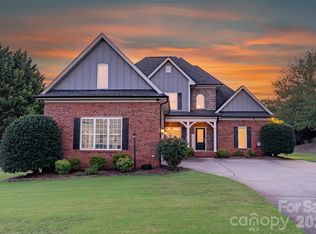 MLS ID #4392724, Kip McCurrach, Poppy Realty Carolina, Inc. Canopy MLS as distributed by MLS GRID
 - $825,0005 bd4 ba5.2k sqft10501 Olde Irongate Ln, Mint Hill, NC 28227For Sale
 MLS ID #4376246, Tania Wahl, White Stag Realty NC LLC. Canopy MLS as distributed by MLS GRID
 - $774,9005 bd4 ba4.6k sqft10826 Persimmon Creek Dr, Charlotte, NC 28227For Sale
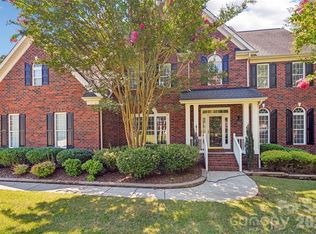 MLS ID #4368571, Karen Parsons, RE/MAX Executive. Canopy MLS as distributed by MLS GRID
 - $725,0003 bd3 ba2.1k sqft8234 Dennis Rd, Mint Hill, NC 28227For SaleMLS ID #4390277, Sharon Jenkins, Lantern Realty & Development. Canopy MLS as distributed by MLS GRID
- $735,0004 bd4 ba3.4k sqft14943 Bagley Ln, Charlotte, NC 28227For SaleMLS ID #4392753, Andreea Maleady, Coldwell Banker Realty. Canopy MLS as distributed by MLS GRID
- $695,0004 bd4 ba3.3k sqft8306 Early Bird Way, Mint Hill, NC 28227For SaleMLS ID #4405672, Suzanne Cowden, Corcoran HM Properties. Canopy MLS as distributed by MLS GRID
- $739,9005 bd5 ba3.4k sqft9530 Reid Hall Ln, Matthews, NC 28105For SaleMLS ID #4391240, Thawng Mung, Realty One Group Revolution. Canopy MLS as distributed by MLS GRID
- $869,0004 bd4 ba4.3k sqft7900 Wilby Hollow Dr, Charlotte, NC 28270For SaleMLS ID #4363566, Rob Swaringen, My Townhome. Canopy MLS as distributed by MLS GRID
- $799,0005 bd3 ba3.3k sqft1607 Crestgate Dr, Waxhaw, NC 28173For SaleMLS ID #4412289, Denis Dashchenko, Keller Williams Select. Canopy MLS as distributed by MLS GRID
- $825,0004 bd4 ba3.4k sqft1015 Estate Ln, Matthews, NC 28104For SaleMLS ID #4388127, Elena Donaldson, Keller Williams Ballantyne Area. Canopy MLS as distributed by MLS GRID
- $849,0004 bd4 ba2.8k sqft6784 Lynrose Ct, Charlotte, NC 28226For SaleMLS ID #4392258, Dick Richards, Keller Williams South Park. Canopy MLS as distributed by MLS GRID
- $890,0005 bd5 ba4.1k sqft8211 Caesars Head Dr, Waxhaw, NC 28173For SaleMLS ID #4408223, Lisha Maxwell, Keller Williams Ballantyne Area. Canopy MLS as distributed by MLS GRID
- $745,0004 bd3 ba3.4k sqft8306 Denholme Dr, Waxhaw, NC 28173For SaleMLS ID #4413160, Jody Munn, COMPASS. Canopy MLS as distributed by MLS GRID
- $750,0004 bd4 ba3k sqft104 Southern Cross Ln, Matthews, NC 28105For SaleMLS ID #4391512, Adriana Puiu, Keller Williams Connected. Canopy MLS as distributed by MLS GRID
- $785,0004 bd4 ba3.4k sqft9533 Millen Dr, Harrisburg, NC 28075For SaleMLS ID #4385489, Laurie Norman, Keller Williams Select. Canopy MLS as distributed by MLS GRID
- $795,0005 bd3 ba3.4k sqft1900 Crestgate Dr, Waxhaw, NC 28173For SaleMLS ID #4385753, Dana Crossman, NorthGroup Real Estate LLC. Canopy MLS as distributed by MLS GRID
- $825,0005 bd4 ba4.6k sqft4206 Barons Ct, Harrisburg, NC 28075For SaleMLS ID #4382064, Yassine Dahbi, Keller Williams Ballantyne Area. Canopy MLS as distributed by MLS GRID
- $815,0005 bd4 ba3.7k sqft3105 Stanway Ct, Waxhaw, NC 28173For SaleMLS ID #4372880, Kacki Sweeney, NorthGroup Real Estate LLC. Canopy MLS as distributed by MLS GRID
- $855,0004 bd3 ba3k sqft4917 Campobello Dr, Monroe, NC 28110For SaleMLS ID #4381993, Tracy Dowling, Homecoin.com. Canopy MLS as distributed by MLS GRID
