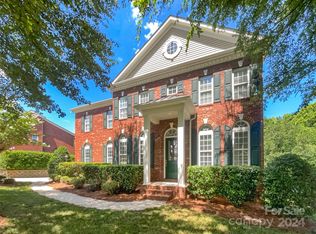
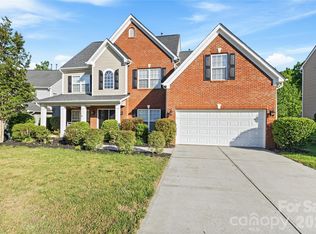
Elegance, scale, and thoughtful design converge in this exceptional 5-bedroom residence nestled in a cul-de-sac. The stately presence of the home is immediately evident, with its full brick construction, side-load two-car garage, and classic rocking chair front porch. As you step through the grand foyer, you’re greeted by rich hardwood floors, intricate crown molding, chair rail, and wainscoting—a testament to the craftsmanship that permeates the entire home. At the heart of the home lies the great room, featuring a high ceiling and expansive windows that flood the space with natural light. A main-level guest suite offers privacy and comfort, complete with a full bathroom.Upstairs, the spacious primary bedroom suite boasts a tray ceiling, serene sitting space, and an extraordinary two walk-in closets. The garden tub provides a corner soaking tub with shower, dual vanities, and a private water closet. Additional accommodations include three generously sized secondary bedrooms, a shared bath with dual vanities. The basement that houses a fully functioning kitchen, washer and dryer, full bath, a bonus room, and living area. Alternatively, the basement can be transformed into a media space, fitness room, or outdoor living area.
Beyond, a deck and extended patio overlook a beautiful private backyard, perfect for entertaining or enjoying quiet evenings at home. Every detail of this home has been thoughtfully designed to offer a seamless blend of luxury, comfort, and functionality, creating a residence that truly stands apart
Active
Price cut: $1.5K (10/9)
$797,500
4206 Barons Ct, Harrisburg, NC 28075
5beds
4,689sqft
Single Family Residence
Built in 2005
0.35 Acres Lot
$785,800 Zestimate®
$170/sqft
$63/mo HOA
What's special
Full brick constructionIntricate crown moldingDeck and extended patioRich hardwood floorsSide-load two-car garageGrand foyerSpacious primary bedroom suite
- 155 days
- 1,072
- 87
Zillow last checked:
Listing updated:
Listed by:
Yassine Dahbi ydahbi@kw.com,
Keller Williams Ballantyne Area
Source: Canopy MLS as distributed by MLS GRID,MLS#: 4382064
Facts & features
Interior
Bedrooms & bathrooms
- Bedrooms: 5
- Bathrooms: 4
- Full bathrooms: 4
- Main level bedrooms: 1
Primary bedroom
- Level: Upper
Bedroom s
- Level: Main
Bathroom full
- Level: Main
Bathroom full
- Level: Basement
Other
- Level: Basement
Dining room
- Level: Main
Family room
- Level: Main
Kitchen
- Level: Main
Utility room
- Level: Basement
Heating
- Central
Cooling
- Central Air
Appliances
- Included: Dishwasher
- Laundry: Electric Dryer Hookup, In Basement, Laundry Closet, Multiple Locations
Features
- Breakfast Bar, Soaking Tub, Pantry, Storage, Walk-In Closet(s), Walk-In Pantry
- Flooring: Carpet, Wood
- Basement: Finished,Walk-Out Access,Walk-Up Access
- Fireplace features: Family Room
Interior area
- Total structure area: 3,183
- Total interior livable area: 4,689 sqft
- Finished area above ground: 3,183
- Finished area below ground: 1,506
Property
Parking
- Total spaces: 2
- Parking features: Driveway, Attached Garage, Garage Door Opener, Garage on Main Level
- Attached garage spaces: 2
- Has uncovered spaces: Yes
Features
- Levels: Two
- Stories: 2
- Patio & porch: Deck, Front Porch, Patio, Screened
- Exterior features: In-Ground Irrigation
Lot
- Size: 0.35 Acres
- Features: Cul-De-Sac, Wooded
Details
- Parcel number: 55068608970000
- Zoning: RM
- Special conditions: Standard
Construction
Type & style
- Home type: SingleFamily
- Property subtype: Single Family Residence
Materials
- Brick Full
Condition
- New construction: No
- Year built: 2005
Utilities & green energy
- Sewer: Public Sewer
- Water: City
- Utilities for property: Cable Available, Electricity Connected
Community & HOA
Community
- Subdivision: Abbington
HOA
- Has HOA: Yes
- HOA fee: $750 annually
Location
- Region: Harrisburg
Financial & listing details
- Price per square foot: $170/sqft
- Tax assessed value: $740,590
- Annual tax amount: $7,302
- Date on market: 5/15/2026
- Cumulative days on market: 155 days
- Listing terms: Cash,Conventional,VA Loan
- Electric utility on property: Yes
- Road surface type: Concrete, Paved
Estimated market value
$785,800
$747,000 - $825,000
$3,759/mo
Price history
| Date | Event | Price |
|---|---|---|
| 10/9/2026 | Price change | $797,500-0.2%$170/sqft |
Source:  Canopy MLS as distributed by MLS GRID #4382064 Report a problem Canopy MLS as distributed by MLS GRID #4382064 Report a problem | ||
| 8/26/2026 | Price change | $799,000-3.2%$170/sqft |
Source: Canopy MLS as distributed by MLS GRID #4382064 Report a problem | ||
| 7/28/2026 | Price change | $825,000-2.9%$176/sqft |
Source: Canopy MLS as distributed by MLS GRID #4382064 Report a problem | ||
| 7/5/2026 | Price change | $849,9000%$181/sqft |
Source: Canopy MLS as distributed by MLS GRID #4382064 Report a problem | ||
| 5/15/2026 | Listed for sale | $850,000+188.1%$181/sqft |
Source: Canopy MLS as distributed by MLS GRID #4382064 Report a problem | ||
| 9/16/2011 | Sold | $295,000-31%$63/sqft |
Source: Public Record Report a problem | ||
| 7/19/2011 | Listed for sale | -- |
Source: Williams & Williams Worldwide Real Estate Auction Report a problem | ||
| 6/20/2011 | Sold | $427,790+20.5%$91/sqft |
Source: Public Record Report a problem | ||
| 9/17/2010 | Listing removed | $355,000$76/sqft |
Source: RE/MAX Executive Realty #926581 Report a problem | ||
| 3/23/2010 | Listed for sale | $355,000-22.8%$76/sqft |
Source: RE/MAX Executive Realty #926581 Report a problem | ||
| 1/10/2006 | Sold | $460,000$98/sqft |
Source: Public Record Report a problem | ||
Public tax history
| Year | Property taxes | Tax assessment |
|---|---|---|
| 2025 | $7,302 | $740,590 |
| 2024 | $7,302 +33.8% | $740,590 +59.5% |
| 2023 | $5,456 | $464,340 |
| 2022 | $5,456 +7.3% | $464,340 |
| 2021 | $5,085 +7.9% | $464,340 +7.9% |
| 2019 | $4,712 +10.6% | $430,280 |
| 2018 | $4,260 | $430,280 |
| 2017 | $4,260 | $430,280 -6.7% |
| 2016 | $4,260 | $460,940 |
| 2015 | $4,260 +32% | $460,940 |
| 2014 | $3,227 | $460,940 |
| 2013 | -- | $460,940 |
| 2012 | -- | $460,940 -14.9% |
| 2011 | -- | $541,890 |
| 2010 | -- | $541,890 |
| 2009 | -- | $541,890 +0.8% |
| 2008 | -- | $537,620 +35.3% |
| 2007 | -- | $397,430 -0.2% |
| 2006 | -- | $398,040 +25.8% |
| 2005 | -- | $316,500 +340.3% |
| 2004 | -- | $71,880 |
Find assessor info on the county website
Monthly payment
Est. payment
Payment breakdown
Explore the cost of this home by adjusting the details. Changes won't be saved.Climate risks
Neighborhood: Magnolia Springs
Nearby schools
Schools provided by the listing agent
- Elementary: Harrisburg
- Middle: Hickory Ridge
- High: Hickory Ridge
Source: Canopy MLS as distributed by MLS GRID. This data may not be complete. We recommend contacting the local school district to confirm school assignments for this home.

Similar homes
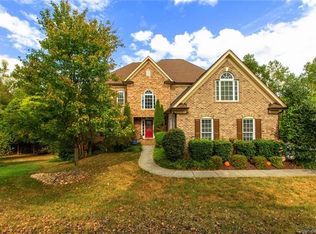
- $785,0005 bd5 ba4k sqft9153 Kensington Forest Dr, Harrisburg, NC 28075For Sale
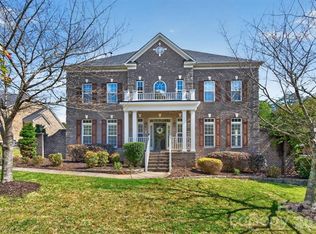
 MLS ID #4428424, Jenny Rivera, NorthGroup Real Estate LLC. Canopy MLS as distributed by MLS GRID
 - $715,0004 bd3 ba4.9k sqft4396 Foxfield Ct, Harrisburg, NC 28075For Sale
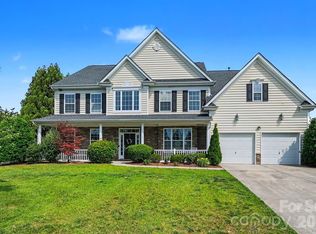 MLS ID #4392294, Sandy McAlpine, RE/MAX Results. Canopy MLS as distributed by MLS GRID
 - $595,0005 bd4 ba3.8k sqft8458 Mossycup Trl, Harrisburg, NC 28075For Sale
 MLS ID #4372770, Patricia Masten, Coldwell Banker Realty. Canopy MLS as distributed by MLS GRID
 - $639,0004 bd3 ba2.8k sqft8477 Whitworth Ave, Harrisburg, NC 28075For Sale
 MLS ID #4399268, Maggie Laskowski, Keller Williams Lake Norman. Canopy MLS as distributed by MLS GRID
 - $595,0005 bd3 ba3.7k sqft1906 Birchbrook Ct, Harrisburg, NC 28075For SaleMLS ID #4399963, Jim Straatmann, Keller Williams Ballantyne Area. Canopy MLS as distributed by MLS GRID
- $750,0004 bd4 ba3.2k sqft4904 Steepleton Way, Charlotte, NC 28215For SaleMLS ID #4415870, Rebecca VanderKolk, Keller Williams Unlimited. Canopy MLS as distributed by MLS GRID
- $799,0004 bd4 ba3.5k sqft742 Lyerly Ridge Rd NW, Concord, NC 28027For SaleMLS ID #4405878, Sheila Richard-Moye, Call It Closed International Inc. Canopy MLS as distributed by MLS GRID
- $545,0004 bd3 ba2.6k sqft405 Hillcrest Dr, Harrisburg, NC 28075For SaleMLS ID #4380571, Richard Haake, Lionheart Real Estate LLC. Canopy MLS as distributed by MLS GRID
- $799,0006 bd5 ba3.9k sqft200 Thompson Ct, Indian Trail, NC 28079For SaleMLS ID #4424987, Pauline Katsoudas, RE/MAX Executive. Canopy MLS as distributed by MLS GRID
- $760,0004 bd4 ba3.9k sqft11117 Tavernay Pkwy, Charlotte, NC 28262For SaleMLS ID #4381756, Natasha Lemmon, NorthGroup Real Estate LLC. Canopy MLS as distributed by MLS GRID
- $819,0005 bd6 ba3.8k sqft14515 Davis Trace Dr, Mint Hill, NC 28227For SaleMLS ID #4364908, Olivia Hwang, Green Olive Realty, LLC. Canopy MLS as distributed by MLS GRID
- $699,9005 bd5 ba3.6k sqft13631 William Stowe Dr, Charlotte, NC 28262For SaleMLS ID #4411890, Malvina Edmonson, Coldwell Banker Realty. Canopy MLS as distributed by MLS GRID
- $789,9004 bd3 ba2.6k sqft9414 Tillot Dr, Matthews, NC 28105For SaleMLS ID #4431746, Van Deane, COMPASS. Canopy MLS as distributed by MLS GRID
- $650,0005 bd3 ba3.4k sqft6301 Crown Hill Dr, Mint Hill, NC 28227For SaleMLS ID #4402579, Mark Williams, A.G. Williams Real Estate Appraisal. Canopy MLS as distributed by MLS GRID
- $760,0005 bd4 ba3.3k sqft5112 Forest Knoll Ct, Indian Trail, NC 28079For SaleMLS ID #4419662, Mike Stearns, COMPASS. Canopy MLS as distributed by MLS GRID
- $799,9004 bd4 ba3.5k sqft4106 Deer Track Ct, Mint Hill, NC 28227For SaleMLS ID #4418746, Kubi Holwager, Tree Realty, LLC. Canopy MLS as distributed by MLS GRID
- $839,0004 bd5 ba3.6k sqft12823 Forrester Ave, Huntersville, NC 28078For SaleMLS ID #4420041, Daphne King, Nest Realty Lake Norman. Canopy MLS as distributed by MLS GRID
- $760,0004 bd3 ba3.2k sqft15728 Delancey Ln, Huntersville, NC 28078For SaleMLS ID #4429235, David DiGioia, Century 21 DiGioia Realty. Canopy MLS as distributed by MLS GRID
- $695,0005 bd5 ba4.3k sqft11145 Tradition View Dr, Charlotte, NC 28269For SaleMLS ID #4422555, Trace Manning, Realty One Group Revolution. Canopy MLS as distributed by MLS GRID
- $817,0004 bd3 ba3.3k sqft3439 Twelve Oaks Pl, Charlotte, NC 28270For SaleMLS ID #4423382, Andrea Ochoa, Collective Realty LLC. Canopy MLS as distributed by MLS GRID
