Experience refined living in this stunning all-brick 6-bedroom, 5-bath home nestled in the highly sought-after Stoney Creek community—with NO HOA! Thoughtfully maintained and move-in ready, this exceptional home sits on a private corner lot.
Inside, enjoy spacious, flexible living with six bedrooms, a bonus room and sun room as well as five full baths, providing plenty of room for family, guests, home offices, hobbies, or multi-generational living.
Just minutes from shopping and dining, this extraordinary Stoney Creek home offers an impressive combination of space, privacy, comfort, and all without the restrictions of an HOA.
Active
$799,000
200 Thompson Ct, Indian Trail, NC 28079
6beds
3,907sqft
Single Family Residence
Built in 2006
0.41 Acres Lot
$-- Zestimate®
$205/sqft
$-- HOA
What's special
Bonus roomSix bedroomsSun roomPrivate corner lotSpacious flexible living
- 50 days
- 645
- 72
Zillow last checked:
Listing updated:
Listed by:
Pauline Katsoudas paulinekatsoudas@yahoo.com,
RE/MAX Executive
Source: Canopy MLS as distributed by MLS GRID,MLS#: 4424987
Facts & features
Interior
Bedrooms & bathrooms
- Bedrooms: 6
- Bathrooms: 5
- Full bathrooms: 5
- Main level bedrooms: 2
Primary bedroom
- Level: Upper
Bedroom s
- Level: Upper
Bedroom s
- Level: Upper
Bedroom s
- Level: Upper
Bedroom s
- Level: Main
Bedroom s
- Level: Main
Bathroom full
- Level: Upper
Bathroom full
- Level: Upper
Bathroom full
- Level: Upper
Bathroom full
- Level: Main
Bathroom full
- Level: Main
Bonus room
- Level: Upper
Dining area
- Level: Main
Family room
- Level: Main
Kitchen
- Level: Main
Laundry
- Level: Main
Living room
- Level: Main
Sunroom
- Level: Main
Heating
- Forced Air
Cooling
- Central Air
Appliances
- Included: Dishwasher, Disposal, Electric Cooktop, Electric Oven, Microwave, Refrigerator, Washer/Dryer
- Laundry: Laundry Room
Features
- Soaking Tub, Kitchen Island, Walk-In Closet(s)
- Flooring: Carpet, Tile, Wood
- Has basement: No
- Fireplace features: Family Room
Interior area
- Total structure area: 3,907
- Total interior livable area: 3,907 sqft
- Finished area above ground: 3,907
- Finished area below ground: 0
Property
Parking
- Total spaces: 3
- Parking features: Driveway, Attached Garage, Garage on Main Level
- Attached garage spaces: 3
- Has uncovered spaces: Yes
Features
- Levels: Two
- Stories: 2
- Patio & porch: Patio
Lot
- Size: 0.41 Acres
- Features: Corner Lot
Details
- Parcel number: 07090581
- Zoning: AP4
- Special conditions: Standard
Construction
Type & style
- Home type: SingleFamily
- Property subtype: Single Family Residence
Materials
- Brick Full
- Foundation: Crawl Space
Condition
- New construction: No
- Year built: 2006
Utilities & green energy
- Sewer: County Sewer
- Water: County Water
Community & HOA
Community
- Subdivision: Stoney Creek
Location
- Region: Indian Trail
Financial & listing details
- Price per square foot: $205/sqft
- Tax assessed value: $765,400
- Annual tax amount: $5,044
- Date on market: 9/15/2026
- Cumulative days on market: 50 days
- Listing terms: Cash,Conventional,VA Loan
- Road surface type: Concrete, Paved
Estimated market value
Not available
Estimated sales range
Not available
Not available
Price history
| Date | Event | Price |
|---|---|---|
| 9/15/2026 | Listed for sale | $799,000+58.1%$205/sqft |
Source:  Canopy MLS as distributed by MLS GRID #4424987 Report a problem | ||
| 10/26/2006 | Sold | $505,500$129/sqft |
Source: Public Record Report a problem | ||
Public tax history
| Year | Property taxes | Tax assessment |
|---|---|---|
| 2025 | $5,044 +30.6% | $765,400 +66.1% |
| 2024 | $3,862 +0.7% | $460,800 |
| 2023 | $3,835 | $460,800 |
| 2022 | $3,835 +0.1% | $460,800 |
| 2021 | $3,833 -4.2% | $460,800 +13.3% |
| 2020 | $4,001 +0.5% | $406,700 |
| 2019 | $3,982 +25.4% | $406,700 |
| 2018 | $3,177 | $406,700 |
| 2017 | $3,177 +1.8% | $406,700 |
| 2016 | $3,122 | $406,700 |
| 2015 | $3,122 +116.8% | $406,700 +5.1% |
| 2014 | $1,440 | $387,080 |
| 2013 | -- | $387,080 |
| 2012 | -- | $387,080 |
| 2011 | -- | $387,080 |
| 2010 | -- | $387,080 |
| 2009 | $2,731 | $387,080 |
| 2008 | $2,731 +849.8% | $387,080 +892.5% |
| 2007 | $288 +8.3% | $39,000 |
| 2006 | $266 | $39,000 |
| 2005 | -- | $39,000 |
| 2004 | -- | $39,000 +50% |
| 2003 | -- | $26,000 |
| 2002 | -- | $26,000 |
Find assessor info on the county website
Monthly payment
Est. payment
Payment breakdown
Explore the cost of this home by adjusting the details. Changes won't be saved.Climate risks
Neighborhood: 28079
Nearby schools
Schools provided by the listing agent
- Elementary: Shiloh Valley
- Middle: Sun Valley
- High: Sun Valley
Source: Canopy MLS as distributed by MLS GRID. This data may not be complete. We recommend contacting the local school district to confirm school assignments for this home.
Similar homes
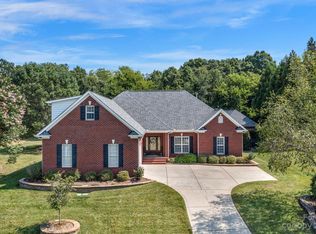
- $829,0005 bd4 ba4.6k sqft10826 Persimmon Creek Dr, Charlotte, NC 28227For Sale

 MLS ID #4436920, David Olivieri, Ivester Jackson Christie's. Canopy MLS as distributed by MLS GRID
- $799,9005 bd6 ba3.8k sqft14515 Davis Trace Dr, Mint Hill, NC 28227For Sale
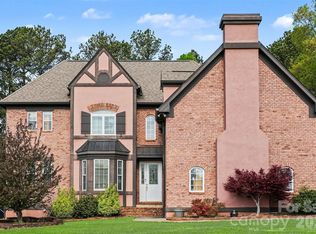 MLS ID #4364908, Olivia Hwang, Green Olive Realty, LLC. Canopy MLS as distributed by MLS GRID
- $817,0004 bd3 ba3.3k sqft3439 Twelve Oaks Pl, Charlotte, NC 28270For Sale
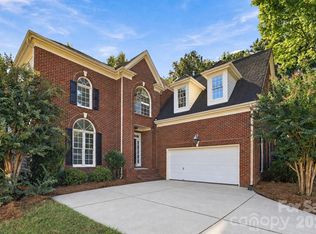 MLS ID #4423382, Andrea Ochoa, Collective Realty LLC. Canopy MLS as distributed by MLS GRID
- $679,0005 bd4 ba3.4k sqft2105 Kinder Oak Dr, Indian Trail, NC 28079For Sale
 MLS ID #4392329, Debbie Clontz, Debbie Clontz Real Estate LLC. Canopy MLS as distributed by MLS GRID
- $825,0004 bd4 ba3.4k sqft1015 Estate Ln, Matthews, NC 28104For SaleMLS ID #4388127, Elena Donaldson, Keller Williams Ballantyne Area. Canopy MLS as distributed by MLS GRID
- $750,0005 bd3 ba2.9k sqft3415 Twelve Oaks Pl, Charlotte, NC 28270For SaleMLS ID #4416632, Evona Cholewa, Coldwell Banker Realty. Canopy MLS as distributed by MLS GRID
- $799,9004 bd4 ba3.5k sqft4106 Deer Track Ct, Mint Hill, NC 28227For SaleMLS ID #4418746, Kubi Holwager, Tree Realty, LLC. Canopy MLS as distributed by MLS GRID
- $825,0005 bd4 ba3.4k sqft1711 Laurel Hill Dr, Waxhaw, NC 28173For SaleMLS ID #4381544, Krista Cutler, NorthGroup Real Estate LLC. Canopy MLS as distributed by MLS GRID
- $785,0005 bd4 ba3.7k sqft3105 Stanway Ct, Waxhaw, NC 28173For SaleMLS ID #4425136, Kacki Sweeney, NorthGroup Real Estate LLC. Canopy MLS as distributed by MLS GRID
- $775,0005 bd5 ba4k sqft9153 Kensington Forest Dr, Harrisburg, NC 28075For SaleMLS ID #4428424, Jenny Rivera, NorthGroup Real Estate LLC. Canopy MLS as distributed by MLS GRID
- $715,0005 bd3 ba3.5k sqft7199 Old Valley Way, Harrisburg, NC 28075For SaleMLS ID #4437701, Sreekar Annadi, Mantra Real Estate LLC. Canopy MLS as distributed by MLS GRID
- $675,5006 bd4 ba3.3k sqft1217 Brionne Ct, Waxhaw, NC 28173For SaleMLS ID #4396373, Cydney Plumley, Keller Williams Ballantyne Area. Canopy MLS as distributed by MLS GRID
- $830,0005 bd5 ba3.8k sqft3812 Litchfield Dr, Waxhaw, NC 28173For SaleMLS ID #4409745, John Cocchi, Keller Williams Ballantyne Area. Canopy MLS as distributed by MLS GRID
- $797,5005 bd4 ba4.6k sqft4206 Barons Ct, Harrisburg, NC 28075For SaleMLS ID #4382064, Yassine Dahbi, Keller Williams Ballantyne Area. Canopy MLS as distributed by MLS GRID
- $825,0004 bd4 ba3.4k sqft4817 Pimlico Ln, Waxhaw, NC 28173For SaleMLS ID #4404456, Kim Christenbury, Ivy and Trellis LLC. Canopy MLS as distributed by MLS GRID
- $499,9004 bd3 ba3k sqft4002 Ladys Secret Dr, Indian Trail, NC 28079For SaleMLS ID #4418336, Lisa Holden, COMPASS. Canopy MLS as distributed by MLS GRID
- $835,0005 bd4 ba3.6k sqft705 Glenn Allen Way, Fort Mill, SC 29715For SaleMLS ID #4409601, Cindy Hope, Howard Hanna Allen Tate SouthPark. Canopy MLS as distributed by MLS GRID
- $829,0005 bd4 ba4k sqft2400 River Oaks Dr, Waxhaw, NC 28173For SaleMLS ID #4405322, Christina Li, ProStead Realty. Canopy MLS as distributed by MLS GRID
- $766,0003 bd3 ba2.6k sqft10417 Newberry Park Ln, Charlotte, NC 28277For SaleMLS ID #4427030, Michelle Kasak, Keller Williams Ballantyne Area. Canopy MLS as distributed by MLS GRID
- $759,9004 bd3 ba3.2k sqft15018 Balenie Trace Ln, Charlotte, NC 28277For SaleMLS ID #4428808, Jennifer Coates, Parliament Real Estate Group. Canopy MLS as distributed by MLS GRID
