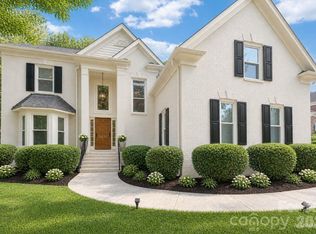
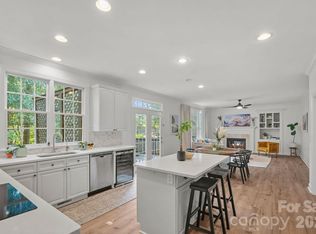
Classic curb appeal meets light-filled interiors at 3439 12 Oaks Place. This brick home welcomes you with a dramatic two-story foyer, elegant columns, arched windows, and detailed moldings. Separate formal living and dining spaces offer room for entertaining, while the kitchen opens to a casual breakfast area and a fireside gathering space for everyday living, complete with a raised breakfast bar to complement the inviting layout. Expansive windows bring in natural light and views of the surrounding greenery.
The spacious primary bedroom features a tray ceiling and a window-lined sitting area—an inviting spot for reading or relaxing. Mature landscaping and an attached two-car garage complete the exterior. With a blend of open gathering areas and defined formal spaces, this home offers a versatile backdrop for your personal style.
Enjoy a sought-after South Charlotte location in Providence Plantation with no required HOA fee! Convenient to the Providence Road corridor, this home puts shopping, dining, groceries, and everyday services within reach, with the Arboretum and Waverly offering a variety of destinations for errands, dinner, and weekend outings. Select photos are virtually staged.
Active
$817,000
3439 Twelve Oaks Pl, Charlotte, NC 28270
4beds
3,393sqft
Single Family Residence
Built in 1998
0.64 Acres Lot
$795,900 Zestimate®
$241/sqft
$6/mo HOA
What's special
Brick homeLight-filled interiorsTray ceilingClassic curb appealDetailed moldingsRaised breakfast barMature landscaping
- 20 days
- 776
- 80
Likely to sell faster than
Zillow last checked:
Listing updated:
Listed by:
Andrea Ochoa 704-705-8008,
Collective Realty LLC
Source: Canopy MLS as distributed by MLS GRID,MLS#: 4423382
Facts & features
Interior
Bedrooms & bathrooms
- Bedrooms: 4
- Bathrooms: 3
- Full bathrooms: 3
Primary bedroom
- Features: Attic Stairs Pulldown, Built-in Features, Ceiling Fan(s), En Suite Bathroom, Tray Ceiling(s), Walk-In Closet(s)
- Level: Upper
- Area: 418.8 Square Feet
- Dimensions: 27' 11" X 15' 0"
Bedroom s
- Level: Upper
- Area: 146.38 Square Feet
- Dimensions: 12' 11" X 11' 4"
Bedroom s
- Level: Upper
- Area: 141.13 Square Feet
- Dimensions: 12' 10" X 11' 0"
Bathroom full
- Features: Whirlpool
- Level: Upper
- Area: 133.04 Square Feet
- Dimensions: 12' 8" X 10' 6"
Bathroom full
- Level: Main
- Area: 45.52 Square Feet
- Dimensions: 8' 8" X 5' 3"
Bathroom full
- Level: Upper
- Area: 49.94 Square Feet
- Dimensions: 9' 10" X 5' 1"
Other
- Features: Walk-In Closet(s)
- Level: Upper
- Area: 607.92 Square Feet
- Dimensions: 25' 4" X 24' 0"
Breakfast
- Features: Open Floorplan
- Level: Main
- Area: 66.88 Square Feet
- Dimensions: 11' 0" X 6' 1"
Dining room
- Features: Cathedral Ceiling(s), Open Floorplan
- Level: Main
- Area: 175.44 Square Feet
- Dimensions: 14' 10" X 11' 10"
Other
- Features: Cathedral Ceiling(s), Open Floorplan
- Level: Main
- Area: 266.46 Square Feet
- Dimensions: 17' 8" X 15' 1"
Other
- Features: Built-in Features, Open Floorplan
- Level: Main
- Area: 318.94 Square Feet
- Dimensions: 20' 3" X 15' 9"
Kitchen
- Features: Kitchen Island, Walk-In Pantry
- Level: Main
- Area: 225.55 Square Feet
- Dimensions: 17' 7" X 12' 10"
Laundry
- Level: Main
- Area: 50.67 Square Feet
- Dimensions: 9' 1" X 5' 7"
Study
- Level: Main
- Area: 173.29 Square Feet
- Dimensions: 13' 4" X 13' 0"
Heating
- Forced Air, Natural Gas
Cooling
- Central Air
Appliances
- Included: Dishwasher, Microwave, Washer
- Laundry: Electric Dryer Hookup
Features
- Built-in Features, Kitchen Island, Open Floorplan, Pantry, Walk-In Closet(s), Walk-In Pantry, Whirlpool
- Flooring: Carpet, Tile, Vinyl
- Has basement: No
- Attic: Pull Down Stairs
- Fireplace features: Family Room, Gas Log
Interior area
- Total structure area: 3,393
- Total interior livable area: 3,393 sqft
- Finished area above ground: 3,393
- Finished area below ground: 0
Video & virtual tour
Property
Parking
- Total spaces: 2
- Parking features: Attached Garage, Garage on Main Level
- Attached garage spaces: 2
Features
- Levels: Two
- Stories: 2
- Patio & porch: Covered, Rear Porch
- Pool features: Community
Lot
- Size: 0.64 Acres
- Dimensions: 31 x 298 x 240 x 160 x 37
- Features: Cul-De-Sac
Details
- Parcel number: 22712184
- Zoning: N1-A
- Special conditions: Standard
Construction
Type & style
- Home type: SingleFamily
- Property subtype: Single Family Residence
Materials
- Brick Partial, Vinyl
- Foundation: Crawl Space
Condition
- New construction: No
- Year built: 1998
Utilities & green energy
- Sewer: Public Sewer
- Water: City
Community & HOA
Community
- Features: Clubhouse, Playground, Tennis Court(s)
- Subdivision: Providence Plantation
HOA
- Has HOA: Yes
- HOA fee: $6 monthly
Location
- Region: Charlotte
Financial & listing details
- Price per square foot: $241/sqft
- Tax assessed value: $615,300
- Date on market: 10/2/2026
- Cumulative days on market: 20 days
- Listing terms: Cash,Conventional
- Road surface type: Concrete, Paved
Estimated market value
$795,900
$756,000 - $836,000
$4,077/mo
Price history
| Date | Event | Price |
|---|---|---|
| 10/2/2026 | Listed for sale | $817,000+0.4%$241/sqft |
Source:  Canopy MLS as distributed by MLS GRID #4423382 Report a problem | ||
| 9/24/2026 | Listing removed | -- |
Source: Owner Report a problem | ||
| 8/13/2026 | Listed for sale | $814,000+5.7%$240/sqft |
Source: Owner Report a problem | ||
| 3/22/2026 | Listing removed | $770,000$227/sqft |
Source: Canopy MLS as distributed by MLS GRID #4331425 Report a problem | ||
| 2/14/2026 | Listed for sale | $770,000-0.9%$227/sqft |
Source: Canopy MLS as distributed by MLS GRID #4331425 Report a problem | ||
| 1/31/2026 | Listing removed | $3,800$1/sqft |
Source: Canopy MLS as distributed by MLS GRID #4332184 Report a problem | ||
| 12/30/2025 | Listed for rent | $3,800$1/sqft |
Source: Canopy MLS as distributed by MLS GRID #4332184 Report a problem | ||
| 12/25/2025 | Listed for sale | $777,000-5.8%$229/sqft |
Source: Canopy MLS as distributed by MLS GRID #4331425 Report a problem | ||
| 11/24/2025 | Listing removed | $825,000$243/sqft |
Source: Canopy MLS as distributed by MLS GRID #4315506 Report a problem | ||
| 10/29/2025 | Listed for sale | $825,000+118.3%$243/sqft |
Source: Canopy MLS as distributed by MLS GRID #4315506 Report a problem | ||
| 5/6/2016 | Sold | $378,000-5.5%$111/sqft |
Source: Canopy MLS as distributed by MLS GRID #3155243 Report a problem | ||
| 3/29/2016 | Pending sale | $400,000$118/sqft |
Source: CottinghamChalkHayes, REALTORS #3155243 Report a problem | ||
| 3/17/2016 | Listed for sale | $400,000+45.5%$118/sqft |
Source: CottinghamChalkHayes, REALTORS #3155243 Report a problem | ||
| 10/15/2001 | Sold | $275,000+0.7%$81/sqft |
Source: Public Record Report a problem | ||
| 9/23/1998 | Sold | $273,000$80/sqft |
Source: Public Record Report a problem | ||
Public tax history
| Year | Property taxes | Tax assessment |
|---|---|---|
| 2025 | -- | $615,300 |
| 2024 | -- | $615,300 |
| 2023 | -- | $615,300 +47.6% |
| 2022 | -- | $417,000 |
| 2021 | -- | $417,000 |
| 2020 | -- | $417,000 |
| 2019 | $4,116 -16% | $417,000 +13.3% |
| 2018 | $4,901 +2.9% | $368,000 |
| 2017 | $4,761 | $368,000 +1.2% |
| 2016 | $4,761 | $363,700 |
| 2015 | $4,761 +1.2% | $363,700 +0.6% |
| 2014 | $4,704 | $361,400 |
| 2013 | -- | $361,400 |
| 2012 | -- | $361,400 |
| 2011 | -- | $361,400 +17% |
| 2010 | -- | $308,800 |
| 2009 | -- | $308,800 |
| 2008 | -- | $308,800 |
| 2007 | -- | $308,800 |
| 2006 | -- | $308,800 |
| 2005 | -- | $308,800 |
| 2004 | -- | $308,800 |
| 2003 | -- | $308,800 +14% |
| 2002 | -- | $270,940 |
| 2001 | -- | $270,940 |
| 2000 | -- | $270,940 |
Find assessor info on the county website
Monthly payment
Est. payment
Payment breakdown
Explore the cost of this home by adjusting the details. Changes won't be saved.Climate risks
Neighborhood: Providence Plantation
Nearby schools
Schools provided by the listing agent
- Elementary: Providence Spring
- Middle: Crestdale
- High: Providence
Source: Canopy MLS as distributed by MLS GRID. This data may not be complete. We recommend contacting the local school district to confirm school assignments for this home.

Similar homes
- $750,0005 bd3 ba2.9k sqft3415 Twelve Oaks Pl, Charlotte, NC 28270For Sale
 MLS ID #4416632, Evona Cholewa, Coldwell Banker Realty. Canopy MLS as distributed by MLS GRID
- $924,9995 bd3 ba3.2k sqft2428 Tarleton Twins Ter, Charlotte, NC 28270For Sale
 MLS ID #4412520, Marlo Taylor, EXP Realty LLC. Canopy MLS as distributed by MLS GRID
- $825,0004 bd4 ba3.4k sqft1015 Estate Ln, Matthews, NC 28104For Sale
 MLS ID #4388127, Elena Donaldson, Keller Williams Ballantyne Area. Canopy MLS as distributed by MLS GRID
- $915,0004 bd3 ba3.1k sqft12135 Darby Chase Dr, Charlotte, NC 28277For Sale
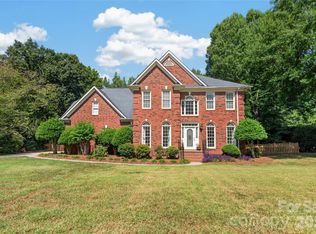 MLS ID #4425553, Jesse Samples, Howard Hanna Allen Tate Charlotte South. Canopy MLS as distributed by MLS GRID
- $795,0003 bd3 ba2.5k sqft3517 Honeysuckle Dr, Matthews, NC 28104For SaleMLS ID #4423576, Marcia Folnsbee, Helen Adams Realty. Canopy MLS as distributed by MLS GRID
- $824,9003 bd3 ba2.7k sqft115 Valley Glen Dr, Waxhaw, NC 28173For SaleMLS ID #4406430, Julia Gavrilov, JULIAMARCUS LLC. Canopy MLS as distributed by MLS GRID
- $925,0005 bd4 ba3.4k sqft13101 Darby Chase Dr, Charlotte, NC 28277For SaleMLS ID #4396206, Marvin Speight, Berkshire Hathaway HomeServices Carolinas Realty. Canopy MLS as distributed by MLS GRID
- $824,9004 bd3 ba3.3k sqft15110 Redwood Valley Ln, Charlotte, NC 28277For SaleMLS ID #4424262, Narendra Devarapalli, Prime Real Estate Advisors LLC. Canopy MLS as distributed by MLS GRID
- $917,0004 bd3 ba3.3k sqft12609 Burr Oak Ln, Charlotte, NC 28278For SaleMLS ID #4434633, Michelle Powers, Redfin Corporation. Canopy MLS as distributed by MLS GRID
- $795,0005 bd4 ba2.9k sqft10012 Brass Eagle Ln, Charlotte, NC 28210For SaleMLS ID #4406451, Richard Haake, Lionheart Real Estate LLC. Canopy MLS as distributed by MLS GRID
- $799,0006 bd5 ba3.9k sqft200 Thompson Ct, Indian Trail, NC 28079For SaleMLS ID #4424987, Pauline Katsoudas, RE/MAX Executive. Canopy MLS as distributed by MLS GRID
- $998,0004 bd4 ba3.5k sqft12319 Summer Breeze Ct, Charlotte, NC 28277For SaleMLS ID #4391968, Sunny Yates, Yates Realty Inc. Canopy MLS as distributed by MLS GRID
- $899,0005 bd4 ba3.8k sqft4624 Pebble Run Dr, Matthews, NC 28105For SaleMLS ID #4383386, Henri Richardson, Dickens Mitchener & Associates Inc. Canopy MLS as distributed by MLS GRID
- $799,9005 bd4 ba3.7k sqft3105 Stanway Ct, Waxhaw, NC 28173For SaleMLS ID #4425136, Kacki Sweeney, NorthGroup Real Estate LLC. Canopy MLS as distributed by MLS GRID
- $825,0004 bd4 ba3.4k sqft4817 Pimlico Ln, Waxhaw, NC 28173For SaleMLS ID #4404456, Kim Christenbury, Ivy and Trellis LLC. Canopy MLS as distributed by MLS GRID
- $899,9005 bd4 ba3.9k sqft2616 Ladley Ct, Charlotte, NC 28226For SaleMLS ID #4366049, Randy Clift, Premier Sotheby's International Realty. Canopy MLS as distributed by MLS GRID
- $785,0005 bd5 ba3.6k sqft2521 Surveyor General Dr, Waxhaw, NC 28173For SaleMLS ID #4426131, Marsela Green, Berkshire Hathaway HomeServices Carolinas Realty. Canopy MLS as distributed by MLS GRID
- $745,0004 bd4 ba3.4k sqft2003 Ptarmigan Ct, Waxhaw, NC 28173For SaleMLS ID #4405816, Gina Lorenzo, COMPASS. Canopy MLS as distributed by MLS GRID
- $919,0004 bd4 ba3k sqft5301 Morrowick Rd, Charlotte, NC 28226For SaleMLS ID #4408633, Jim Fagan, Keller Williams South Park. Canopy MLS as distributed by MLS GRID
- $495,0004 bd3 ba2.3k sqft503 Wyre Forest Ct, Charlotte, NC 28270For SaleMLS ID #4393904, Janice Maynard, Keller Williams Ballantyne Area. Canopy MLS as distributed by MLS GRID
