Motivated Seller, now priced well below comps!
Main-Level Primary Suite | Cul-de-Sac Living | Wraparound Porch | 5 Bedrooms | South Charlotte Lifestyle
Tucked on a quiet cul-de-sac in one of South Charlotte’s most established neighborhoods, 2616 Ladley Court delivers the kind of space, character, and everyday livability that’s increasingly hard to find.
A welcoming stone exterior and wraparound front porch set the tone for a home that feels both grounded and inviting. Inside, nearly 4,000 square feet unfolds with warm hardwoods, abundant natural light, and a layout designed for real-life flexibility.
The main-level primary suite offers rare convenience and privacy, while multiple living areas and flexible rooms support everything from work-from-home to multi-generational living. A spacious bonus room easily transforms into a media space, playroom, gym, or guest retreat.
At the center of the home, the kitchen and family room connect seamlessly, creating an easy flow for daily living and entertaining. Built-ins and generous gathering spaces give the home both function and character.
Upstairs, four additional bedrooms provide comfort and separation, making it easy to accommodate family, guests, or evolving needs.
Out back, a private patio and integrated surround sound system set the stage for effortless outdoor living, from quiet evenings to game-day gatherings.
Located minutes from SouthPark, top-rated schools, dining, shopping, and recreation, this home blends space, setting, and lifestyle in one of Charlotte’s most desirable corridors.
Active
Price cut: $99K (7/20)
$999,999
2616 Ladley Ct, Charlotte, NC 28226
5beds
3,933sqft
:
Get pre-qualified$5,810/mo
Single Family Residence
Built in 2006
0.32 Acres Lot
$976,500 Zestimate®
$254/sqft
$-- HOA
What's special
Wraparound front porchAbundant natural lightPrivate patioSpacious bonus roomWarm hardwoodsStone exteriorFlexible rooms
- 78 days |
- 767 |
- 36 |
Zillow last checked:
Listing updated:
Listed by:
Randy Clift randy.clift@premiersir.com,
Premier Sotheby's International Realty
Source: Canopy MLS as distributed by MLS GRID,MLS#: 4366049
Facts & features
Interior
Bedrooms & bathrooms
- Bedrooms: 5
- Bathrooms: 4
- Full bathrooms: 3
- 1/2 bathrooms: 1
- Main level bedrooms: 1
Primary bedroom
- Level: Main
Bonus room
- Features: Attic Walk In
- Level: Upper
Heating
- Central
Cooling
- Central Air
Appliances
- Included: Convection Oven, Dishwasher, Disposal, Dryer, Exhaust Fan, Gas Cooktop, Gas Range, Gas Water Heater, Ice Maker, Microwave, Oven, Refrigerator, Washer, Washer/Dryer
- Laundry: Common Area, Mud Room, Utility Room, Laundry Room, Lower Level
Features
- Flooring: Carpet, Hardwood, Tile, Wood
- Doors: Insulated Door(s)
- Windows: Insulated Windows, Window Treatments
- Has basement: No
- Attic: Walk-In
- Fireplace features: Family Room, Gas
Interior area
- Total structure area: 3,933
- Total interior livable area: 3,933 sqft
- Finished area above ground: 3,933
- Finished area below ground: 0
Property
Parking
- Total spaces: 6
- Parking features: Driveway, Attached Garage, Garage Door Opener, Garage Faces Side, Garage on Main Level
- Attached garage spaces: 2
- Uncovered spaces: 4
Features
- Levels: Two
- Stories: 2
- Patio & porch: Covered, Front Porch, Rear Porch, Side Porch, Wrap Around
- Exterior features: In-Ground Irrigation
- Fencing: Partial
Lot
- Size: 0.32 Acres
- Features: Cleared, Corner Lot, Cul-De-Sac, Wooded
Details
- Additional structures: None
- Parcel number: 21102211
- Zoning: R-3
- Special conditions: Standard
- Other equipment: Surround Sound
Construction
Type & style
- Home type: SingleFamily
- Architectural style: Contemporary,Modern,Rustic
- Property subtype: Single Family Residence
Materials
- Stone, Wood
- Foundation: Crawl Space
Condition
- New construction: No
- Year built: 2006
Utilities & green energy
- Sewer: Public Sewer
- Water: City
- Utilities for property: Cable Connected, Electricity Connected, Satellite Internet Available, Underground Power Lines, Wired Internet Available
Community & HOA
Community
- Security: Carbon Monoxide Detector(s), Fire Sprinkler System, Smoke Detector(s)
- Subdivision: Ladley Court
Location
- Region: Charlotte
Financial & listing details
- Price per square foot: $254/sqft
- Tax assessed value: $741,400
- Annual tax amount: $5,860
- Date on market: 5/19/2026
- Cumulative days on market: 79 days
- Listing terms: Cash,Conventional,VA Loan
- Electric utility on property: Yes
- Road surface type: Concrete, Paved
Estimated market value
$976,500
$928,000 - $1.03M
$4,492/mo
Price history
| Date | Event | Price |
|---|---|---|
| 7/20/2026 | Price change | $999,999-9%$254/sqft |
Source:  Canopy MLS as distributed by MLS GRID #4366049 Report a problem Canopy MLS as distributed by MLS GRID #4366049 Report a problem | ||
| 7/7/2026 | Price change | $1,099,000-4.4%$279/sqft |
Source: Canopy MLS as distributed by MLS GRID #4366049 Report a problem | ||
| 5/30/2026 | Price change | $1,150,000-4.2%$292/sqft |
Source: Canopy MLS as distributed by MLS GRID #4366049 Report a problem | ||
| 5/19/2026 | Listed for sale | $1,200,000+61.1%$305/sqft |
Source: Canopy MLS as distributed by MLS GRID #4366049 Report a problem | ||
| 5/8/2025 | Listing removed | $5,450$1/sqft |
Source: Canopy MLS as distributed by MLS GRID #4237608 Report a problem | ||
| 4/1/2025 | Listed for rent | $5,450$1/sqft |
Source: Canopy MLS as distributed by MLS GRID #4237608 Report a problem | ||
| 4/19/2024 | Listing removed | -- |
Source: Canopy MLS as distributed by MLS GRID #4122910 Report a problem | ||
| 4/4/2024 | Listed for rent | $5,450$1/sqft |
Source: Canopy MLS as distributed by MLS GRID #4122910 Report a problem | ||
| 1/3/2023 | Sold | $745,000-0.7%$189/sqft |
Source: Canopy MLS as distributed by MLS GRID #3900707 Report a problem | ||
| 12/3/2022 | Contingent | $750,000$191/sqft |
Source: Canopy MLS as distributed by MLS GRID #3900707 Report a problem | ||
| 11/7/2022 | Price change | $750,000-5.7%$191/sqft |
Source: Canopy MLS as distributed by MLS GRID #3900707 Report a problem | ||
| 11/2/2022 | Price change | $795,000-0.6%$202/sqft |
Source: Canopy MLS as distributed by MLS GRID #3900707 Report a problem | ||
| 10/18/2022 | Price change | $800,000-3%$203/sqft |
Source: Canopy MLS as distributed by MLS GRID #3900707 Report a problem | ||
| 9/26/2022 | Price change | $825,000-2.9%$210/sqft |
Source: Canopy MLS as distributed by MLS GRID #3900707 Report a problem | ||
| 9/2/2022 | Listed for sale | $850,000$216/sqft |
Source: Canopy MLS as distributed by MLS GRID #3900707 Report a problem | ||
| 8/19/2022 | Listing removed | -- |
Source: Canopy MLS as distributed by MLS GRID #3869093 Report a problem | ||
| 7/13/2022 | Price change | $850,000-0.8%$216/sqft |
Source: Canopy MLS as distributed by MLS GRID #3869093 Report a problem | ||
| 6/21/2022 | Price change | $857,000-2.1%$218/sqft |
Source: Canopy MLS as distributed by MLS GRID #3869093 Report a problem | ||
| 6/9/2022 | Listed for sale | $875,000+113.4%$222/sqft |
Source: Canopy MLS as distributed by MLS GRID #3869093 Report a problem | ||
| 2/24/2011 | Sold | $410,000-4.4%$104/sqft |
Source: Public Record Report a problem | ||
| 12/18/2010 | Price change | $429,000-4.5%$109/sqft |
Source: HM Properties #751735 Report a problem | ||
| 10/19/2010 | Price change | $449,000-5.5%$114/sqft |
Source: HM Properties #751735 Report a problem | ||
| 4/17/2010 | Price change | $474,900-4.8%$121/sqft |
Source: HM Properties #751735 Report a problem | ||
| 1/20/2010 | Listed for sale | $499,000$127/sqft |
Source: HM Properties #751735 Report a problem | ||
Public tax history
| Year | Property taxes | Tax assessment |
|---|---|---|
| 2025 | $5,860 +1.6% | $741,400 |
| 2024 | $5,767 +3.4% | $741,400 |
| 2023 | $5,577 | $741,400 +8.4% |
| 2022 | -- | $684,100 |
| 2021 | -- | $684,100 |
| 2020 | -- | $684,100 |
| 2019 | $6,693 -4.8% | $684,100 +29% |
| 2018 | $7,031 +1.6% | $530,300 |
| 2017 | $6,918 | $530,300 |
| 2016 | $6,918 | $530,300 |
| 2015 | $6,918 +0.6% | $530,300 |
| 2014 | $6,873 | -- |
| 2013 | -- | $530,300 |
| 2012 | -- | $530,300 |
| 2011 | -- | $530,300 +16.3% |
| 2010 | -- | $456,100 |
| 2009 | -- | $456,100 |
| 2008 | -- | $456,100 |
| 2007 | -- | $456,100 +508.1% |
| 2006 | -- | $75,000 |
Find assessor info on the county website
Monthly payment
Est. payment
Payment breakdown
Explore the cost of this home by adjusting the details. Changes won't be saved.Climate risks
Neighborhood: Olde Providence South
Nearby schools
GreatSchools rating
- 7/10Olde Providence ElementaryGrades: K-5Distance: 1 mi
- 5/10Carmel MiddleGrades: 6-8Distance: 1.5 mi
- 9/10Providence HighGrades: 9-12Distance: 1.2 mi
Schools provided by the listing agent
- Elementary: Olde Providence
- Middle: Carmel
- High: Myers Park
Source: Canopy MLS as distributed by MLS GRID. This data may not be complete. We recommend contacting the local school district to confirm school assignments for this home.
- $---- bd-- ba-- sqft7100 Old Providence Rd, Charlotte, NC 28226Off Market
- $1,150,0005 bd4 ba3.4k sqft2607 Mary Butler Way, Charlotte, NC 28226Sold
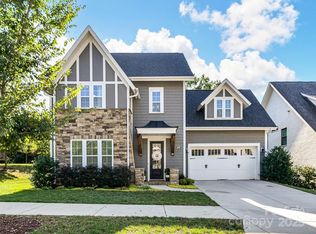
- $1,369,1005 bd5 ba4.5k sqft2615 Ladley Ct, Charlotte, NC 28226Off Market
- $438,0003 bd2 ba1.7k sqft7101 Old Providence Rd, Charlotte, NC 28226Off Market
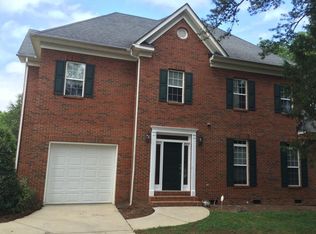
- $1,260,3004 bd4 ba3.4k sqft2611 Mary Butler Way, Charlotte, NC 28226Off Market
- $1,606,1005 bd5 ba4.8k sqft2620 Ladley Ct, Charlotte, NC 28226Off Market
- $681,4003.75 acres7026 Old Providence Rd, Charlotte, NC 28226Off Market
- $---- bd-- ba-- sqft7026 Old Providence Rd, Charlotte, NC 28226Off Market
A local agent can set up tours, give advice and negotiate with sellers.
Similar homes
- $1,218,0004 bd4 ba4.5k sqft5403 Stallworth Dr, Charlotte, NC 28226For Sale
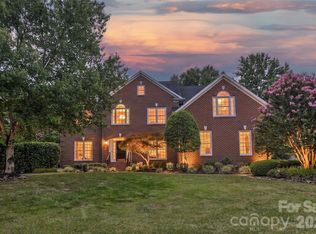
 MLS ID #4395748, Bob Shlosser, Charlotte Home Advisers. Canopy MLS as distributed by MLS GRID
 - $969,5005 bd4 ba3.8k sqft4624 Pebble Run Dr, Matthews, NC 28105For Sale
 MLS ID #4383386, Henri Richardson, Dickens Mitchener & Associates Inc. Canopy MLS as distributed by MLS GRID
 - $998,0004 bd4 ba3k sqftArdrey, Charlotte, NC 28277For Sale
 MLS ID #4384573, Christina Parker, Trelora Realty INC. Canopy MLS as distributed by MLS GRID
 - $950,0003 bd4 ba3.3k sqft11649 James Richard Dr, Charlotte, NC 28277For Sale
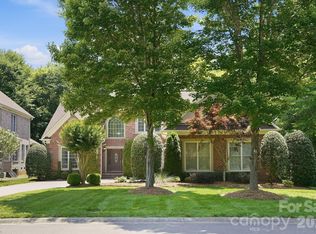 MLS ID #4382209, Brandon Millette, Coldwell Banker Realty. Canopy MLS as distributed by MLS GRID
 - $1,090,0005 bd4 ba4k sqft10019 Elizabeth Crest Ln, Charlotte, NC 28277For SaleMLS ID #4377153, Jay White, Keller Williams Ballantyne Area. Canopy MLS as distributed by MLS GRID
- $1,169,9004 bd3 ba3.5k sqft9331 Whispering Wind Dr, Charlotte, NC 28277For SaleMLS ID #4404731, Lena Horrigan, Engel & Volkers Charlotte. Canopy MLS as distributed by MLS GRID
- $975,0005 bd4 ba4.3k sqft100 Mary Mack Ln, Fort Mill, SC 29715For SaleMLS ID #4397090, Verria Hairston, Opendoor Brokerage LLC. Canopy MLS as distributed by MLS GRID
- $725,0004 bd3 ba2.7k sqft2608 Saintfield Pl, Charlotte, NC 28270For SaleMLS ID #4405405, Liz Georgion, Helen Adams Realty. Canopy MLS as distributed by MLS GRID
- $1,169,0006 bd5 ba4.5k sqft2412 Hamlet Ct, Matthews, NC 28105For SaleMLS ID #4394300, Scott Hartis, EXP Realty LLC Ballantyne. Canopy MLS as distributed by MLS GRID
- $960,0005 bd5 ba4.1k sqft8094 Clems Branch Rd, Indian Land, SC 29707For SaleMLS ID #4388954, Laura LeClair, EXP Realty LLC Rock Hill. Canopy MLS as distributed by MLS GRID
- $1,050,0005 bd6 ba5k sqft3285 Pleasant Rd, Fort Mill, SC 29708For SaleMLS ID #4372643, Gina Creson Hinson, Rinehart Realty Corporation. Canopy MLS as distributed by MLS GRID
- $795,0004 bd4 ba3.4k sqft13708 Thompson Place Dr, Mint Hill, NC 28227For SaleMLS ID #4392724, Kip McCurrach, Poppy Realty Carolina, Inc. Canopy MLS as distributed by MLS GRID
- $1,150,0004 bd5 ba4.7k sqft868 Savile Ln, Fort Mill, SC 29715For SaleMLS ID #4409801, Pam Kawakami, Coldwell Banker Realty. Canopy MLS as distributed by MLS GRID
- $865,0005 bd3 ba3.1k sqft8719 Beaminster Pl, Waxhaw, NC 28173For SaleMLS ID #4390694, Nadia Boldt, South Charlotte Realty Inc. Canopy MLS as distributed by MLS GRID
- $825,0004 bd4 ba3.4k sqft1015 Estate Ln, Matthews, NC 28104For SaleMLS ID #4388127, Elena Donaldson, Keller Williams Ballantyne Area. Canopy MLS as distributed by MLS GRID
- $925,0004 bd4 ba3.6k sqft6205 Buhrstone Ct, Lancaster, SC 29720For SaleMLS ID #4393708, Chris Jordan, Keller Williams Connected. Canopy MLS as distributed by MLS GRID
- $769,0006 bd3 ba3.2k sqft2615 Providence Hills Dr, Matthews, NC 28105For SaleMLS ID #4396686, Jeremy Ordan, Howard Hanna Allen Tate Charlotte South. Canopy MLS as distributed by MLS GRID
- $850,0005 bd4 ba3.6k sqft705 Glenn Allen Way, Fort Mill, SC 29715For SaleMLS ID #4409601, Cindy Hope, Howard Hanna Allen Tate SouthPark. Canopy MLS as distributed by MLS GRID
- $1,129,0004 bd4 ba4.1k sqft117 Turkey Hunt Ct, Waxhaw, NC 28173For SaleMLS ID #4390303, Dandan Liu, Helen Adams Realty. Canopy MLS as distributed by MLS GRID
- $865,0005 bd4 ba4k sqft2400 River Oaks Dr, Waxhaw, NC 28173For SaleMLS ID #4405322, Christina Li, ProStead Realty. Canopy MLS as distributed by MLS GRID
