Welcome to refined luxury living in the highly desirable Millstone Creek community of Indian Land SC. Nestled on a private one-acre corner lot in a peaceful cul-de-sac, this custom-built 4 bedroom, 3.5 bathroom home offers the perfect blend of elegance, comfort, and timeless design.From the moment you enter, you’ll appreciate the thoughtful craftsmanship and spacious layout designed for both traditional and modern living. The main level features a stunning primary suite retreat complete with a beautifully appointed ensuite bath, providing convenience and privacy. A dedicated home office with custom built-in shelving creates the perfect space for work, study or relaxation.The heart of the home is the chef-inspired kitchen, showcasing premium finishes, ample workspace, and a kitchen eat-in area along with bar seating at the island and a well positioned wet bar area that joins the the kitchen with the formal dining room. The adjoining living spaces flow seamlessly into a spaciuos family room, creating the perfect setting for gatherings with family and friends. A well-appointed downstairs laundry room with outdoor access, adds everyday convenience and functionality.Upstairs, you’ll find three additional and sizeable bedrooms along with a versatile bonus room offering endless possibilities for guests, recreation, or media space. The home’s generous three-car garage provides plenty of room for vehicles, storage, and hobbies.Recent updates include a newer roof, HVAC and fresh interior paint, making this home truly move-in ready. Enjoy the tranquility of a large homesite while still being close to Indian Land’s shopping, dining, top-rated schools, and everyday conveniences.A wonderful opportunity to own a custom luxury home in Millstone Creek — where space, quality, and location come together beautifully.
Active
Price cut: $30K (9/29)
$895,000
6205 Buhrstone Ct, Lancaster, SC 29720
4beds
3,659sqft
Single Family Residence
Built in 2007
1 Acres Lot
$877,400 Zestimate®
$245/sqft
$35/mo HOA
What's special
Premium finishesNewer roofFresh interior paintKitchen eat-in areaPeaceful cul-de-sacAmple workspaceLarge homesite
- 111 days
- 746
- 55
Zillow last checked:
Listing updated:
Listed by:
Chris Jordan carolinahometour@gmail.com,
Keller Williams Connected
Source: Canopy MLS as distributed by MLS GRID,MLS#: 4393708
Facts & features
Interior
Bedrooms & bathrooms
- Bedrooms: 4
- Bathrooms: 4
- Full bathrooms: 3
- 1/2 bathrooms: 1
- Main level bedrooms: 1
Primary bedroom
- Level: Main
Bedroom s
- Level: Upper
Other
- Level: Upper
Dining room
- Level: Main
Office
- Level: Main
Heating
- Forced Air, Natural Gas, Zoned
Cooling
- Central Air
Appliances
- Included: Dishwasher, Disposal, Double Oven, Gas Range, Microwave
- Laundry: Laundry Room, Main Level
Features
- Kitchen Island, Walk-In Closet(s), Wet Bar
- Flooring: Carpet, Hardwood, Tile
- Windows: Insulated Windows
- Has basement: No
- Attic: Walk-In
- Fireplace features: Family Room
Interior area
- Total structure area: 3,659
- Total interior livable area: 3,659 sqft
- Finished area above ground: 3,659
- Finished area below ground: 0
Property
Parking
- Total spaces: 3
- Parking features: Driveway, Attached Garage, Garage on Main Level
- Attached garage spaces: 3
- Has uncovered spaces: Yes
Accessibility
- Accessibility features: Two or More Access Exits
Features
- Levels: Two
- Stories: 2
- Patio & porch: Deck
Lot
- Size: 1 Acres
- Features: Cul-De-Sac
Details
- Parcel number: 002100130.00
- Zoning: LDR
- Special conditions: Standard
Construction
Type & style
- Home type: SingleFamily
- Architectural style: French Provincial
- Property subtype: Single Family Residence
Materials
- Brick Partial, Stone
- Foundation: Crawl Space
Condition
- New construction: No
- Year built: 2007
Details
- Builder name: J and C Custom homes
Utilities & green energy
- Sewer: Septic Installed
- Water: County Water
Community & HOA
Community
- Features: Pond
- Subdivision: Millstone Creek
HOA
- Has HOA: Yes
- HOA fee: $420 annually
- HOA name: Millstone Creek POA
Location
- Region: Lancaster
Financial & listing details
- Price per square foot: $245/sqft
- Tax assessed value: $630,200
- Annual tax amount: $2,995
- Date on market: 6/20/2026
- Cumulative days on market: 111 days
- Listing terms: Cash,Conventional,FHA,VA Loan
- Road surface type: Concrete, Paved
Estimated market value
$877,400
$834,000 - $921,000
$2,996/mo
Price history
| Date | Event | Price |
|---|---|---|
| 9/29/2026 | Price change | $895,000-3.2%$245/sqft |
Source:  Canopy MLS as distributed by MLS GRID #4393708 Report a problem Canopy MLS as distributed by MLS GRID #4393708 Report a problem | ||
| 7/27/2026 | Price change | $925,000-5.1%$253/sqft |
Source: Canopy MLS as distributed by MLS GRID #4393708 Report a problem | ||
| 6/20/2026 | Listed for sale | $975,000+124.1%$266/sqft |
Source: Canopy MLS as distributed by MLS GRID #4393708 Report a problem | ||
| 4/22/2011 | Listing removed | $435,000$119/sqft |
Source: Allen Tate Company (Lancaster) #1064186 Report a problem | ||
| 3/30/2011 | Listed for sale | $435,000+8.8%$119/sqft |
Source: Allen Tate Company (Lancaster) #1064186 Report a problem | ||
| 3/25/2011 | Sold | $400,000-1.2%$109/sqft |
Source: Public Record Report a problem | ||
| 2/26/2011 | Listed for sale | $405,000$111/sqft |
Source: Allen Tate Company #897108 Report a problem | ||
| 2/23/2011 | Pending sale | $405,000$111/sqft |
Source: Allen Tate Company #897108 Report a problem | ||
| 2/19/2011 | Price change | $405,000-6.9%$111/sqft |
Source: Allen Tate Company #897108 Report a problem | ||
| 10/17/2010 | Price change | $435,000-2%$119/sqft |
Source: Allen Tate Company #897108 Report a problem | ||
| 9/2/2010 | Price change | $444,000-3.5%$121/sqft |
Source: Allen Tate Company #897108 Report a problem | ||
| 4/24/2010 | Price change | $459,900-3.2%$126/sqft |
Source: Allen Tate Company #897108 Report a problem | ||
| 12/19/2009 | Price change | $474,900-4%$130/sqft |
Source: Allen Tate Company #897108 Report a problem | ||
| 10/31/2009 | Listed for sale | $494,900+6.4%$135/sqft |
Source: Allen Tate Company #897108 Report a problem | ||
| 9/10/2008 | Sold | $465,000+416.7%$127/sqft |
Source: Public Record Report a problem | ||
| 8/17/2006 | Sold | $90,000+43.3%$25/sqft |
Source: Public Record Report a problem | ||
| 5/25/2005 | Sold | $62,800$17/sqft |
Source: Public Record Report a problem | ||
Public tax history
| Year | Property taxes | Tax assessment |
|---|---|---|
| 2025 | $2,995 -47.2% | $18,870 +15% |
| 2024 | $5,668 | $16,404 |
| 2023 | $5,668 +2.1% | $16,404 |
| 2022 | $5,553 | $16,404 |
| 2021 | $5,553 +9.6% | $16,404 +9.6% |
| 2020 | $5,068 +0.1% | $14,972 |
| 2019 | $5,063 +110.6% | $14,972 |
| 2018 | $2,404 +33.5% | $14,972 |
| 2017 | $1,801 | -- |
| 2016 | $1,801 | -- |
| 2015 | $1,801 | -- |
| 2014 | -- | -- |
Find assessor info on the county website
Monthly payment
Est. payment
Payment breakdown
Explore the cost of this home by adjusting the details. Changes won't be saved.Climate risks
Neighborhood: 29720
Nearby schools
Schools provided by the listing agent
- Elementary: Van Wyck
- Middle: Indian Land
- High: Indian Land
Source: Canopy MLS as distributed by MLS GRID. This data may not be complete. We recommend contacting the local school district to confirm school assignments for this home.
- $943,5004 bd5 ba4.1k sqft3434 Millstone Creek Rd, Lancaster, SC 29720Off Market
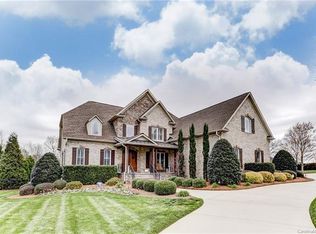
- $894,7004 bd4 ba4.1k sqft3434 Millstone Creek Rd #76, Lancaster, SC 29720Off Market
- $--4 bd3 ba3.7k sqft5113 Mill Race Ln, Lancaster, SC 29720Off Market
- $868,1005 bd4 ba3.8k sqft6213 Buhrstone Ct, Lancaster, SC 29720Off Market
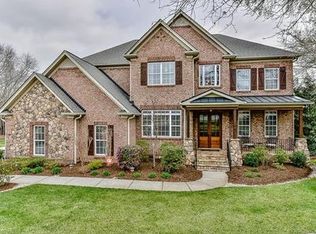
Similar homes
- $900,0004 bd3 ba3.6k sqft2015 Pierson Dr, Lancaster, SC 29720For Sale

 MLS ID #4386395, Michael Wilfong, Michael Ryan Realty Inc. Canopy MLS as distributed by MLS GRID
 - $739,0004 bd4 ba3.6k sqft7440 Twelve Mile Creek Rd, Lancaster, SC 29720For Sale
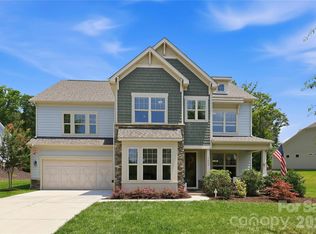 MLS ID #4399757, Vasi Grandon, ERA Live Moore. Canopy MLS as distributed by MLS GRID
 - $995,0004 bd4 ba3.6k sqft6296 Chimney Bluff Rd, Lancaster, SC 29720For Sale
 MLS ID #4369565, Joni Taylor, Premier South. Canopy MLS as distributed by MLS GRID
 - $874,9005 bd5 ba3.9k sqft102 Chadderton Way, Waxhaw, NC 28173For Sale
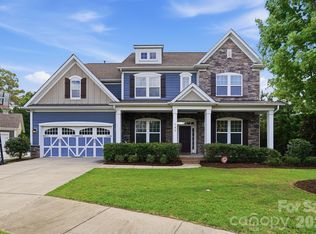 MLS ID #4400572, Jay White, Keller Williams Ballantyne Area. Canopy MLS as distributed by MLS GRID
 - $812,5005 bd4 ba3.7k sqft3105 Stanway Ct, Waxhaw, NC 28173For SaleMLS ID #4425136, Kacki Sweeney, NorthGroup Real Estate LLC. Canopy MLS as distributed by MLS GRID
- $1,100,0004 bd4 ba4.1k sqft4709 Rockwood Dr, Waxhaw, NC 28173For SaleMLS ID #4379287, Gail McDowell, Premier Sotheby's International Realty. Canopy MLS as distributed by MLS GRID
- $675,0003 bd3 ba2.9k sqft5529 Braddock Mill Way, Lancaster, SC 29720For SaleMLS ID #4414208, Aly Carlson, Keller Williams Ballantyne Area. Canopy MLS as distributed by MLS GRID
- $572,5006 bd4 ba3.6k sqft4672 Carrington Dr, Lancaster, SC 29720For SaleMLS ID #4389386, Heather Skinner, Keller Williams Ballantyne Area. Canopy MLS as distributed by MLS GRID
- $875,0007 bd5 ba4.8k sqft4016 Widgeon Way, Waxhaw, NC 28173For SaleMLS ID #4394408, Margaret Tavares, Berkshire Hathaway HomeServices Carolinas Realty. Canopy MLS as distributed by MLS GRID
- $900,0005 bd5 ba4.3k sqft819 Tyne Dr, Fort Mill, SC 29715For SaleMLS ID #4375849, Louise Trigg, Helen Adams Realty. Canopy MLS as distributed by MLS GRID
- $729,0005 bd3 ba2.7k sqft1170 Iyeye St #104, Rock Hill, SC 29730For SaleMLS ID #4399771, Mike Goubran, Michel Z Goubran Jr. Canopy MLS as distributed by MLS GRID
- $825,0004 bd4 ba3.4k sqft1015 Estate Ln, Matthews, NC 28104For SaleMLS ID #4388127, Elena Donaldson, Keller Williams Ballantyne Area. Canopy MLS as distributed by MLS GRID
- $734,9004 bd4 ba3.1k sqft3218 Dunbar Ln, Indian Land, SC 29707For SaleMLS ID #4394627, Roxanne Paxton, Hawkins Realty Inc.. Canopy MLS as distributed by MLS GRID
- $525,0006 bd6 ba3.6k sqft406 Livingston Dr, Lancaster, SC 29720For SaleMLS ID #4394918, Kimberly Magette, Keller Williams South Park. Canopy MLS as distributed by MLS GRID
- $745,0004 bd4 ba3.4k sqft2003 Ptarmigan Ct, Waxhaw, NC 28173For SaleMLS ID #4405816, Gina Lorenzo, COMPASS. Canopy MLS as distributed by MLS GRID
- $899,9995 bd4 ba4.4k sqft6324 Pumpernickel Ln, Monroe, NC 28110For SaleMLS ID #4392681, Larry Thompson, EXP Realty LLC Mooresville. Canopy MLS as distributed by MLS GRID
- $829,0005 bd4 ba4k sqft2400 River Oaks Dr, Waxhaw, NC 28173For SaleMLS ID #4405322, Christina Li, ProStead Realty. Canopy MLS as distributed by MLS GRID
- $950,0004 bd3 ba3k sqft12818 Darby Chase Dr, Charlotte, NC 28277For SaleMLS ID #4412364, Kathleen Ball, Helen Adams Realty. Canopy MLS as distributed by MLS GRID
- $817,0004 bd3 ba3.3k sqft3439 Twelve Oaks Pl, Charlotte, NC 28270For SaleMLS ID #4423382, Andrea Ochoa, Collective Realty LLC. Canopy MLS as distributed by MLS GRID
- $725,0004 bd3 ba3.4k sqft8306 Denholme Dr, Waxhaw, NC 28173For SaleMLS ID #4413160, Jody Munn, COMPASS. Canopy MLS as distributed by MLS GRID
