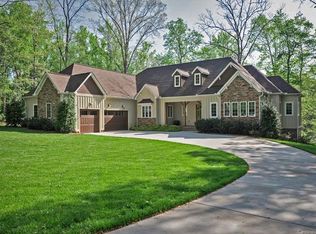
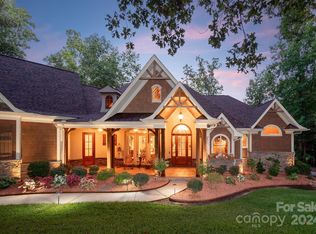
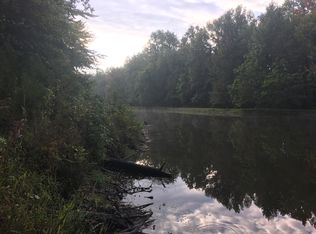
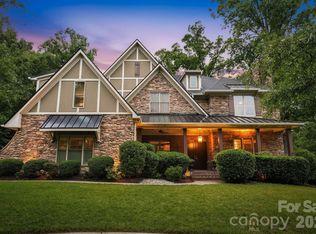
SELLER IS OFFERING $20,000 FOR A RATE BUYDOWN WITH AN ACCEPTABLE OFFER. Pristine location with nearly 2 private wooded acres just minutes from the heart of Waxhaw, this exceptional custom residence offers the rare combination of luxury, privacy, natural beauty, and everyday convenience. Overlooking a shared pond with a private dock, this property delivers the peaceful lifestyle you may be looking for. Thoughtfully designed for both entertaining and comfortable daily living, the home features over 4100 square feet with an open-concept floor plan. The chef's kitchen serves as the centerpiece of the home with a Wolf gas cooktop, oversized GE refrigerator, double ovens, expansive island seating, and abundant gathering space ideal for hosting family and guests. The great room is anchored by a stunning stone fireplace that creates warmth and character, while expansive windows frame the surrounding landscape and pond views. The spacious primary suite offers a private sitting area, direct deck access, and tranquil water views. The split bedroom design, provides ideal separation and flexibility, including an ensuite guest room, and additional bedrooms connected by a jack and jill bath. The fourth bedroom has custom built-ins, making it ideal for remote office space. Extensive recent upgrades provide tremendous value and peace of mind. In the past 2-3 years the home was converted to natural gas which included a new furnace, heat pump, AC units, and a whole house generator with a transferable warranty which will pass on to the buyer at closing. All that combined with 22 new windows in 2026, a 40 year shingle on the roof, plus full house interior painting throughout, including the garage, makes this home move-in ready. Luxury acreage with pond views, no HOA, and a level of convenience that is increasingly difficult to find. This is more than a home, it is a lifestyle designed for buyers who value space, serenity, and timeless quality. Imagine the possibilities with the virtually staged pictures. AI generated photos include lighting, furniture and decor that are not included in the sale of the property.
Active
Price cut: $49K (7/17)
$1,100,000
4709 Rockwood Dr, Waxhaw, NC 28173
4beds
4,156sqft
Single Family Residence
Built in 2006
1.9 Acres Lot
$1,070,200 Zestimate®
$265/sqft
$-- HOA
What's special
Expansive island seatingWolf gas cooktopDouble ovensOversized ge refrigeratorOpen-concept floor planTranquil water viewsEnsuite guest room
- 98 days
- 762
- 35
Zillow last checked:
Listing updated:
Listed by:
Gail McDowell gail.mcdowell@premiersir.com,
Premier Sotheby's International Realty,
George McDowell,
Premier Sotheby's International Realty
Source: Canopy MLS as distributed by MLS GRID,MLS#: 4379287
Facts & features
Interior
Bedrooms & bathrooms
- Bedrooms: 4
- Bathrooms: 4
- Full bathrooms: 3
- 1/2 bathrooms: 1
- Main level bedrooms: 4
Primary bedroom
- Features: En Suite Bathroom, Split BR Plan
- Level: Main
- Area: 248.5 Square Feet
- Dimensions: 17' 9" X 14' 0"
Bedroom s
- Features: En Suite Bathroom
- Level: Main
- Area: 232.86 Square Feet
- Dimensions: 16' 3" X 14' 4"
Bedroom s
- Features: Walk-In Closet(s)
- Level: Main
- Area: 194.88 Square Feet
- Dimensions: 14' 0" X 13' 11"
Bedroom s
- Features: Built-in Features
- Level: Main
- Area: 303.39 Square Feet
- Dimensions: 17' 8" X 17' 2"
Bar entertainment
- Level: Upper
- Area: 129.97 Square Feet
- Dimensions: 13' 4" X 9' 9"
Bonus room
- Level: Upper
- Area: 153.3 Square Feet
- Dimensions: 13' 4" X 11' 6"
Breakfast
- Level: Main
- Area: 145.88 Square Feet
- Dimensions: 12' 6" X 11' 8"
Den
- Level: Main
- Area: 214.21 Square Feet
- Dimensions: 16' 7" X 12' 11"
Dining room
- Level: Main
- Area: 169.86 Square Feet
- Dimensions: 14' 3" X 11' 11"
Great room
- Features: Built-in Features, Cathedral Ceiling(s), Ceiling Fan(s)
- Level: Main
- Area: 349.86 Square Feet
- Dimensions: 20' 7" X 17' 0"
Kitchen
- Features: Breakfast Bar, Kitchen Island, Open Floorplan
- Level: Main
- Area: 260.06 Square Feet
- Dimensions: 18' 3" X 14' 3"
Media room
- Features: Built-in Features
- Level: Upper
- Area: 233.28 Square Feet
- Dimensions: 17' 6" X 13' 4"
Other
- Level: Main
- Area: 120 Square Feet
- Dimensions: 12' 0" X 10' 0"
Heating
- Floor Furnace, Heat Pump, Natural Gas, Zoned
Cooling
- Ceiling Fan(s), Central Air
Appliances
- Included: Convection Oven, Dishwasher, Double Oven, Dryer, Exhaust Hood, Gas Cooktop, Ice Maker, Microwave, Refrigerator, Tankless Water Heater
- Laundry: In Hall, Laundry Room, Main Level
Features
- Breakfast Bar, Built-in Features, Soaking Tub, Kitchen Island, Open Floorplan, Pantry, Storage, Walk-In Closet(s), Wet Bar
- Flooring: Carpet, Tile, Wood
- Windows: Insulated Windows
- Has basement: No
- Attic: Walk-In
- Fireplace features: Den, Gas Log, Great Room
Interior area
- Total structure area: 4,156
- Total interior livable area: 4,156 sqft
- Finished area above ground: 4,156
- Finished area below ground: 0
Property
Parking
- Total spaces: 6
- Parking features: Driveway, Garage Door Opener, Garage Faces Side, Keypad Entry, Other - See Remarks, Garage on Main Level
- Garage spaces: 3
- Uncovered spaces: 3
- Details: Long driveway with more room for parking.
Features
- Levels: One and One Half
- Stories: 1.5
- Patio & porch: Deck, Front Porch, Rear Porch
- Has view: Yes
- View description: Year Round
- Waterfront features: Pond
Lot
- Size: 1.9 Acres
- Features: Pond(s), Private, Sloped, Wooded, Views
Details
- Parcel number: 05141102
- Zoning: AG9
- Special conditions: Standard
- Other equipment: Generator
Construction
Type & style
- Home type: SingleFamily
- Architectural style: Transitional
- Property subtype: Single Family Residence
Materials
- Brick Full
- Foundation: Crawl Space
- Roof: Other - See Remarks
Condition
- New construction: No
- Year built: 2006
Details
- Builder name: Embassy Homes
Utilities & green energy
- Sewer: Septic Installed
- Water: Well
- Utilities for property: Cable Connected, Electricity Connected, Underground Power Lines, Underground Utilities
Community & HOA
Community
- Security: Security System
- Subdivision: Heathwood
Location
- Region: Waxhaw
Financial & listing details
- Price per square foot: $265/sqft
- Tax assessed value: $1,161,900
- Annual tax amount: $5,579
- Date on market: 5/22/2026
- Cumulative days on market: 98 days
- Listing terms: Cash,Conventional
- Electric utility on property: Yes
- Road surface type: Concrete, Paved
Estimated market value
$1,070,200
$1.02M - $1.12M
$4,131/mo
Price history
| Date | Event | Price |
|---|---|---|
| 7/17/2026 | Price change | $1,100,000-4.3%$265/sqft |
Source:  Canopy MLS as distributed by MLS GRID #4379287 Report a problem Canopy MLS as distributed by MLS GRID #4379287 Report a problem | ||
| 6/12/2026 | Price change | $1,149,000-2.2%$276/sqft |
Source: Canopy MLS as distributed by MLS GRID #4379287 Report a problem | ||
| 5/22/2026 | Listed for sale | $1,175,000+840%$283/sqft |
Source: Canopy MLS as distributed by MLS GRID #4379287 Report a problem | ||
| 3/15/2006 | Sold | $125,000$30/sqft |
Source: Public Record Report a problem | ||
Public tax history
| Year | Property taxes | Tax assessment |
|---|---|---|
| 2025 | $5,579 +53.8% | $1,161,900 +105.1% |
| 2024 | $3,627 +1.7% | $566,400 |
| 2023 | $3,568 | $566,400 |
| 2022 | $3,568 +0.3% | $566,400 |
| 2021 | $3,559 -0.2% | $566,400 +24.4% |
| 2020 | $3,566 -0.2% | $455,200 |
| 2019 | $3,575 | $455,200 0% |
| 2018 | $3,575 -4.5% | $455,220 +0% |
| 2017 | $3,743 +2.5% | $455,200 0% |
| 2016 | $3,652 | $455,220 |
| 2015 | $3,652 +9% | $455,220 -4.6% |
| 2014 | $3,350 | $477,010 |
| 2013 | -- | $477,010 |
| 2012 | -- | $477,010 |
| 2011 | -- | $477,010 |
| 2010 | -- | $477,010 |
| 2009 | $3,290 | $477,010 |
| 2008 | $3,290 +23.6% | $477,010 +36.6% |
| 2007 | $2,662 +891.4% | $349,130 +781.6% |
| 2006 | $268 | $39,600 |
Find assessor info on the county website
Monthly payment
Est. payment
Payment breakdown
Explore the cost of this home by adjusting the details. Changes won't be saved.Climate risks
Neighborhood: 28173
Nearby schools
Schools provided by the listing agent
- Elementary: Waxhaw
- Middle: Parkwood
- High: Parkwood
Source: Canopy MLS as distributed by MLS GRID. This data may not be complete. We recommend contacting the local school district to confirm school assignments for this home.
Similar homes
- $940,0004 bd3 ba3.8k sqft410 Kensington Park Way, Waxhaw, NC 28173For Sale
 MLS ID #4397760, Tony DAgostino, Dickens Mitchener & Associates Inc. Canopy MLS as distributed by MLS GRID
 - $1,129,0004 bd4 ba4.1k sqft117 Turkey Hunt Ct, Waxhaw, NC 28173For Sale
 MLS ID #4390303, Dandan Liu, Helen Adams Realty. Canopy MLS as distributed by MLS GRID
 - $1,000,0005 bd5 ba5.1k sqft2702 Cecily Ct, Waxhaw, NC 28173For Sale
 MLS ID #4411799, Amber Matzke, Premier Sotheby's International Realty. Canopy MLS as distributed by MLS GRID
 - $1,100,0006 bd6 ba6k sqft5104 Brynmar Dr, Waxhaw, NC 28173For Sale
 MLS ID #4408350, Krista Cutler, NorthGroup Real Estate LLC. Canopy MLS as distributed by MLS GRID
 - $815,0005 bd4 ba3.7k sqft3105 Stanway Ct, Waxhaw, NC 28173For SaleMLS ID #4372880, Kacki Sweeney, NorthGroup Real Estate LLC. Canopy MLS as distributed by MLS GRID
- $890,0005 bd5 ba4.1k sqft8211 Caesars Head Dr, Waxhaw, NC 28173For SaleMLS ID #4408223, Lisha Maxwell, Keller Williams Ballantyne Area. Canopy MLS as distributed by MLS GRID
- $895,0004 bd4 ba4.1k sqft1257 Waynewood Dr, Waxhaw, NC 28173For SaleMLS ID #4385203, Jay White, Keller Williams Ballantyne Area. Canopy MLS as distributed by MLS GRID
- $745,0004 bd3 ba3.4k sqft8306 Denholme Dr, Waxhaw, NC 28173For SaleMLS ID #4413160, Jody Munn, COMPASS. Canopy MLS as distributed by MLS GRID
- $1,275,0004 bd5 ba4.6k sqft1016 Firethorne Club Dr, Waxhaw, NC 28173For SaleMLS ID #4393647, Michelle Kasak, Keller Williams Ballantyne Area. Canopy MLS as distributed by MLS GRID
- $925,0004 bd4 ba3.6k sqft6205 Buhrstone Ct, Lancaster, SC 29720For SaleMLS ID #4393708, Chris Jordan, Keller Williams Connected. Canopy MLS as distributed by MLS GRID
- $950,0004 bd3 ba3.6k sqft2015 Pierson Dr, Lancaster, SC 29720For SaleMLS ID #4386395, Michael Wilfong, Michael Ryan Realty Inc. Canopy MLS as distributed by MLS GRID
- $1,299,0005 bd5 ba5.3k sqft1009 Medinah Ct, Waxhaw, NC 28173For SaleMLS ID #4385705, Tara Higgins, Keller Williams South Park. Canopy MLS as distributed by MLS GRID
- $860,0005 bd5 ba3.8k sqft3812 Litchfield Dr, Waxhaw, NC 28173For SaleMLS ID #4409745, John Cocchi, Keller Williams Ballantyne Area. Canopy MLS as distributed by MLS GRID
- $745,0004 bd4 ba3.4k sqft2003 Ptarmigan Ct, Waxhaw, NC 28173For SaleMLS ID #4405816, Gina Lorenzo, COMPASS. Canopy MLS as distributed by MLS GRID
- $1,150,0004 bd5 ba4.7k sqft868 Savile Ln, Fort Mill, SC 29715For SaleMLS ID #4409801, Pam Kawakami, Coldwell Banker Realty. Canopy MLS as distributed by MLS GRID
- $648,0004 bd3 ba2.8k sqft2504 Korbel Ct, Waxhaw, NC 28173For SaleMLS ID #4385252, Gina Lorenzo, COMPASS. Canopy MLS as distributed by MLS GRID
- $1,297,5006 bd7 ba5.4k sqft507 Five Leaf Ln, Waxhaw, NC 28173For SaleMLS ID #4393433, Wendi Hensel, Howard Hanna Allen Tate Charlotte South. Canopy MLS as distributed by MLS GRID
- $865,0005 bd4 ba3.4k sqft1711 Laurel Hill Dr, Waxhaw, NC 28173For SaleMLS ID #4381544, Krista Cutler, NorthGroup Real Estate LLC. Canopy MLS as distributed by MLS GRID
- $647,0005 bd4 ba3.4k sqft1424 Ridge Haven Rd, Waxhaw, NC 28173For SaleMLS ID #4391086, Jeff Lynch, RE/MAX Executive. Canopy MLS as distributed by MLS GRID
- $1,100,0005 bd5 ba5.8k sqft2008 Greenbrook Pkwy, Weddington, NC 28104For SaleMLS ID #4376393, Anita McGovern, Schofield Consulting, Inc. Canopy MLS as distributed by MLS GRID
