Skip main navigation
Under contract-show
  • Price cut: $39K (8/27)
    $1,000,000

    2702 Cecily Ct, Waxhaw, NC 28173

    5beds
    5,165sqft
    : 
    $6,018/mo
    Get pre-qualified
    Single Family Residence
    Built in 2007
    0.29 Acres Lot
    $976,700 Zestimate®
    $194/sqft
    $91/mo HOA

    What's special

    Stylish lightingElegant finishesQuality craftsmanshipAbundant natural lightStone and brick residenceCharming covered front porchHardwood floors
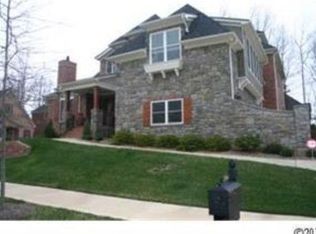


    Tucked away on a peaceful, tree-lined cul-de-sac, this exceptional stone and brick residence offers more than 5,100 square feet of beautifully designed living space where timeless architecture, elegant finishes and extensive updates come together to create a truly exceptional home. Thoughtfully renovated and meticulously maintained, every detail has been carefully curated to deliver both everyday comfort and sophisticated style. A charming covered front porch welcomes guests through impressive double entry doors into a soaring two-story foyer accented by hardwood floors, detailed millwork, fresh interior paint and abundant natural light. A private office with French doors and oversized windows provides an ideal workspace. The formal dining room features custom wall detailing, elegant lighting, refined trim work and a fireplace that adds warmth and character. Designed for everyday living and effortless entertaining, the chef's kitchen offers an oversized center island, generous prep and serving areas, extensive cabinetry, upgraded appliances, stylish lighting and a butler's pantry. The living room is highlighted by coffered ceilings, plantation shutters and a striking stone fireplace. A private guest suite with an en suite bath offers a private retreat for overnight guests. The spacious primary suite includes a sitting area, two walk-in closets and a spa-inspired bath with an oversized shower. Additional bedrooms, including an en suite, are complemented by a large vaulted bonus room that offers exceptional flexibility for a media room, fitness studio, recreation space or playroom. Recent improvements include a new roof, upgraded gutters and downspouts, refreshed exterior paint, landscape lighting, upgraded appliances, updated plumbing and lighting fixtures, and a new water heater, providing exceptional value and peace of mind. Residents also enjoy access to a clubhouse, swimming pool, playground and scenic walking trails. Combining generous living spaces, quality craftsmanship, extensive updates and exceptional community amenities, this distinguished residence presents a rare opportunity to own a truly move-in-ready home in one of Union County's most sought-after neighborhoods and highly regarded school districts.
    34 days
    1,520
    73

    Zillow last checked:

    Listing updated:

    Listed by:

    Amber Matzke amber.matzke@premiersir.com,

    Premier Sotheby's International Realty

    Source: Canopy MLS as distributed by MLS GRID,MLS#: 4411799MLS Logo

      Facts & features

      Interior

      Bedrooms & bathrooms
      • Bedrooms: 5
      • Bathrooms: 5
      • Full bathrooms: 4
      • 1/2 bathrooms: 1
      • Main level bedrooms: 1
      Primary bedroom
      • Level: Upper
      Bedroom s
      • Level: Main
      Bedroom s
      • Level: Upper
      Bedroom s
      • Level: Upper
      Bedroom s
      • Level: Upper
      Bathroom full
      • Level: Main
      Bathroom full
      • Level: Upper
      Bathroom full
      • Level: Upper
      Bathroom half
      • Level: Upper
      Bathroom full
      • Level: Upper
      Bonus room
      • Level: Upper
      Dining room
      • Level: Main
      Family room
      • Level: Main
      Kitchen
      • Level: Main
      Laundry
      • Level: Main
      Office
      • Level: Main
      Heating
      • Central
      Cooling
      • Ceiling Fan(s), Central Air
      Appliances
      • Included: Convection Oven, Dishwasher, Disposal, Electric Oven, Gas Cooktop, Gas Water Heater, Ice Maker, Microwave, Refrigerator with Ice Maker, Washer/Dryer
      • Laundry: Laundry Room, Main Level
      Features
      • Kitchen Island, Open Floorplan, Walk-In Closet(s), Walk-In Pantry
      • Flooring: Carpet, Tile, Wood
      • Has basement: No
      • Fireplace features: Family Room, Gas
      Interior area
      • Total structure area: 5,165
      • Total interior livable area: 5,165 sqft
      • Finished area above ground: 5,165
      • Finished area below ground: 0

      Property

      Parking
      • Total spaces: 3
      • Parking features: Attached Garage, Garage Faces Side, Garage on Main Level
      • Attached garage spaces: 3
      Features
      • Levels: Two
      • Stories: 2
      • Patio & porch: Covered, Deck, Front Porch, Rear Porch
      • Pool features: Community
      Lot
      • Size: 0.29 Acres
      • Features: Cul-De-Sac
      Details
      • Parcel number: 06189177
      • Zoning: AJ5
      • Special conditions: Standard

      Construction

      Type & style
      • Home type: SingleFamily
      • Property subtype: Single Family Residence
      Materials
      • Brick Partial, Stone
      • Foundation: Crawl Space
      • Roof: Metal
      Condition
      • New construction: No
      • Year built: 2007

      Utilities & green energy

      • Sewer: County Sewer
      • Water: County Water

      Community & HOA

      Community
      • Features: Clubhouse, Fitness Center, Playground, Sidewalks, Street Lights, Walking Trails
      • Subdivision: Cureton
      HOA
      • Has HOA: Yes
      • HOA fee: $544 semi-annually
      • HOA name: First Service Residential
      Location
      • Region: Waxhaw

      Financial & listing details

      • Price per square foot: $194/sqft
      • Tax assessed value: $958,500
      • Annual tax amount: $7,382
      • Date on market: 8/8/2026
      • Cumulative days on market: 74 days
      • Listing terms: Cash,Conventional
      • Road surface type: Concrete, Paved

        Estimated market value

        $976,700

        $928,000 - $1.03M

        $5,172/mo

        Price history

        DateEventPrice
        8/27/2026Price change$1,000,000-3.8%$194/sqft
        Source: Canopy MLS as distributed by MLS GRID #4411799 Report a problem
        8/9/2026Listed for sale$1,039,000+85.9%$201/sqft
        Source: Canopy MLS as distributed by MLS GRID #4411799 Report a problem
        7/15/2020Sold$559,000$108/sqft
        Source: Canopy MLS as distributed by MLS GRID #3568584 Report a problem
        5/30/2020Pending sale$559,000$108/sqft
        Source: Keller Williams Fort Mill #3568584 Report a problem
        5/28/2020Price change$559,000-2.8%$108/sqft
        Source: Keller Williams Fort Mill #3568584 Report a problem
        5/5/2020Listed for sale$575,000$111/sqft
        Source: Keller Williams Fort Mill #3568584 Report a problem
        2/25/2020Pending sale$575,000$111/sqft
        Source: Keller Williams Fort Mill #3568584 Report a problem
        2/17/2020Listed for sale$575,000$111/sqft
        Source: Keller Williams Fort Mill #3568584 Report a problem
        2/8/2020Pending sale$575,000$111/sqft
        Source: Keller Williams Fort Mill #3568584 Report a problem
        1/27/2020Price change$575,000-4.2%$111/sqft
        Source: Keller Williams Fort Mill #3568584 Report a problem
        11/28/2019Price change$600,000+4.3%$116/sqft
        Source: Keller Williams Select #3568584 Report a problem
        7/24/2019Price change$575,000-8%$111/sqft
        Source: Engel & V�lkers South Charlotte #3498894 Report a problem
        4/25/2019Listed for sale$625,000+6.8%$121/sqft
        Source: Engel & Volkers South Charlotte #3498894 Report a problem
        9/2/2017Listing removed$584,990$113/sqft
        Source: Charlotte - WEICHERT, REALTORS - Rebhan and Associates #3172449 Report a problem
        6/6/2017Price change$584,990-0.8%$113/sqft
        Source: Charlotte - WEICHERT, REALTORS - Rebhan and Associates #3172449 Report a problem
        3/1/2017Listed for sale$590,000-1.7%$114/sqft
        Source: Charlotte - WEICHERT, REALTORS - Rebhan and Associates #3172449 Report a problem
        1/1/2017Listing removed$600,000$116/sqft
        Source: Charlotte - WEICHERT, REALTORS - Rebhan and Associates #3172449 Report a problem
        8/7/2016Price change$600,000+0%$116/sqft
        Source: Charlotte - WEICHERT, REALTORS - Rebhan and Associates #3172449 Report a problem
        6/29/2016Price change$599,900-3.2%$116/sqft
        Source: Charlotte - WEICHERT, REALTORS - Rebhan and Associates #3172449 Report a problem
        5/2/2016Listed for sale$620,000+4.6%$120/sqft
        Source: Charlotte - WEICHERT, REALTORS - Rebhan and Associates #3172449 Report a problem
        5/20/2008Sold$593,000$115/sqft
        Source: Public Record Report a problem

        Public tax history

        YearProperty taxesTax assessment
        2025$7,382 +15.9%$958,500 +54.2%
        2024$6,371 +1%$621,400
        2023$6,307 $621,400
        2022$6,307 +0.2%$621,400
        2021$6,297 -1.3%$621,400 +13.8%
        2020$6,382 -0.2%$546,200
        2019$6,393 +49%$546,200
        2018$4,290 $546,200
        2017$4,290 -2.1%$546,200
        2016$4,382 $546,200
        2015$4,382 +0.2%$546,200 -12.3%
        2014$4,374 $622,890
        2013-- $622,890
        2012-- $622,890
        2011-- $622,890
        2010-- $622,890
        2009$4,297 $622,890
        2008$4,297 +877.1%$622,890 +979.9%
        2007$440 $57,680
        Find assessor info on the county website

        Monthly payment

        Est. payment

        Payment breakdown

        Explore the cost of this home by adjusting the details. Changes won't be saved.
        All calculations are estimates and provided by Zillow, Inc. for informational purposes only. Actual amounts may vary.
        HOA fees may include property taxes on listings classified as Co-Ops. Contact the listing agent and/or owner for fee details.
        See how much you could borrow to make a competitive offer.

        Climate risks

        Neighborhood: 28173

        Getting around

        1 / 100
        Car-Dependent
        7 / 100
        Somewhat Bikeable

        Nearby schools

        GreatSchools rating
        Schools provided by the listing agent
        • Elementary: Kensington
        • Middle: Cuthbertson
        • High: Cuthbertson

        Source: Canopy MLS as distributed by MLS GRID. This data may not be complete. We recommend contacting the local school district to confirm school assignments for this home.

        A local agent can set up tours, give advice and negotiate with sellers.

        Browse local experts