Welcome to 3301 McPherson Street, a timeless estate tucked in a prestigious section of Cureton in Waxhaw. Built by M/I Homes, this 5 Bedroom, 5.5 Bath residence blends classic architecture with thoughtful updates designed for today’s lifestyle.
From the curb, you’ll notice the mature landscaping, accent lighting, and a new architectural roof (2020). A rocking chair front porch, screened back porch, custom hardscaped patio with fireplace & grill, and upstairs balcony overlooking the park create outdoor spaces as inviting as the interiors. With natural areas behind the home and a huge park across the street, you’ll enjoy this green space without all the upkeep. Inside, a two-story foyer, dual staircases, hardwood floors, and elegant millwork make a dramatic first impression. The main-level primary suite is a true retreat with tray ceiling, dual closets, and spa bath. Entertain with ease in the formal dining room and great room with stone fireplace, while the gourmet kitchen shines with granite, custom cabinetry, island, butler’s pantry, and stainless steel appliances.
A private office with fireplace plus a huge mid-level space make work-from-home effortless. Upstairs, four spacious bedrooms with ensuite or Jack & Jill baths and walk-in closets ensure comfort for family and guests. A cozy library nook and open balconies add architectural charm. The third-floor bonus with full bath is perfect for a media room, gym, or guest suite. Notable upgrades include: dual HVAC (2019 + original), tankless water heater (2023), irrigation, security system, walk-in attic storage, and fiber internet. Cureton residents enjoy a resort-style pool, clubhouse, fitness center, tennis, playgrounds, and sidewalks—all within minutes of shopping, restaurants and all that Waxhaw and South Charlotte have to offer. 3301 McPherson isn’t just a home—it’s a lifestyle of comfort, elegance, and community.
Closed
$1,020,000
3301 McPherson St, Waxhaw, NC 28173
5beds
5,884sqft
Single Family Residence
Built in 2007
0.25 Acres Lot
$1,013,300 Zestimate®
$173/sqft
$5,699 Estimated rent
Home value
$1,013,300
$953,000 - $1.07M
$5,699/mo
Zestimate® history
Owner options
List your home for rent
$5,699/mo
Rent Zestimate®
Find your next renter with Zillow Rental Manager. Plus, with online applications, you can quickly screen prospective tenants – for free.
$5,699/mo
Rent Zestimate®
Refinance and save
$6,987/mo
Est. payment
Refinancing to a lower rate could help reduce your monthly payments and save thousands over the life of the loan.
$6,987/mo
Est. payment
Explore your selling options
Work with a Zillow partner agent
Leverage their expertise and Zillow's premium Showcase listings to get your home seen by more buyers.
Get startedList with your own agent
Get your home in front of millions of buyers by listing it on Zillow.
Learn how to do itSell it yourself
Take full control of how buyers see your home on Zillow by listing For Sale by Owner (FSBO).
List your homeWhat's special
Huge mid-level spaceRocking chair front porchGourmet kitchenHardwood floorsElegant millworkMature landscapingOpen balconies
Zillow last checked:
Listing updated:
Listed by:
Jim Straatmann jimstraatmann@kw.com,
Keller Williams Ballantyne Area,
Elena Brown,
Keller Williams Ballantyne Area
Bought with:
Mary McCloskey
Howard Hanna Allen Tate Charlotte South
Source: Canopy MLS as distributed by MLS GRID,MLS#: 4300261
Facts & features
Interior
Bedrooms & bathrooms
- Bedrooms: 5
- Bathrooms: 6
- Full bathrooms: 5
- 1/2 bathrooms: 1
- Main level bedrooms: 1
Primary bedroom
- Features: Cathedral Ceiling(s), Ceiling Fan(s), En Suite Bathroom, Garden Tub, Open Floorplan, Storage, Tray Ceiling(s), Walk-In Closet(s)
- Level: Main
Bedroom s
- Features: Cathedral Ceiling(s), Ceiling Fan(s), En Suite Bathroom, Walk-In Closet(s)
- Level: Upper
Bedroom s
- Features: Ceiling Fan(s), En Suite Bathroom, Walk-In Closet(s)
- Level: Upper
Bedroom s
- Features: Ceiling Fan(s), En Suite Bathroom, Walk-In Closet(s)
- Level: Upper
Bedroom s
- Features: Ceiling Fan(s), En Suite Bathroom, Walk-In Closet(s)
- Level: Upper
Bathroom half
- Level: Main
Bathroom full
- Features: Built-in Features, Garden Tub, Open Floorplan, Storage, Walk-In Closet(s)
- Level: Main
Bathroom full
- Level: Upper
Bathroom full
- Level: Upper
Bathroom full
- Level: Upper
Bathroom full
- Level: Third
Bonus room
- Features: Attic Walk In
- Level: Third
Breakfast
- Level: Main
Dining room
- Level: Main
Other
- Features: Cathedral Ceiling(s), Coffered Ceiling(s), Open Floorplan, See Remarks
- Level: Main
Kitchen
- Features: Breakfast Bar, Built-in Features, Computer Niche, Kitchen Island, Open Floorplan, Reception Area, Storage, Walk-In Pantry
- Level: Main
Laundry
- Features: Walk-In Pantry, Wet Bar
- Level: Main
Library
- Level: Upper
Living room
- Features: Coffered Ceiling(s)
- Level: Main
Loft
- Level: Upper
Office
- Features: Cathedral Ceiling(s), See Remarks
- Level: Main
Recreation room
- Level: Upper
Other
- Level: Main
Heating
- Central, Forced Air, Heat Pump
Cooling
- Ceiling Fan(s), Central Air
Appliances
- Included: Convection Oven, Dishwasher, Disposal
- Laundry: Mud Room, Laundry Room, Main Level, Sink
Features
- Breakfast Bar, Built-in Features, Drop Zone, Soaking Tub, Kitchen Island, Open Floorplan, Pantry, Storage, Walk-In Closet(s), Walk-In Pantry
- Flooring: Carpet, Tile, Wood
- Doors: French Doors, Insulated Door(s), Screen Door(s)
- Windows: Insulated Windows
- Has basement: No
- Attic: Walk-In
- Fireplace features: Den, Gas, Great Room
Interior area
- Total structure area: 5,365
- Total interior livable area: 5,884 sqft
- Finished area above ground: 5,884
- Finished area below ground: 0
Property
Parking
- Total spaces: 3
- Parking features: Attached Garage, Garage Door Opener, Garage Faces Side, Keypad Entry, Garage on Main Level
- Attached garage spaces: 3
Features
- Levels: Two and a Half
- Stories: 2.5
- Patio & porch: Balcony, Covered, Enclosed, Front Porch, Patio, Porch, Rear Porch, Screened, Terrace
- Exterior features: Fire Pit, Gas Grill, In-Ground Irrigation
- Pool features: Community
Lot
- Size: 0.25 Acres
- Dimensions: 82' x 120' x 95' x 103' x 20'
- Features: Corner Lot, Orchard(s), Green Area, Level, Open Lot, Wooded, Views
Details
- Parcel number: 06189118
- Zoning: AJ5
- Special conditions: Standard
- Horse amenities: Other - See Remarks
Construction
Type & style
- Home type: SingleFamily
- Architectural style: Traditional
- Property subtype: Single Family Residence
Materials
- Brick Full
- Foundation: Crawl Space
Condition
- New construction: No
- Year built: 2007
Details
- Builder name: M/I
Utilities & green energy
- Sewer: Public Sewer
- Water: City
- Utilities for property: Cable Available, Fiber Optics
Community & HOA
Community
- Features: Business Center, Clubhouse, Dog Park, Fitness Center, Game Court, Picnic Area, Playground, Pond, Recreation Area, Sidewalks, Street Lights, Tennis Court(s), Walking Trails, Other
- Security: Carbon Monoxide Detector(s), Security System, Smoke Detector(s)
- Subdivision: Cureton
HOA
- Has HOA: Yes
- HOA fee: $1,012 annually
- HOA name: First Residential
- HOA phone: 888-354-0135
Location
- Region: Waxhaw
Financial & listing details
- Price per square foot: $173/sqft
- Tax assessed value: $1,045,000
- Annual tax amount: $8,049
- Date on market: 9/10/2025
- Cumulative days on market: 199 days
- Listing terms: Cash,Conventional,VA Loan
- Road surface type: Concrete, Paved
Price history
| Date | Event | Price |
|---|---|---|
| 2/12/2026 | Sold | $1,020,000-3.3%$173/sqft |
Source:  Canopy MLS as distributed by MLS GRID #4300261 Report a problem Canopy MLS as distributed by MLS GRID #4300261 Report a problem | ||
| 1/10/2026 | Pending sale | $1,055,000$179/sqft |
Source: Canopy MLS as distributed by MLS GRID #4300261 Report a problem | ||
| 12/5/2025 | Price change | $1,055,000-0.9%$179/sqft |
Source: Canopy MLS as distributed by MLS GRID #4300261 Report a problem | ||
| 10/15/2025 | Price change | $1,065,000-3.2%$181/sqft |
Source: Canopy MLS as distributed by MLS GRID #4300261 Report a problem | ||
| 9/10/2025 | Listed for sale | $1,100,000+0.5%$187/sqft |
Source: Canopy MLS as distributed by MLS GRID #4300261 Report a problem | ||
| 6/29/2025 | Listing removed | $1,095,000$186/sqft |
Source: Canopy MLS as distributed by MLS GRID #4245402 Report a problem | ||
| 6/5/2025 | Price change | $1,095,000-4.4%$186/sqft |
Source: Canopy MLS as distributed by MLS GRID #4245402 Report a problem | ||
| 5/15/2025 | Price change | $1,145,000-4.2%$195/sqft |
Source: Canopy MLS as distributed by MLS GRID #4245402 Report a problem | ||
| 4/12/2025 | Listed for sale | $1,195,000+89.7%$203/sqft |
Source: Canopy MLS as distributed by MLS GRID #4245402 Report a problem | ||
| 6/16/2014 | Sold | $630,000-3.1%$107/sqft |
Source: Canopy MLS as distributed by MLS GRID #2206423 Report a problem | ||
| 2/8/2014 | Listed for sale | $650,000-3.7%$110/sqft |
Source: Keller Williams Realty - Union County Market Center #2206423 Report a problem | ||
| 10/1/2013 | Listing removed | $674,900$115/sqft |
Source: CottinghamChalkHayes, Realtors #2141999 Report a problem | ||
| 6/20/2013 | Price change | $674,900-2.9%$115/sqft |
Source: CottinghamChalkHayes, Realtors #2141999 Report a problem | ||
| 3/29/2013 | Listed for sale | $695,000+0.5%$118/sqft |
Source: CottinghamChalkHayes, Realtors #2141999 Report a problem | ||
| 9/24/2007 | Sold | $691,500$118/sqft |
Source: Public Record Report a problem | ||
Public tax history
| Year | Property taxes | Tax assessment |
|---|---|---|
| 2025 | $8,049 +13.6% | $1,045,000 +51.3% |
| 2024 | $7,084 +1% | $690,900 |
| 2023 | $7,012 | $690,900 |
| 2022 | $7,012 +0.2% | $690,900 |
| 2021 | $7,001 -1.7% | $690,900 +13.4% |
| 2020 | $7,122 -0.2% | $609,500 |
| 2019 | $7,134 +49% | $609,500 |
| 2018 | $4,787 | $609,500 |
| 2017 | $4,787 -2.1% | $609,500 |
| 2016 | $4,889 | $609,500 |
| 2015 | $4,889 -0.2% | $609,500 -12.7% |
| 2014 | $4,901 | $697,940 |
| 2013 | -- | $697,940 |
| 2012 | -- | $697,940 |
| 2011 | -- | $697,940 |
| 2010 | -- | $697,940 |
| 2009 | $4,814 | $697,940 |
| 2008 | $4,814 +994.8% | $697,940 +1110% |
| 2007 | $440 +12.4% | $57,680 |
| 2006 | $391 | $57,680 |
Find assessor info on the county website
Neighborhood: 28173
Nearby homes
- $840,0006 bd4 ba3.9k sqft8902 Carindale Rd, Waxhaw, NC 28173Sold
- $1,059,4005 bd4 ba5.8k sqft2704 Cecily Ct, Waxhaw, NC 28173Off Market
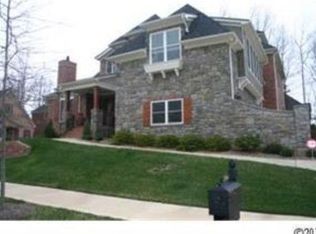
- $1,038,3005 bd5 ba5.1k sqft2702 Cecily Ct, Waxhaw, NC 28173Off Market
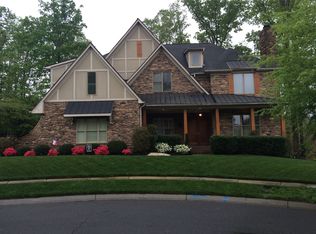
- $919,9005 bd4 ba4.2k sqft3300 McPherson St, Waxhaw, NC 28173Off Market
- $1,000,0005 bd6 ba6.1k sqft3302 McPherson St, Waxhaw, NC 28173Sold
- $926,4005 bd3 ba4.2k sqft8906 Carindale Rd, Waxhaw, NC 28173Off Market
- $804,8005 bd3 ba3.3k sqft3212 McPherson St, Waxhaw, NC 28173Off Market
- $931,3004 bd3 ba4.7k sqft3304 McPherson St, Waxhaw, NC 28173Off Market
Nearby schools
GreatSchools rating
- 8/10Kensington Elementary SchoolGrades: K-5Distance: 0.8 mi
- 10/10Cuthbertson Middle SchoolGrades: 6-8Distance: 2.2 mi
- 9/10Cuthbertson High SchoolGrades: 9-12Distance: 2.5 mi
Schools provided by the listing agent
- Elementary: Kensington
- Middle: Cuthbertson
- High: Cuthbertson
Source: Canopy MLS as distributed by MLS GRID. This data may not be complete. We recommend contacting the local school district to confirm school assignments for this home.
Get a cash offer in 3 minutes
Find out how much your home could sell for in as little as 3 minutes with a no-obligation cash offer.
Estimated market value
$1,013,300
Get a cash offer in 3 minutes
Find out how much your home could sell for in as little as 3 minutes with a no-obligation cash offer.
Estimated market value
$1,013,300
- North Carolina
- Union County
- Waxhaw
- 28173
- 3301 McPherson St
Nearby cities
Nearby neighborhoods
Nearby zip codes
Other Waxhaw Topics
