Tucked away at the end of a quiet cul-de-sac, this custom-built brick residence offers a rare opportunity to enjoy over an acre of private, wooded surroundings in the established Oxford Place community. This home offers both peaceful everyday living and room for entertaining.
The spacious floor plan is designed with multiple gathering spaces, expansive private rooms, timeless craftsmanship and light filled spaces. You'll immediately appreciate the beautiful, newly installed oak hardwood floors that flow throughout the main level. The bright and airy living room features a built-in entertainment center, porcelain flooring and access to the large patio. Seamless indoor-outdoor living creates the perfect setting for hosting family and friends or simply enjoying the serenity of the home.
The main-level primary retreat is truly a private escape, featuring a charming bay window sitting area, tray ceilings and a his-and-hers walk-in closet. The ensuite features a counter-height dual vanity, a walk-in shower and a jetted garden tub. The owner's retreat extends with direct access to the rear patio overlooking the tranquil backyard and wooded views. A second main-level bedroom with an ensuite bath offers ideal accommodations for guests or multigenerational living, and provides long-term accessibility.
The spacious kitchen is complete with custom cabinetry, abundant prep space, a gas cooktop and double ovens, while flowing to the screened porch— perfect for gathering or enjoying your morning coffee.
Upstairs, you’ll find two spacious bedrooms with walk-in closets and ensuite baths. There's space for everyone to spread out in the large bonus room complete with a pool table. More entertaining options await with a theatre room for unforgettable movie and game nights. These spaces are move-in ready, a neutral canvas to make your own with fresh paint and new carpets.
Tailoring this home to your needs has never been easier with a main floor dedicated office plus additional flex spaces that can easily house hobbies, creative pursuits, fitness, or additional work spaces and guest areas.
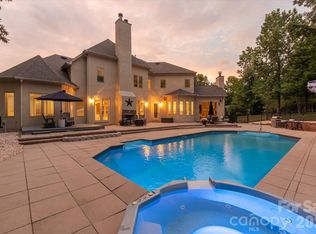
Step outside to enjoy the patio, porch and deck overlooking the backyard and the natural wooded backdrop. With plenty of room to design the pool of your dreams, this remarkable property offers endless opportunities to create your own outdoor oasis.
Car enthusiasts, hobbyists, and business owners will love the attached and expansive 24' X 38' three- car garage, as well as the detached garage/workshop approx 20' X 24' with electrical service—ideal for woodworking, automotive projects, or a home-based workshop/studio.
Storage at 868 Savile Lane is simply unmatched. Multiple walk-in attic spaces provide incredible organization opportunities, while the newly encapsulated crawl space—with ample vertical room—offers additional square footage for easily accessible storage.
Experience a perfect balance of privacy and convenience with this exceptional property. A rare offering, a peaceful, private retreat that backs up to an expansive wooded area, while remaining just minutes from shopping, dining, and everything Fort Mill, Indian Land and Ballantyne have to offer. Located in the award-winning Fort Mill school district, zoned for Dobys Bridge Elementary, Forest Creek Middle and Catawba Ridge High .
From its timeless craftsmanship, tranquil setting and thoughtfully designed yet flexible living spaces, this one-of-a-kind Oxford Place home delivers the lifestyle today's discerning buyers have been searching for.
Under contract-show
Price cut: $75K (10/1)
$1,025,000
868 Savile Ln, Fort Mill, SC 29715
4beds
4,720sqft
Single Family Residence
Built in 2006
1.02 Acres Lot
$1,006,700 Zestimate®
$217/sqft
$28/mo HOA
What's special
Light filled spacesJetted garden tubSpacious kitchenExpansive private roomsTheatre roomCustom-built brick residenceBuilt-in entertainment center
- 69 days
- 953
- 47
Zillow last checked:
Listing updated:
Listed by:
Pam Kawakami pam.kawakami@cbcarolinas.com,
Coldwell Banker Realty,
Alan Kawakami,
Coldwell Banker Realty
Source: Canopy MLS as distributed by MLS GRID,MLS#: 4409801
Facts & features
Interior
Bedrooms & bathrooms
- Bedrooms: 4
- Bathrooms: 5
- Full bathrooms: 4
- 1/2 bathrooms: 1
- Main level bedrooms: 2
Primary bedroom
- Features: En Suite Bathroom, Garden Tub, Walk-In Closet(s)
- Level: Main
Bedroom s
- Features: En Suite Bathroom
- Level: Main
Bedroom s
- Features: En Suite Bathroom, Walk-In Closet(s)
- Level: Upper
Bedroom s
- Features: En Suite Bathroom
- Level: Upper
Bathroom full
- Level: Main
Bathroom half
- Level: Main
Bathroom full
- Level: Upper
Bathroom full
- Level: Upper
Bonus room
- Features: Attic Walk In
- Level: Upper
Breakfast
- Level: Main
Dining room
- Level: Main
Flex space
- Level: Upper
Kitchen
- Features: Kitchen Island, Walk-In Pantry
- Level: Main
Living room
- Features: Built-in Features
- Level: Main
Office
- Level: Main
Recreation room
- Features: Walk-In Closet(s)
- Level: Upper
Heating
- Central
Cooling
- Central Air
Appliances
- Included: Double Oven
- Laundry: Laundry Room
Features
- Flooring: Carpet, Tile, Wood
- Has basement: No
- Attic: Walk-In
- Fireplace features: Gas Log
Interior area
- Total structure area: 4,720
- Total interior livable area: 4,720 sqft
- Finished area above ground: 4,720
- Finished area below ground: 0
Property
Parking
- Total spaces: 11
- Parking features: Driveway, Attached Garage, Detached Garage, Garage on Main Level
- Attached garage spaces: 5
- Uncovered spaces: 6
Accessibility
- Accessibility features: Two or More Access Exits, Door Width 32 Inches or More, Ramp(s)-Main Level
Features
- Levels: Two
- Stories: 2
- Patio & porch: Covered, Deck, Front Porch, Patio, Screened
Lot
- Size: 1.02 Acres
- Features: Private, Wooded
Details
- Parcel number: 7760000067
- Zoning: RUD-I
- Special conditions: Standard
Construction
Type & style
- Home type: SingleFamily
- Property subtype: Single Family Residence
Materials
- Brick Full
- Foundation: Crawl Space
Condition
- New construction: No
- Year built: 2006
Utilities & green energy
- Sewer: Septic Installed
- Water: Well
Community & HOA
Community
- Subdivision: Oxford Place
HOA
- Has HOA: Yes
- HOA fee: $330 annually
- HOA name: Oxford Place HOA
Location
- Region: Fort Mill
- Elevation: 1000 Feet
Financial & listing details
- Price per square foot: $217/sqft
- Tax assessed value: $1,010,800
- Annual tax amount: $4,272
- Date on market: 8/1/2026
- Cumulative days on market: 69 days
- Listing terms: Cash,Conventional
- Road surface type: Concrete, Paved
Estimated market value
$1,006,700
$956,000 - $1.06M
$4,536/mo
Price history
| Date | Event | Price |
|---|---|---|
| 10/1/2026 | Price change | $1,025,000-6.8%$217/sqft |
Source:  Canopy MLS as distributed by MLS GRID #4409801 Report a problem Canopy MLS as distributed by MLS GRID #4409801 Report a problem | ||
| 9/9/2026 | Price change | $1,100,000-4.3%$233/sqft |
Source: Canopy MLS as distributed by MLS GRID #4409801 Report a problem | ||
| 8/1/2026 | Listed for sale | $1,150,000+101.8%$244/sqft |
Source: Canopy MLS as distributed by MLS GRID #4409801 Report a problem | ||
| 4/13/2006 | Sold | $569,900+1240.9%$121/sqft |
Source: Public Record Report a problem | ||
| 4/2/2003 | Sold | $42,500+25.4%$9/sqft |
Source: Public Record Report a problem | ||
| 9/7/2000 | Sold | $33,900$7/sqft |
Source: Public Record Report a problem | ||
Public tax history
| Year | Property taxes | Tax assessment |
|---|---|---|
| 2025 | $4,272 +15.7% | $27,799 +15% |
| 2024 | $3,692 +3.4% | $24,172 |
| 2023 | $3,572 +0.9% | $24,172 |
| 2022 | $3,539 +661.6% | $24,172 |
| 2021 | $465 | $24,172 |
| 2020 | -- | $24,172 +15% |
| 2019 | -- | $21,020 |
| 2018 | -- | $21,020 |
| 2017 | $2,917 | $21,020 |
| 2016 | $2,917 | $21,020 |
| 2014 | $2,917 | $21,020 -8.9% |
| 2013 | $2,917 | $23,080 |
| 2012 | -- | $23,080 +7.6% |
| 2010 | -- | $21,440 |
| 2009 | -- | $21,440 |
| 2008 | -- | $21,440 |
| 2007 | -- | $21,440 |
| 2006 | -- | $21,440 +1016.7% |
| 2005 | -- | $1,920 |
| 2004 | -- | $1,920 |
| 2003 | -- | $1,920 |
| 2002 | -- | $1,920 |
| 2001 | -- | $1,920 |
Find assessor info on the county website
Monthly payment
Est. payment
Payment breakdown
Explore the cost of this home by adjusting the details. Changes won't be saved.Climate risks
Neighborhood: 29715
Nearby schools
Schools provided by the listing agent
- Elementary: Dobys Bridge
- Middle: Forest Creek
- High: Catawba Ridge
Source: Canopy MLS as distributed by MLS GRID. This data may not be complete. We recommend contacting the local school district to confirm school assignments for this home.
Similar homes
- $1,099,0005 bd5 ba5.3k sqft102 Finch Loop, Fort Mill, SC 29715For Sale
 MLS ID #4394123, Laura Edmonds, Southern Nest Realty Inc. Canopy MLS as distributed by MLS GRID
 - $900,0005 bd5 ba4.3k sqft819 Tyne Dr, Fort Mill, SC 29715For Sale
 MLS ID #4375849, Louise Trigg, Helen Adams Realty. Canopy MLS as distributed by MLS GRID
 - $1,349,5004 bd4 ba3.7k sqft2073 Sugar Pond Ct, Fort Mill, SC 29715For Sale
 MLS ID #4399235, Debbie Houser, Real Broker, LLC. Canopy MLS as distributed by MLS GRID
 - $659,9004 bd3 ba2.5k sqft637 Falls Creek Ct, Fort Mill, SC 29715For Sale
 MLS ID #4425339, Tiffany Johannes, RE/MAX Executive. Canopy MLS as distributed by MLS GRID
 - $799,5004 bd3 ba3.6k sqft208 Kelly Ct, Fort Mill, SC 29715For SaleMLS ID #4400682, Suzette Gray, Coldwell Banker Realty. Canopy MLS as distributed by MLS GRID
- $895,0004 bd4 ba3.8k sqft131 Summerfield Ct, Lake Wylie, SC 29710For SaleMLS ID #4422916, Linda Hall, Century 21 First Choice. Canopy MLS as distributed by MLS GRID
- $850,0005 bd4 ba3.6k sqft705 Glenn Allen Way, Fort Mill, SC 29715For SaleMLS ID #4409601, Cindy Hope, Howard Hanna Allen Tate SouthPark. Canopy MLS as distributed by MLS GRID
- $960,0005 bd5 ba4.1k sqft8094 Clems Branch Rd, Indian Land, SC 29707For SaleMLS ID #4388954, Laura LeClair, EXP Realty LLC Rock Hill. Canopy MLS as distributed by MLS GRID
- $999,9996 bd4 ba3.7k sqft5040 Groves Edge Ln, Waxhaw, NC 28173For SaleMLS ID #4416184, Nancy Evans, 1st Choice Properties. Canopy MLS as distributed by MLS GRID
- $1,035,0005 bd4 ba3.8k sqft12727 Duncourtney Ln, Charlotte, NC 28277For SaleMLS ID #4427559, Robin Woods, Helen Adams Realty. Canopy MLS as distributed by MLS GRID
- $1,099,0004 bd4 ba4.1k sqft117 Turkey Hunt Ct, Waxhaw, NC 28173For SaleMLS ID #4390303, Dandan Liu, Helen Adams Realty. Canopy MLS as distributed by MLS GRID
- $1,370,0006 bd7 ba5.2k sqft406 Belo Ct, Fort Mill, SC 29715For SaleMLS ID #4400927, Jackie Lewis, COMPASS. Canopy MLS as distributed by MLS GRID
- $925,0003 bd4 ba3.3k sqft11649 James Richard Dr, Charlotte, NC 28277For SaleMLS ID #4433093, Lisa McCrossan, Ivester Jackson Christie's. Canopy MLS as distributed by MLS GRID
- $1,049,0006 bd6 ba4.4k sqft1402 Smoketree Ct, Waxhaw, NC 28173For SaleMLS ID #4413760, Pam Micosky, NorthGroup Real Estate LLC. Canopy MLS as distributed by MLS GRID
- $995,0005 bd4 ba4k sqft10019 Elizabeth Crest Ln, Charlotte, NC 28277For SaleMLS ID #4377153, Jay White, Keller Williams Ballantyne Area. Canopy MLS as distributed by MLS GRID
- $1,025,0004 bd3 ba3.3k sqft7337 Versailles Ln, Charlotte, NC 28277For SaleMLS ID #4418758, Dawn Blewett, NorthGroup Real Estate LLC. Canopy MLS as distributed by MLS GRID
- $995,0005 bd4 ba3.1k sqft869 Stratford Run Dr, Fort Mill, SC 29708For SaleMLS ID #4364217, Kristine Wade, COMPASS. Canopy MLS as distributed by MLS GRID
- $1,100,0004 bd4 ba4.1k sqft4709 Rockwood Dr, Waxhaw, NC 28173For SaleMLS ID #4379287, Gail McDowell, Premier Sotheby's International Realty. Canopy MLS as distributed by MLS GRID
- $1,125,0004 bd4 ba4.6k sqft9263 Egret Rdg, Belmont, NC 28012For SaleMLS ID #4430469, Connie Yates, Keller Williams Ballantyne Area. Canopy MLS as distributed by MLS GRID
- $1,099,0004 bd3 ba3.5k sqft9331 Whispering Wind Dr, Charlotte, NC 28277For SaleMLS ID #4404731, Lena Horrigan, Engel & Volkers Charlotte. Canopy MLS as distributed by MLS GRID
