Enjoy premier resort-style living with the perfect opportunity to customize your dream home in the highly sought-after Marvin Creek community. This beautiful 3-story, 6-bedroom, 4-bath home is situated on a private .74-acre lot, delivering an ideal blend of sophisticated design and everyday comfort. A bright, open foyer welcomes you into a thoughtfully designed main level, anchored by a striking 2-story family room featuring custom plantation shutters, built-in cabinetry, and a cozy fireplace. The space flows effortlessly into a large, gourmet kitchen—offering the perfect layout to update into your ultimate chef's paradise. A convenient guest bedroom, full bathroom, formal dining room, flex space, and laundry room complete this highly functional main level. The second level offers a peaceful primary retreat featuring an en-suite bathroom and dual walk-in closets, ready for your custom styling. A secondary bedroom includes its own private en-suite, while two additional bedrooms share a convenient Jack-and-Jill bath. The expansive third floor functions as a massive sixth bedroom or versatile bonus room, complete with a large walk-in closet to suit your lifestyle needs. Just off the kitchen, step outside to your own private sanctuary, starting with a spacious screened-in porch—a cozy outdoor living area perfect for morning coffee or evening relaxation- or enjoy the large deck, great for grilling and outdoor dining. The large, private, fenced-in yard offers an outdoor retreat, providing plenty of space and the perfect layout for a future pool or custom oasis. A private irrigation well keeps your lawn vibrant while also reducing utility costs. Enjoy resort-style amenities, including a clubhouse, fitness center, pool, sports courts, and even a lazy river. A convenient & desirable location with access to award-winning schools. Roof 2014, Water Heater 2017, HVAC 2nd floor 2021 & 3rd Floor 2018
Active
$1,020,000
5040 Groves Edge Ln, Waxhaw, NC 28173
6beds
3,646sqft
Single Family Residence
Built in 2007
0.74 Acres Lot
$993,700 Zestimate®
$280/sqft
$182/mo HOA
What's special
Cozy fireplaceCustom plantation shuttersLarge deckFlex spaceLarge gourmet kitchenPrivate irrigation wellJack-and-jill bath
- 8 days
- 936
- 46
Likely to sell faster than
Zillow last checked:
Listing updated:
Listed by:
Nancy Evans nancyevans@cegrealtors.com,
1st Choice Properties
Source: Canopy MLS as distributed by MLS GRID,MLS#: 4416184
Facts & features
Interior
Bedrooms & bathrooms
- Bedrooms: 6
- Bathrooms: 4
- Full bathrooms: 4
- Main level bedrooms: 1
Primary bedroom
- Features: Ceiling Fan(s), En Suite Bathroom, Garden Tub, Walk-In Closet(s)
- Level: Upper
Bedroom s
- Features: En Suite Bathroom
- Level: Upper
Bedroom s
- Level: Upper
Bedroom s
- Level: Upper
Bedroom s
- Level: Main
Bathroom full
- Level: Main
Bathroom full
- Level: Upper
Other
- Features: Attic Walk In, Walk-In Closet(s)
- Level: Third
Dining room
- Level: Main
Flex space
- Level: Main
Other
- Features: Built-in Features, Ceiling Fan(s)
- Level: Main
Kitchen
- Features: Kitchen Island
- Level: Main
Laundry
- Level: Main
Heating
- Central
Cooling
- Central Air
Appliances
- Included: Dishwasher, Down Draft, Gas Cooktop, Refrigerator, Wall Oven
- Laundry: Electric Dryer Hookup, Laundry Room, Main Level, Sink, Washer Hookup
Features
- Flooring: Bamboo, Carpet, Hardwood, Tile
- Has basement: No
- Attic: Pull Down Stairs,Walk-In
- Fireplace features: Family Room
Interior area
- Total structure area: 3,080
- Total interior livable area: 3,646 sqft
- Finished area above ground: 3,646
- Finished area below ground: 0
Property
Parking
- Total spaces: 2
- Parking features: Attached Garage, Garage Door Opener, Garage Faces Side, Keypad Entry, Garage on Main Level
- Attached garage spaces: 2
Features
- Levels: Three Or More
- Stories: 3
- Patio & porch: Deck, Rear Porch, Screened
- Exterior features: In-Ground Irrigation
- Pool features: Community
- Fencing: Back Yard,Fenced
Lot
- Size: 0.74 Acres
- Features: Private, Wooded
Details
- Parcel number: 06222266
- Zoning: AP2
- Special conditions: Standard
Construction
Type & style
- Home type: SingleFamily
- Property subtype: Single Family Residence
Materials
- Brick Partial, Stucco
- Foundation: Crawl Space
Condition
- New construction: No
- Year built: 2007
Utilities & green energy
- Sewer: County Sewer
- Water: County Water, Well, Other - See Remarks
Community & HOA
Community
- Features: Clubhouse, Fitness Center, Playground, Sport Court, Street Lights, Walking Trails
- Security: Carbon Monoxide Detector(s), Smoke Detector(s)
- Subdivision: Marvin Creek
HOA
- Has HOA: Yes
- HOA fee: $182 monthly
- HOA name: Cusick Management
- HOA phone: 704-544-7779
Location
- Region: Waxhaw
Financial & listing details
- Price per square foot: $280/sqft
- Tax assessed value: $1,013,500
- Annual tax amount: $5,529
- Date on market: 8/31/2026
- Listing terms: Cash,Conventional,VA Loan
- Road surface type: Concrete, Paved
Estimated market value
$993,700
$944,000 - $1.04M
$3,855/mo
Price history
| Date | Event | Price |
|---|---|---|
| 8/31/2026 | Listed for sale | $1,020,000+98.4%$280/sqft |
Source:  Canopy MLS as distributed by MLS GRID #4416184 Report a problem Canopy MLS as distributed by MLS GRID #4416184 Report a problem | ||
| 8/1/2007 | Sold | $514,000$141/sqft |
Source: Public Record Report a problem | ||
Public tax history
| Year | Property taxes | Tax assessment |
|---|---|---|
| 2025 | $5,529 +24.7% | $1,013,500 +71.5% |
| 2024 | $4,433 +9.4% | $591,000 |
| 2023 | $4,051 -5.7% | $591,000 |
| 2022 | $4,295 +4.7% | $591,000 |
| 2021 | $4,104 -3.7% | $591,000 +15.2% |
| 2020 | $4,260 +1.7% | $513,200 |
| 2019 | $4,189 +6.5% | $513,200 |
| 2018 | $3,933 | $513,200 |
| 2017 | $3,933 -3.7% | $513,200 |
| 2016 | $4,084 | $513,200 |
| 2015 | $4,084 +19.6% | $513,200 +3.2% |
| 2014 | $3,416 | $497,230 |
| 2013 | -- | $497,230 |
| 2012 | -- | $497,230 |
| 2011 | -- | $497,230 |
| 2010 | -- | $497,230 +0.4% |
| 2009 | $3,390 | $495,470 |
| 2008 | $3,390 +385.1% | $495,470 +416.1% |
| 2007 | $699 +11.6% | $96,000 |
| 2006 | $626 | $96,000 |
Find assessor info on the county website
Monthly payment
Est. payment
Payment breakdown
Explore the cost of this home by adjusting the details. Changes won't be saved.Climate risks
Neighborhood: Marvin
Nearby schools
Schools provided by the listing agent
- Elementary: Marvin
- Middle: Marvin Ridge
- High: Marvin Ridge
Source: Canopy MLS as distributed by MLS GRID. This data may not be complete. We recommend contacting the local school district to confirm school assignments for this home.
Similar homes
- $1,129,0004 bd4 ba4.1k sqft117 Turkey Hunt Ct, Waxhaw, NC 28173For Sale

 MLS ID #4390303, Dandan Liu, Helen Adams Realty. Canopy MLS as distributed by MLS GRID
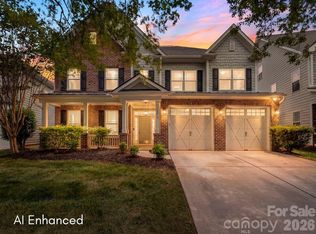
 - $999,9993 bd3 ba2.9k sqft2505 Mountain Folk Ln, Waxhaw, NC 28173For Sale
 MLS ID #4414294, Julie Nguyen, Yancey Realty, LLC. Canopy MLS as distributed by MLS GRID
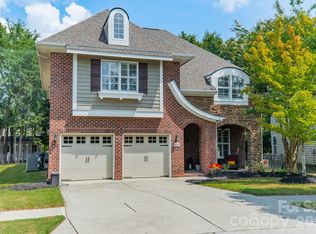
 - $1,050,0005 bd4 ba4k sqft10019 Elizabeth Crest Ln, Charlotte, NC 28277For Sale
 MLS ID #4377153, Jay White, Keller Williams Ballantyne Area. Canopy MLS as distributed by MLS GRID
 - $899,0004 bd4 ba3.7k sqft9428 Ardrey Woods Dr, Charlotte, NC 28277For Sale
 MLS ID #4418158, Deborah Hooker, COMPASS. Canopy MLS as distributed by MLS GRID
 - $976,0004 bd4 ba3.3k sqft18120 Meadow Bottom Rd, Charlotte, NC 28277For SaleMLS ID #4419584, Shaza Daoudi, Engel & Volkers Charlotte. Canopy MLS as distributed by MLS GRID
- $1,290,0004 bd4 ba3.9k sqft9115 Unbridle Ln, Waxhaw, NC 28173For SaleMLS ID #4399236, Narendra Devarapalli, Prime Real Estate Advisors LLC. Canopy MLS as distributed by MLS GRID
- $1,240,0006 bd5 ba5k sqft726 Lingfield Ln, Waxhaw, NC 28173For SaleMLS ID #4391318, Ogor Ogene, Howard Hanna Allen Tate Charlotte South. Canopy MLS as distributed by MLS GRID
- $620,0005 bd3 ba2.7k sqft9118 Spratt Ln, Waxhaw, NC 28173For SaleMLS ID #4416867, Natalie Terry, Keller Williams Connected. Canopy MLS as distributed by MLS GRID
- $999,0004 bd3 ba3k sqft12818 Darby Chase Dr, Charlotte, NC 28277For SaleMLS ID #4412364, Kathleen Ball, Helen Adams Realty. Canopy MLS as distributed by MLS GRID
- $1,449,0005 bd5 ba4.8k sqft1009 Honors Ct, Waxhaw, NC 28173For SaleMLS ID #4409471, Monte Grandon, ERA Live Moore. Canopy MLS as distributed by MLS GRID
- $735,0004 bd3 ba3.4k sqft8306 Denholme Dr, Waxhaw, NC 28173For SaleMLS ID #4413160, Jody Munn, COMPASS. Canopy MLS as distributed by MLS GRID
- $815,0005 bd4 ba3.7k sqft3105 Stanway Ct, Waxhaw, NC 28173For SaleMLS ID #4372880, Kacki Sweeney, NorthGroup Real Estate LLC. Canopy MLS as distributed by MLS GRID
- $1,150,0005 bd5 ba4k sqft7307 Roseland Ave, Charlotte, NC 28277For SaleMLS ID #4413128, Alicia Albano, The Agency - Charlotte. Canopy MLS as distributed by MLS GRID
- $960,0005 bd5 ba4.1k sqft8094 Clems Branch Rd, Indian Land, SC 29707For SaleMLS ID #4388954, Laura LeClair, EXP Realty LLC Rock Hill. Canopy MLS as distributed by MLS GRID
- $995,0004 bd4 ba3.4k sqft5141 Berkeley Park Ct, Charlotte, NC 28277For SaleMLS ID #4396509, Billy Caldwell, Premier Sotheby's International Realty. Canopy MLS as distributed by MLS GRID
- $795,0005 bd3 ba3.4k sqft1900 Crestgate Dr, Waxhaw, NC 28173For SaleMLS ID #4385753, Dana Crossman, NorthGroup Real Estate LLC. Canopy MLS as distributed by MLS GRID
- $950,0005 bd5 ba3.8k sqft7320 Summerlin Pl, Charlotte, NC 28226For SaleMLS ID #4418024, Steven Lorimer, Howard Hanna Allen Tate Charlotte South. Canopy MLS as distributed by MLS GRID
- $899,0003 bd4 ba3.3k sqft11649 James Richard Dr, Charlotte, NC 28277For SaleMLS ID #4382209, Brandon Millette, Coldwell Banker Realty. Canopy MLS as distributed by MLS GRID
- $949,0005 bd4 ba4.3k sqft100 Mary Mack Ln, Fort Mill, SC 29715For SaleMLS ID #4397090, Verria Hairston, Opendoor Brokerage LLC. Canopy MLS as distributed by MLS GRID
- $950,0005 bd4 ba3.5k sqft8600 Brownes Pond Ln, Charlotte, NC 28277For SaleMLS ID #4372694, Helen Harp, Keller Williams Ballantyne Area. Canopy MLS as distributed by MLS GRID
