Experience 3,378 square foot house under $900,000, offering the following features:
Home includes 3 bedrooms, 3.5 bathrooms, four-season enclosed porch, and primary suite on the main level. Second floor includes substantial flexible guest retreat with potential of a second primary suite and den.
Upon entering the house, you experience the sunlight from the 2-story high windows to brighten the living areas on the first floor.
One of the home's standout features is the four-season screened porch, extending the living space year-round and overlooking a peaceful, private backyard. It's the perfect setting for morning coffee, entertaining friends, or simply relaxing and enjoying the outdoors.
Just minutes away from Providence Country Club, major highways, shopping, dining, and everyday conveniences, this homes makes it easy to enjoy everything the area has to offer.
With a sought-after primary-on-main floor plan, generous living space, flexible rooms, and exceptional indoor-outdoor living, this home offers the rare opportunity to enjoy the convenience of main-level living while still having plenty of space for guests, work, hobbies, and entertaining—all in a prime South Charlotte location.
Active
Price cut: $51K (8/12)
$899,000
11649 James Richard Dr, Charlotte, NC 28277
3beds
3,378sqft
Single Family Residence
Built in 2004
0.34 Acres Lot
$878,500 Zestimate®
$266/sqft
$65/mo HOA
What's special
Flexible roomsFour-season enclosed porchSought-after primary-on-main floor planGenerous living space
- 64 days |
- 1,500 |
- 64 |
Zillow last checked:
Listing updated:
Listed by:
Brandon Millette brandon.millette@cbrealty.com,
Coldwell Banker Realty
Source: Canopy MLS as distributed by MLS GRID,MLS#: 4382209
Facts & features
Interior
Bedrooms & bathrooms
- Bedrooms: 3
- Bathrooms: 4
- Full bathrooms: 3
- 1/2 bathrooms: 1
- Main level bedrooms: 1
Primary bedroom
- Level: Main
Bedroom s
- Level: Upper
Bedroom s
- Level: Upper
Bathroom full
- Level: Main
Bathroom half
- Level: Main
Bathroom full
- Level: Upper
Bathroom full
- Level: Upper
Bonus room
- Level: Upper
Breakfast
- Level: Main
Kitchen
- Level: Main
Living room
- Level: Main
Heating
- Forced Air
Cooling
- Central Air
Appliances
- Included: Dishwasher, Disposal, Double Oven, Dryer, Electric Cooktop, Microwave, Refrigerator, Washer
- Laundry: Inside, Main Level
Features
- Has basement: No
- Fireplace features: Gas
Interior area
- Total structure area: 3,378
- Total interior livable area: 3,378 sqft
- Finished area above ground: 3,378
- Finished area below ground: 0
Property
Parking
- Total spaces: 2
- Parking features: Driveway, Attached Garage, Garage on Main Level
- Attached garage spaces: 2
- Has uncovered spaces: Yes
Features
- Levels: Two
- Stories: 2
- Patio & porch: Enclosed, Glass Enclosed, Patio, Terrace
Lot
- Size: 0.34 Acres
Living quarters
- Secondary features: Main Level Garage
Details
- Parcel number: 22913119
- Zoning: N1-A
- Special conditions: Standard
Construction
Type & style
- Home type: SingleFamily
- Property subtype: Single Family Residence
Materials
- Brick Partial
- Foundation: Slab
Condition
- New construction: No
- Year built: 2004
Utilities & green energy
- Sewer: Public Sewer
- Water: City
Community & HOA
Community
- Features: Clubhouse
- Subdivision: Vanderbilt at Providence
HOA
- Has HOA: Yes
- HOA fee: $785 annually
Location
- Region: Charlotte
Financial & listing details
- Price per square foot: $266/sqft
- Tax assessed value: $823,900
- Annual tax amount: $6,492
- Date on market: 6/18/2026
- Cumulative days on market: 64 days
- Listing terms: Cash,Conventional,VA Loan
- Road surface type: Concrete
Estimated market value
$878,500
$835,000 - $922,000
$4,385/mo
Price history
| Date | Event | Price |
|---|---|---|
| 8/12/2026 | Price change | $899,000-5.4%$266/sqft |
Source:  Canopy MLS as distributed by MLS GRID #4382209 Report a problem Canopy MLS as distributed by MLS GRID #4382209 Report a problem | ||
| 6/18/2026 | Listed for sale | $950,000+138.1%$281/sqft |
Source: Canopy MLS as distributed by MLS GRID #4382209 Report a problem | ||
| 12/9/2011 | Sold | $399,000-12.3%$118/sqft |
Source: Public Record Report a problem | ||
| 10/3/2011 | Price change | $455,000-3.2%$135/sqft |
Source: Hines & Associates Realty #2020923 Report a problem | ||
| 9/30/2011 | Price change | $470,000-1.1%$139/sqft |
Source: Hines & Associates Realty #2020923 Report a problem | ||
| 7/29/2011 | Price change | $475,000-2.9%$141/sqft |
Source: Hines & Associates Realty #2020923 Report a problem | ||
| 6/14/2011 | Price change | $489,000-1.2%$145/sqft |
Source: Hines & Associates Realty #2020923 Report a problem | ||
| 5/25/2011 | Listed for sale | $495,000-2%$147/sqft |
Source: Hines & Associates Realty #2020923 Report a problem | ||
| 4/30/2007 | Sold | $505,000+7.7%$149/sqft |
Source: Public Record Report a problem | ||
| 2/25/2005 | Sold | $469,000$139/sqft |
Source: Public Record Report a problem | ||
Public tax history
| Year | Property taxes | Tax assessment |
|---|---|---|
| 2025 | $6,492 +1.6% | $823,900 |
| 2024 | $6,392 +3.4% | $823,900 |
| 2023 | $6,182 +14.6% | $823,900 +50.8% |
| 2022 | $5,396 +0.2% | $546,200 |
| 2021 | $5,385 | $546,200 +1.2% |
| 2020 | -- | $539,500 |
| 2019 | $5,298 -3.7% | $539,500 +30.4% |
| 2018 | $5,500 +1.7% | $413,600 |
| 2017 | $5,407 | $413,600 |
| 2016 | $5,407 | $413,600 |
| 2015 | $5,407 +0.6% | $413,600 +1.6% |
| 2014 | $5,374 | $407,100 |
| 2013 | -- | $407,100 -0.2% |
| 2012 | -- | $408,000 |
| 2011 | -- | $408,000 +14.7% |
| 2010 | -- | $355,700 |
| 2009 | -- | $355,700 |
| 2008 | -- | $355,700 |
| 2007 | -- | $355,700 |
| 2006 | -- | $355,700 +65.2% |
| 2005 | -- | $215,300 +257.6% |
| 2004 | -- | $60,200 -8.6% |
| 2003 | -- | $65,900 +9.8% |
| 2002 | -- | $60,000 |
Find assessor info on the county website
Monthly payment
Est. payment
Payment breakdown
Explore the cost of this home by adjusting the details. Changes won't be saved.Climate risks
Neighborhood: Providence Crossing
Nearby schools
GreatSchools rating
- 9/10Polo Ridge ElementaryGrades: PK-5Distance: 1.1 mi
- 10/10Rea Farms STEAM AcademyGrades: K-8Distance: 1.3 mi
- 9/10Ardrey Kell HighGrades: 9-12Distance: 2.5 mi
Schools provided by the listing agent
- Elementary: Polo Ridge
- Middle: Rea Farms STEAM Academy
- High: Ardrey Kell
Source: Canopy MLS as distributed by MLS GRID. This data may not be complete. We recommend contacting the local school district to confirm school assignments for this home.
- $171,0000.33 acres11653 James Richard Dr, Charlotte, NC 28277Off Market
- $1,062,5004 bd4 ba3.9k sqft11645 James Richard Dr, Charlotte, NC 28277Off Market

- $1,030,3000.36 acres11657 James Richard Dr, Charlotte, NC 28277Off Market
- $928,2004 bd4 ba3k sqft11641 James Richard Dr, Charlotte, NC 28277Off Market

- $100-- bd-- ba-- sqft13511 Darby Chase Dr, Charlotte, NC 28277Off Market
- $1,433,5004 bd5 ba4.7k sqft11661 James Richard Dr, Charlotte, NC 28277Off Market
- $1,269,5004 bd5 ba4.5k sqft11644 James Richard Dr, Charlotte, NC 28277Off Market
- $1,111,7004 bd4 ba4k sqft11648 James Richard Dr, Charlotte, NC 28277Off Market
A local agent can set up tours, give advice and negotiate with sellers.
Similar homes
- $889,0004 bd3 ba3.5k sqft11645 Stonebriar Dr, Charlotte, NC 28277For Sale
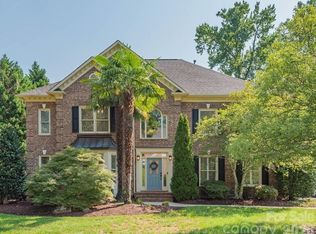
 MLS ID #4413035, Susan Shirley, Kenzie Properties. Canopy MLS as distributed by MLS GRID
 - $1,025,0004 bd3 ba3k sqft12818 Darby Chase Dr, Charlotte, NC 28277For Sale
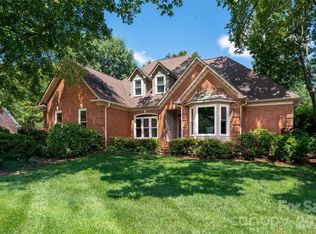 MLS ID #4412364, Kathleen Ball, Helen Adams Realty. Canopy MLS as distributed by MLS GRID
 - $998,0004 bd4 ba3.5k sqft12319 Summer Breeze Ct, Charlotte, NC 28277For Sale
 MLS ID #4391968, Sunisay Yates, Yates Realty Inc. Canopy MLS as distributed by MLS GRID
 - $910,0006 bd4 ba3.6k sqft4936 Hawk Shadow Ln, Charlotte, NC 28277For Sale
 MLS ID #4372746, Sheila Chillcott, COMPASS. Canopy MLS as distributed by MLS GRID
 - $695,0004 bd3 ba2.7k sqft6912 Royce Ct, Charlotte, NC 28277For SaleMLS ID #4408091, Steve Jarrell, EXP Realty LLC Ballantyne. Canopy MLS as distributed by MLS GRID
- $998,0004 bd4 ba3k sqftArdrey, Charlotte, NC 28277For SaleMLS ID #4384573, Christina Parker, Trelora Realty INC. Canopy MLS as distributed by MLS GRID
- $865,0005 bd3 ba3.1k sqft8719 Beaminster Pl, Waxhaw, NC 28173For SaleMLS ID #4390694, Nadia Boldt, South Charlotte Realty Inc. Canopy MLS as distributed by MLS GRID
- $1,090,0005 bd4 ba4k sqft10019 Elizabeth Crest Ln, Charlotte, NC 28277For SaleMLS ID #4377153, Jay White, Keller Williams Ballantyne Area. Canopy MLS as distributed by MLS GRID
- $1,154,9004 bd3 ba3.5k sqft9331 Whispering Wind Dr, Charlotte, NC 28277For SaleMLS ID #4404731, Lena Horrigan, Engel & Volkers Charlotte. Canopy MLS as distributed by MLS GRID
- $890,0005 bd5 ba4.1k sqft8211 Caesars Head Dr, Waxhaw, NC 28173For SaleMLS ID #4408223, Lisha Maxwell, Keller Williams Ballantyne Area. Canopy MLS as distributed by MLS GRID
- $825,0004 bd4 ba3.4k sqft1015 Estate Ln, Matthews, NC 28104For SaleMLS ID #4388127, Elena Donaldson, Keller Williams Ballantyne Area. Canopy MLS as distributed by MLS GRID
- $920,0005 bd4 ba3.8k sqft4624 Pebble Run Dr, Matthews, NC 28105For SaleMLS ID #4383386, Henri Richardson, Dickens Mitchener & Associates Inc. Canopy MLS as distributed by MLS GRID
- $1,300,0004 bd4 ba4k sqft14516 Ballantyne Country Club Dr, Charlotte, NC 28277For SaleMLS ID #4392626, De Yu, Paragon Real Estate Group. Canopy MLS as distributed by MLS GRID
- $949,9005 bd4 ba3.9k sqft2616 Ladley Ct, Charlotte, NC 28226For SaleMLS ID #4366049, Randy Clift, Premier Sotheby's International Realty. Canopy MLS as distributed by MLS GRID
- $1,325,0004 bd5 ba4.2k sqft5006 Cranston Ct, Charlotte, NC 28277For SaleMLS ID #4408843, Cristy Powell, Southern Nest Realty Inc. Canopy MLS as distributed by MLS GRID
- $662,0004 bd3 ba2.3k sqft16106 Cloverleaf Ct, Charlotte, NC 28277For SaleMLS ID #4390415, Cheryl Siegfried, Redfin Corporation. Canopy MLS as distributed by MLS GRID
- $1,250,0004 bd5 ba4.5k sqft7205 Watersreach Ln, Charlotte, NC 28277For SaleMLS ID #4390371, Lauren Bogenrief, Engel & Volkers Charlotte. Canopy MLS as distributed by MLS GRID
- $745,0004 bd3 ba3.4k sqft8306 Denholme Dr, Waxhaw, NC 28173For SaleMLS ID #4413160, Jody Munn, COMPASS. Canopy MLS as distributed by MLS GRID
- $925,0004 bd4 ba3.6k sqft6205 Buhrstone Ct, Lancaster, SC 29720For SaleMLS ID #4393708, Chris Jordan, Keller Williams Connected. Canopy MLS as distributed by MLS GRID
- $745,0004 bd4 ba3.4k sqft2003 Ptarmigan Ct, Waxhaw, NC 28173For SaleMLS ID #4405816, Gina Lorenzo, COMPASS. Canopy MLS as distributed by MLS GRID
