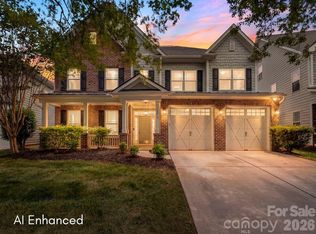
IMPROVED PRICE!!!!** Location ** Walkability ** New Schools ** Rea Farms ** Waverly ** Community Pool/Park/Clubhouse **Quick access to Providence Rd/I-485/Rea Rd----Live the lifestyle you always dreamed of!! Discover the perfect blend of space and style in the heart of South Charlotte’s 28277. Spanning over 3,600 square feet, this updated home offers a versatile layout featuring 5+ bedrooms, ensuring plenty of room for a home office, hobby space, or hosting guests.
The interior feels fresh and modern, boasting a renovated kitchen with contemporary finishes, newer flooring, updated carpet, and a crisp palette of new paint throughout. Thanks to its north-facing orientation, the home is bathed in soft, natural light all day long. The open flow makes entertaining a breeze, whether you’re gathering around the kitchen island or heading out to the screened-in porch for a year-round indoor-outdoor lifestyle.
Outside, the private, fenced-in backyard serves as your own personal retreat. Location is everything here—you’re perfectly positioned near the area's newest educational facilities, including a recently opened high school and a brand-new middle school slated for 2026. If you’ve been looking for a move-in-ready home that balances generous square footage with a prime location in one of the city's most vibrant zip codes, this is the one.
Active
Price cut: $26K (9/12)
$869,000
4936 Hawk Shadow Ln, Charlotte, NC 28277
6beds
3,642sqft
Single Family Residence
Built in 2006
0.2 Acres Lot
$858,400 Zestimate®
$239/sqft
$89/mo HOA
What's special
Updated homeKitchen islandNorth-facing orientationUpdated carpetNewer flooring
- 169 days
- 1,213
- 100
Zillow last checked:
Listing updated:
Listed by:
Sheila Chillcott Sheila.Chillcott@Compass.com,
COMPASS
Source: Canopy MLS as distributed by MLS GRID,MLS#: 4372746
Facts & features
Interior
Bedrooms & bathrooms
- Bedrooms: 6
- Bathrooms: 4
- Full bathrooms: 4
- Main level bedrooms: 1
Primary bedroom
- Level: Upper
Bedroom s
- Level: Main
Bedroom s
- Level: Upper
Bedroom s
- Level: Upper
Bedroom s
- Level: Upper
Bathroom full
- Level: Main
Bathroom full
- Level: Upper
Bathroom full
- Level: Upper
Bathroom full
- Level: Upper
Other
- Level: Upper
Breakfast
- Level: Main
Dining room
- Level: Main
Family room
- Features: Ceiling Fan(s), Open Floorplan, None
- Level: Main
Flex space
- Level: Upper
Kitchen
- Level: Main
Laundry
- Level: Upper
Living room
- Level: Main
Heating
- Forced Air
Cooling
- Ceiling Fan(s), Central Air
Appliances
- Included: Dishwasher, Disposal, Double Oven, Ice Maker, Microwave
- Laundry: Laundry Room, Upper Level
Features
- Has basement: No
- Fireplace features: Family Room
Interior area
- Total structure area: 3,642
- Total interior livable area: 3,642 sqft
- Finished area above ground: 3,642
- Finished area below ground: 0
Property
Parking
- Total spaces: 2
- Parking features: Driveway, Attached Garage, Garage Faces Front, Garage on Main Level
- Attached garage spaces: 2
- Has uncovered spaces: Yes
- Details: Extended garage - Lots of room for storage
Features
- Levels: Two
- Stories: 2
- Patio & porch: Covered, Enclosed, Rear Porch, Screened
- Exterior features: In-Ground Irrigation
Lot
- Size: 0.2 Acres
- Features: Level
Details
- Parcel number: 22916127
- Zoning: MX-1(INNOV)
- Special conditions: Standard
Construction
Type & style
- Home type: SingleFamily
- Property subtype: Single Family Residence
Materials
- Brick Full
- Foundation: Slab
Condition
- New construction: No
- Year built: 2006
Utilities & green energy
- Sewer: Public Sewer
- Water: City
Community & HOA
Community
- Subdivision: Stone Creek Ranch
HOA
- Has HOA: Yes
- HOA fee: $268 quarterly
- HOA name: CAMS
Location
- Region: Charlotte
Financial & listing details
- Price per square foot: $239/sqft
- Tax assessed value: $746,200
- Annual tax amount: $5,897
- Date on market: 4/24/2026
- Cumulative days on market: 169 days
- Listing terms: Cash,Conventional,FHA
- Road surface type: Concrete, Paved
Estimated market value
$858,400
$815,000 - $901,000
$3,728/mo
Price history
| Date | Event | Price |
|---|---|---|
| 9/12/2026 | Price change | $869,000-2.9%$239/sqft |
Source:  Canopy MLS as distributed by MLS GRID #4372746 Report a problem Canopy MLS as distributed by MLS GRID #4372746 Report a problem | ||
| 8/24/2026 | Price change | $895,000-1.6%$246/sqft |
Source: Canopy MLS as distributed by MLS GRID #4372746 Report a problem | ||
| 7/31/2026 | Price change | $910,000-2.7%$250/sqft |
Source: Canopy MLS as distributed by MLS GRID #4372746 Report a problem | ||
| 6/23/2026 | Price change | $935,000-2.5%$257/sqft |
Source: Canopy MLS as distributed by MLS GRID #4372746 Report a problem | ||
| 5/7/2026 | Price change | $959,000-1.6%$263/sqft |
Source: Canopy MLS as distributed by MLS GRID #4372746 Report a problem | ||
| 4/24/2026 | Listed for sale | $975,000+148.7%$268/sqft |
Source: Canopy MLS as distributed by MLS GRID #4372746 Report a problem | ||
| 8/17/2006 | Sold | $392,000$108/sqft |
Source: Public Record Report a problem | ||
Public tax history
| Year | Property taxes | Tax assessment |
|---|---|---|
| 2025 | $5,897 +1.6% | $746,200 |
| 2024 | $5,804 +3.4% | $746,200 |
| 2023 | $5,613 +11.8% | $746,200 +47.1% |
| 2022 | $5,020 +0.2% | $507,200 |
| 2021 | $5,009 +0.1% | $507,200 |
| 2020 | $5,002 +0.3% | $507,200 |
| 2019 | $4,986 -11.1% | $507,200 +20.3% |
| 2018 | $5,606 +1.7% | $421,700 |
| 2017 | $5,512 | $421,700 |
| 2016 | $5,512 | $421,700 |
| 2015 | $5,512 +0.6% | $421,700 |
| 2014 | $5,478 | -- |
| 2013 | -- | $421,700 +2% |
| 2012 | -- | $413,300 |
| 2011 | -- | $413,300 +15.8% |
| 2010 | -- | $356,900 |
| 2009 | -- | $356,900 |
| 2008 | -- | $356,900 |
| 2007 | -- | -- |
Find assessor info on the county website
Monthly payment
Est. payment
Payment breakdown
Explore the cost of this home by adjusting the details. Changes won't be saved.Climate risks
Neighborhood: Providence Crossing
Nearby schools
Schools provided by the listing agent
- Elementary: Polo Ridge
- Middle: J.M. Robinson
- High: Ballantyne Ridge
Source: Canopy MLS as distributed by MLS GRID. This data may not be complete. We recommend contacting the local school district to confirm school assignments for this home.

- $946,6006 bd4 ba3.7k sqft4932 Hawk Shadow Ln, Charlotte, NC 28277Off Market

- $941,4006 bd3 ba3.5k sqft4940 Hawk Shadow Ln, Charlotte, NC 28277Off Market
- $902,8006 bd4 ba3.5k sqft4928 Hawk Shadow Ln, Charlotte, NC 28277Off Market
- $854,7005 bd4 ba3.2k sqft4944 Hawk Shadow Ln, Charlotte, NC 28277Off Market
Similar homes
- $925,0003 bd4 ba3.3k sqft11649 James Richard Dr, Charlotte, NC 28277For Sale
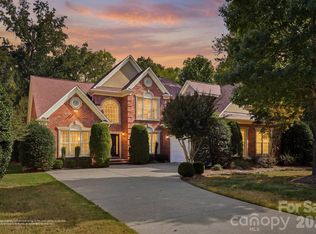
 MLS ID #4433093, Lisa McCrossan, Ivester Jackson Christie's. Canopy MLS as distributed by MLS GRID
 - $1,035,0005 bd4 ba3.8k sqft12727 Duncourtney Ln, Charlotte, NC 28277For Sale
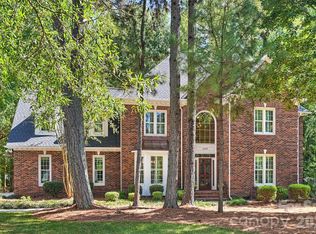 MLS ID #4427559, Robin Woods, Helen Adams Realty. Canopy MLS as distributed by MLS GRID
 - $535,0003 bd3 ba2k sqft12600 Parks Farm Ln, Charlotte, NC 28277For Sale
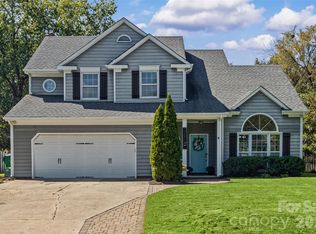 MLS ID #4431325, Melissa Christiansen, EXP Realty LLC Ballantyne. Canopy MLS as distributed by MLS GRID
 - $995,0005 bd4 ba4k sqft10019 Elizabeth Crest Ln, Charlotte, NC 28277For Sale
 MLS ID #4377153, Jay White, Keller Williams Ballantyne Area. Canopy MLS as distributed by MLS GRID
 - $949,9005 bd4 ba3.5k sqft9014 Manor Oak Ct, Charlotte, NC 28277For SaleMLS ID #4404842, Tony Karak, Better Homes and Garden Real Estate Paracle. Canopy MLS as distributed by MLS GRID
- $1,025,0004 bd3 ba3.3k sqft7337 Versailles Ln, Charlotte, NC 28277For SaleMLS ID #4418758, Dawn Blewett, NorthGroup Real Estate LLC. Canopy MLS as distributed by MLS GRID
- $749,0005 bd3 ba2.5k sqft15611 Prescott Hill Ave, Charlotte, NC 28277For SaleMLS ID #4407678, Hui King, NorthGroup Real Estate LLC. Canopy MLS as distributed by MLS GRID
- $899,0005 bd4 ba3.8k sqft4624 Pebble Run Dr, Matthews, NC 28105For SaleMLS ID #4383386, Henri Richardson, Dickens Mitchener & Associates Inc. Canopy MLS as distributed by MLS GRID
- $769,0004 bd3 ba3.4k sqft13818 Ballantyne Meadows Dr, Charlotte, NC 28277For SaleMLS ID #4398564, Kamal Dawra, K.M.D. Realty Inc.. Canopy MLS as distributed by MLS GRID
- $1,099,0004 bd3 ba3.5k sqft9331 Whispering Wind Dr, Charlotte, NC 28277For SaleMLS ID #4404731, Lena Horrigan, Engel & Volkers Charlotte. Canopy MLS as distributed by MLS GRID
- $850,0005 bd4 ba3.6k sqft705 Glenn Allen Way, Fort Mill, SC 29715For SaleMLS ID #4409601, Cindy Hope, Howard Hanna Allen Tate SouthPark. Canopy MLS as distributed by MLS GRID
- $812,5005 bd4 ba3.7k sqft3105 Stanway Ct, Waxhaw, NC 28173For SaleMLS ID #4425136, Kacki Sweeney, NorthGroup Real Estate LLC. Canopy MLS as distributed by MLS GRID
- $875,0005 bd5 ba4k sqft6451 Grovewood Trl, Indian Trail, NC 28079For SaleMLS ID #4424620, Cassady Caven, EXP Realty LLC Ballantyne. Canopy MLS as distributed by MLS GRID
- $1,199,0004 bd5 ba4.5k sqft7205 Watersreach Ln, Charlotte, NC 28277For SaleMLS ID #4390371, Lauren Bogenrief, Engel & Volkers Charlotte. Canopy MLS as distributed by MLS GRID
- $599,0003 bd3 ba2.3k sqft12711 James Blakeney Ave, Charlotte, NC 28277For SaleMLS ID #4400729, Genya Helms, Dickens Mitchener & Associates Inc. Canopy MLS as distributed by MLS GRID
- $785,0005 bd5 ba3.6k sqft2521 Surveyor General Dr, Waxhaw, NC 28173For SaleMLS ID #4426131, Marsela Green, Berkshire Hathaway HomeServices Carolinas Realty. Canopy MLS as distributed by MLS GRID
- $850,0005 bd4 ba3.4k sqft1711 Laurel Hill Dr, Waxhaw, NC 28173For SaleMLS ID #4381544, Krista Cutler, NorthGroup Real Estate LLC. Canopy MLS as distributed by MLS GRID
- $950,0005 bd6 ba5.1k sqft530 Vine St, Indian Land, SC 29707For SaleMLS ID #4417300, Laura LeClair, EXP Realty LLC Rock Hill. Canopy MLS as distributed by MLS GRID
- $640,0003 bd4 ba2.4k sqft10702 Endhaven Village Dr, Charlotte, NC 28277For SaleMLS ID #4411525, Isaac Lawn, Brandon Lawn Real Estate LLC. Canopy MLS as distributed by MLS GRID
- $899,5005 bd5 ba4.1k sqft366 Hampton Trail Dr, Fort Mill, SC 29708For SaleMLS ID #4400285, Jeremy Ordan, Howard Hanna Allen Tate Charlotte South. Canopy MLS as distributed by MLS GRID
