Welcome to this beautifully maintained, updated, three-bedroom, two-and-a-half-bath home in the highly desirable Blakeney Greens community. Situated on a corner lot, this home offers a thoughtful floor plan with stylish finishes throughout. The main level features beautiful hardwood floors, custom built-ins in both the foyer and living room, and a versatile formal dining room that can easily serve as a home office. The well-appointed kitchen is equipped with stainless steel appliances, granite countertops, a gas range, and ample cabinet and counter space, making it ideal for both everyday living and entertaining.Upstairs, the expansive primary suite is a true retreat, complete with a luxurious en-suite bath and two generous walk-in closets. Two additional bedrooms and a full bath provide comfortable accommodations for family and guests.
Blakeney Greens offers exceptional community amenities, including a neighborhood pool, scenic walking trails, and a park.Conveniently located near shopping, dining, and everything the Blakeney area has to offer, this exceptional home combines comfort, functionality, and an unbeatable location.
Active
Price cut: $10K (8/24)
$629,500
12711 James Blakeney Ave, Charlotte, NC 28277
3beds
2,306sqft
Single Family Residence
Built in 2003
0.1 Acres Lot
$622,700 Zestimate®
$273/sqft
$89/mo HOA
What's special
Stylish finishes throughoutBeautiful hardwood floorsComfortable accommodationsNeighborhood poolWell-appointed kitchenCorner lotGranite countertops
- 50 days
- 862
- 39
Likely to sell faster than
Zillow last checked:
Listing updated:
Listed by:
Genya Helms Genya@DickensMitchener.com,
Dickens Mitchener & Associates Inc
Source: Canopy MLS as distributed by MLS GRID,MLS#: 4400729
Facts & features
Interior
Bedrooms & bathrooms
- Bedrooms: 3
- Bathrooms: 3
- Full bathrooms: 2
- 1/2 bathrooms: 1
Primary bedroom
- Level: Upper
Bedroom s
- Level: Upper
Bedroom s
- Level: Upper
Bathroom half
- Level: Main
Bathroom full
- Level: Upper
Bathroom full
- Level: Upper
Dining area
- Level: Main
Dining room
- Level: Main
Kitchen
- Level: Main
Laundry
- Level: Upper
Living room
- Level: Main
Heating
- Natural Gas
Cooling
- Ceiling Fan(s)
Appliances
- Included: Dishwasher, Gas Cooktop, Ice Maker, Microwave, Oven, Refrigerator with Ice Maker
- Laundry: In Hall
Features
- Flooring: Carpet, Tile, Wood
- Has basement: No
- Fireplace features: Living Room
Interior area
- Total structure area: 2,306
- Total interior livable area: 2,306 sqft
- Finished area above ground: 2,306
- Finished area below ground: 0
Property
Parking
- Total spaces: 2
- Parking features: Detached Garage, Garage on Main Level
- Garage spaces: 2
Features
- Levels: Two
- Stories: 2
- Patio & porch: Covered, Patio, Porch, Rear Porch
- Fencing: Back Yard
Lot
- Size: 0.1 Acres
- Features: Corner Lot
Details
- Parcel number: 22909351
- Zoning: MX-2(INNOV)
- Special conditions: Standard
Construction
Type & style
- Home type: SingleFamily
- Property subtype: Single Family Residence
Materials
- Hardboard Siding
- Foundation: Crawl Space
Condition
- New construction: No
- Year built: 2003
Utilities & green energy
- Sewer: Public Sewer
- Water: City
Community & HOA
Community
- Subdivision: Blakeney Greens
HOA
- Has HOA: Yes
- HOA fee: $268 quarterly
- HOA name: Cusick
- HOA phone: 704-544-7779
Location
- Region: Charlotte
Financial & listing details
- Price per square foot: $273/sqft
- Tax assessed value: $531,400
- Annual tax amount: $4,250
- Date on market: 7/9/2026
- Cumulative days on market: 50 days
- Listing terms: Cash,Conventional
- Road surface type: Concrete, Paved
Estimated market value
$622,700
$592,000 - $654,000
$2,561/mo
Price history
| Date | Event | Price |
|---|---|---|
| 8/24/2026 | Price change | $629,500-1.6%$273/sqft |
Source:  Canopy MLS as distributed by MLS GRID #4400729 Report a problem Canopy MLS as distributed by MLS GRID #4400729 Report a problem | ||
| 8/5/2026 | Price change | $639,500-0.9%$277/sqft |
Source: Canopy MLS as distributed by MLS GRID #4400729 Report a problem | ||
| 7/9/2026 | Listed for sale | $645,000+72%$280/sqft |
Source: Canopy MLS as distributed by MLS GRID #4400729 Report a problem | ||
| 10/12/2018 | Sold | $375,000-1.3%$163/sqft |
Source: Canopy MLS as distributed by MLS GRID #3429397 Report a problem | ||
| 9/13/2018 | Pending sale | $380,000$165/sqft |
Source: Keller Williams Realty Ballantyne Area #3429397 Report a problem | ||
| 8/30/2018 | Listed for sale | $380,000+20.6%$165/sqft |
Source: Keller Williams Ballantyne Area #3429397 Report a problem | ||
| 8/14/2013 | Sold | $315,000-2.8%$137/sqft |
Source: Canopy MLS as distributed by MLS GRID #2156438 Report a problem | ||
| 6/6/2013 | Pending sale | $324,000$141/sqft |
Source: Allen Tate Company #2156438 Report a problem | ||
| 5/31/2013 | Listed for sale | $324,000+1.6%$141/sqft |
Source: Allen Tate Company #2156438 Report a problem | ||
| 1/15/2010 | Sold | $319,000-1.8%$138/sqft |
Source: Public Record Report a problem | ||
| 10/17/2009 | Price change | $325,000-1.2%$141/sqft |
Source: Sabra Romeo #875897 Report a problem | ||
| 7/31/2009 | Listed for sale | $329,000+3.5%$143/sqft |
Source: Sabra Romeo #875897 Report a problem | ||
| 7/14/2006 | Sold | $318,000+27.7%$138/sqft |
Source: Public Record Report a problem | ||
| 3/1/2004 | Sold | $249,000$108/sqft |
Source: Public Record Report a problem | ||
Public tax history
| Year | Property taxes | Tax assessment |
|---|---|---|
| 2025 | $4,250 +1.7% | $531,400 |
| 2024 | $4,177 +3.5% | $531,400 |
| 2023 | $4,037 +8.9% | $531,400 +43.2% |
| 2022 | $3,708 +0.3% | $371,200 |
| 2021 | $3,697 +0.2% | $371,200 |
| 2020 | $3,689 +0.4% | $371,200 |
| 2019 | $3,674 +0.4% | $371,200 +35.8% |
| 2018 | $3,660 +1.9% | $273,400 |
| 2017 | $3,592 | $273,400 |
| 2016 | $3,592 | $273,400 |
| 2015 | $3,592 +0.5% | $273,400 |
| 2014 | $3,574 | $273,400 |
| 2013 | -- | $273,400 -0.2% |
| 2012 | -- | $273,900 |
| 2011 | -- | $273,900 +30.9% |
| 2010 | -- | $209,200 |
| 2009 | -- | $209,200 |
| 2008 | -- | $209,200 |
| 2007 | -- | $209,200 |
| 2006 | -- | $209,200 |
| 2005 | -- | $209,200 |
| 2004 | -- | -- |
Find assessor info on the county website
Monthly payment
Est. payment
Payment breakdown
Explore the cost of this home by adjusting the details. Changes won't be saved.Climate risks
Neighborhood: Provincetowne
Nearby schools
Schools provided by the listing agent
- Elementary: Polo Ridge
- Middle: Cato Ridge
- High: Ballantyne Ridge
Source: Canopy MLS as distributed by MLS GRID. This data may not be complete. We recommend contacting the local school district to confirm school assignments for this home.
- $560,3003 bd2 ba1.8k sqft12715 James Blakeney Ave, Charlotte, NC 28277Off Market
- $595,1003 bd3 ba2.1k sqft9647 Alma Blount Blvd, Charlotte, NC 28277Off Market

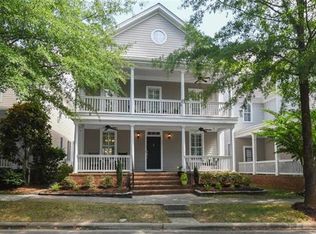
- $645,5003 bd3 ba2.3k sqft12721 James Blakeney Ave, Charlotte, NC 28277Off Market
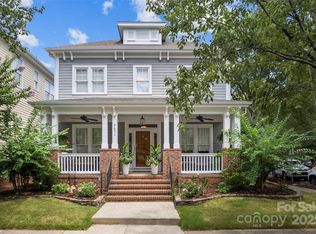
- $679,0004 bd4 ba2.5k sqft9651 Alma Blount Blvd, Charlotte, NC 28277Sold
Similar homes
- $624,9003 bd3 ba2.2k sqft12629 Doster Ave, Charlotte, NC 28277For Sale

 MLS ID #4404455, John DiCristo, Ivester Jackson Christie's. Canopy MLS as distributed by MLS GRID
 - $621,0003 bd4 ba2.3k sqft10224 Tolleson Ave, Charlotte, NC 28277For Sale
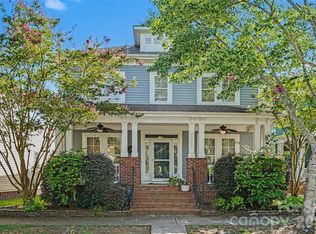 MLS ID #4403686, Genya Helms, Dickens Mitchener & Associates Inc. Canopy MLS as distributed by MLS GRID
 - $625,0004 bd2 ba2.2k sqft8632 Castlebay Dr, Charlotte, NC 28277For Sale
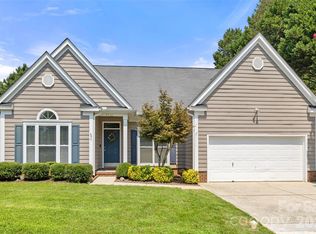 MLS ID #4411791, Samantha Borte, RE/MAX Executive. Canopy MLS as distributed by MLS GRID
 - $620,0004 bd3 ba2.1k sqft6832 Charter Hills Rd, Charlotte, NC 28277For Sale
 MLS ID #4396784, Josh Plyler, Keller Williams Connected. Canopy MLS as distributed by MLS GRID
 - $597,9004 bd3 ba2.4k sqft11841 Royal Castle Ct, Charlotte, NC 28277For SaleMLS ID #4410580, Krishna Patel, JKN Realty. Canopy MLS as distributed by MLS GRID
- $517,0003 bd2 ba1.7k sqft9114 Beaver Brook Way, Charlotte, NC 28277For SaleMLS ID #4407536, Hillary Meachum, Keller Williams Ballantyne Area. Canopy MLS as distributed by MLS GRID
- $669,0004 bd3 ba2.4k sqft11511 Innes Ct, Charlotte, NC 28277For SaleMLS ID #4409523, Lilliah Moseley, Redfin Corporation. Canopy MLS as distributed by MLS GRID
- $589,9994 bd3 ba2.2k sqft11911 Royal Castle Ct, Charlotte, NC 28277For SaleMLS ID #4408967, Michael Olson, Berkshire Hathaway HomeServices Elite Properties. Canopy MLS as distributed by MLS GRID
- $570,0003 bd4 ba2.2k sqft16148 Lost Canyon Way, Charlotte, NC 28277For SaleMLS ID #4378691, Becky McCully, Real Broker, LLC. Canopy MLS as distributed by MLS GRID
- $615,0004 bd4 ba2.3k sqft4030 Belle Landing Rd, Charlotte, NC 28270For SaleMLS ID #4417601, Dillon Forstberg, Keller Williams South Park. Canopy MLS as distributed by MLS GRID
- $630,0003 bd3 ba2.5k sqftTriveny Commons, Charlotte, NC 28226For SaleMLS ID #4382768, Rob Davis, ProStead Realty. Canopy MLS as distributed by MLS GRID
- $640,0003 bd4 ba2.5k sqft138 Heathbrook Ln, Waxhaw, NC 28173For SaleMLS ID #4410754, Laurie Beaty, Premier Sotheby's International Realty. Canopy MLS as distributed by MLS GRID
- $630,0004 bd3 ba3k sqft1334 Sarandon Dr, Matthews, NC 28104For SaleMLS ID #4409363, Emperatriz Frazzetto Monasterio, NorthGroup Real Estate LLC. Canopy MLS as distributed by MLS GRID
- $600,0005 bd3 ba3k sqft14926 Bridle Trace Ln, Pineville, NC 28134For SaleMLS ID #4379453, Laura Dyer, Keller Williams Ballantyne Area. Canopy MLS as distributed by MLS GRID
- $780,0004 bd4 ba3k sqft8113 Cornhill Ave, Charlotte, NC 28277For SaleMLS ID #4382966, John Casella, Ivester Jackson Christie's. Canopy MLS as distributed by MLS GRID
- $465,0002 bd3 ba1.5k sqft11451 Red Rust Ln, Charlotte, NC 28277For SaleMLS ID #4416474, Marcia Folnsbee, Helen Adams Realty. Canopy MLS as distributed by MLS GRID
- $625,0004 bd3 ba2.7k sqft3012 Nablus Dr, Waxhaw, NC 28173For SaleMLS ID #4400994, Jake Meinberg, Costello Real Estate and Investments LLC. Canopy MLS as distributed by MLS GRID
- $579,0003 bd4 ba2.4k sqft3251 Luke Crossing Dr, Charlotte, NC 28226For SaleMLS ID #4416359, Jamie Milam, Keller Williams South Park. Canopy MLS as distributed by MLS GRID
- $540,0005 bd4 ba3k sqft1845 Caprington Dr, Indian Land, SC 29707For SaleMLS ID #4414177, Kelly Lawler, Howard Hanna Allen Tate Charlotte South. Canopy MLS as distributed by MLS GRID
- $524,9004 bd3 ba2.5k sqft16823 Cozy Cove Rd, Charlotte, NC 28278For SaleMLS ID #4416113, Kristen Ammons, Berkshire Hathaway HomeServices Carolinas Realty. Canopy MLS as distributed by MLS GRID
