Welcome home to this charming three-bedroom, 2.5-bath home in the highly desirable Blakeney Greens community! From the inviting oversized front porch to the adorable fenced backyard, this home is full of warmth and curb appeal. Beautiful hardwood floors flow throughout the entire downstairs. There is a dedicated office with French doors. The spacious primary suite features a large walk-in closet and an en-suite bath complete with double vanities and a relaxing garden tub. Upstairs offers comfortable secondary bedrooms and plenty of living space for family and guests.
The home has a fabulous floorplan, but does need some updating. The seller is offering a concession with an acceptable offer, giving the new owner the opportunity to do updates that matchetheir style. This is a great opportunity to own in Blakeney Greens.
Coming soon-no show 08/04
$629,000
10224 Tolleson Ave, Charlotte, NC 28277
3beds
2,322sqft
:
Get pre-qualified$3,831/mo
Single Family Residence
Built in 2005
0.1 Acres Lot
$634,500 Zestimate®
$271/sqft
$89/mo HOA
What's special
- --
- on Zillow |
- 775
- views |
- 28
- saves |
Zillow last checked:
Listing updated:
Listed by:
Genya Helms Genya@DickensMitchener.com,
Dickens Mitchener & Associates Inc
Source: Canopy MLS as distributed by MLS GRID,MLS#: 4403686
Facts & features
Interior
Bedrooms & bathrooms
- Bedrooms: 3
- Bathrooms: 4
- Full bathrooms: 3
- 1/2 bathrooms: 1
Primary bedroom
- Level: Upper
Bedroom s
- Level: Upper
Bedroom s
- Level: Upper
Bathroom half
- Level: Main
Bathroom full
- Level: Upper
Bathroom full
- Level: Upper
Dining area
- Level: Main
Dining room
- Level: Main
Kitchen
- Level: Main
Laundry
- Level: Upper
Living room
- Level: Main
Office
- Level: Main
Heating
- Natural Gas
Cooling
- Central Air
Appliances
- Included: Dishwasher, Disposal, Refrigerator with Ice Maker
- Laundry: Laundry Room
Features
- Soaking Tub, Pantry, Walk-In Closet(s)
- Flooring: Carpet, Tile, Wood
- Doors: French Doors
- Has basement: No
- Attic: Pull Down Stairs
- Fireplace features: Living Room
Interior area
- Total structure area: 2,322
- Total interior livable area: 2,322 sqft
- Finished area above ground: 2,322
- Finished area below ground: 0
Property
Parking
- Total spaces: 2
- Parking features: Detached Garage, Garage on Main Level
- Garage spaces: 2
Features
- Levels: Two
- Stories: 2
- Patio & porch: Front Porch, Patio
- Pool features: Community
- Fencing: Back Yard
Lot
- Size: 0.1 Acres
- Features: Level
Details
- Parcel number: 22909502
- Zoning: MX-2(INNOV)
- Special conditions: Undisclosed
Construction
Type & style
- Home type: SingleFamily
- Property subtype: Single Family Residence
Materials
- Hardboard Siding
- Foundation: Crawl Space
Condition
- New construction: No
- Year built: 2005
Details
- Builder name: Saussy Burbank
Utilities & green energy
- Sewer: Public Sewer
- Water: City
Community & HOA
Community
- Features: Walking Trails
- Subdivision: Blakeney Greens
HOA
- Has HOA: Yes
- HOA fee: $268 quarterly
- HOA name: Cusick
- HOA phone: 704-544-7779
Location
- Region: Charlotte
Financial & listing details
- Price per square foot: $271/sqft
- Tax assessed value: $539,900
- Annual tax amount: $4,315
- Date on market: 8/4/2026
- Listing terms: Cash,Conventional
- Exclusions: half bath mirror
- Road surface type: Concrete, Paved
Estimated market value
$634,500
$603,000 - $666,000
$2,606/mo
Price history
| Date | Event | Price |
|---|---|---|
| 8/27/2014 | Sold | $321,500-2.5%$138/sqft |
Source:  Canopy MLS as distributed by MLS GRID #3017935 Report a problem Canopy MLS as distributed by MLS GRID #3017935 Report a problem | ||
| 7/1/2014 | Listed for sale | $329,900+12.6%$142/sqft |
Source: Wilkinson & Associates #3017935 Report a problem | ||
| 4/27/2012 | Sold | $293,000-5.5%$126/sqft |
Source: Canopy MLS as distributed by MLS GRID #2068139 Report a problem | ||
| 2/25/2012 | Listed for sale | $310,000$134/sqft |
Source: The Hadley Group, Inc. #2068139 Report a problem | ||
| 2/17/2011 | Listing removed | $310,000$134/sqft |
Source: The Hadley Group, Inc. #981970 Report a problem | ||
| 1/16/2011 | Price change | $310,000-1.6%$134/sqft |
Source: The Hadley Group, Inc. #981970 Report a problem | ||
| 10/30/2010 | Listed for sale | $315,000+6.4%$136/sqft |
Source: The Hadley Group, Inc. #981970 Report a problem | ||
| 1/29/2009 | Sold | $296,000+5.7%$127/sqft |
Source: Public Record Report a problem | ||
| 8/26/2005 | Sold | $280,000$121/sqft |
Source: Public Record Report a problem | ||
Public tax history
| Year | Property taxes | Tax assessment |
|---|---|---|
| 2025 | $4,315 +1.7% | $539,900 |
| 2024 | $4,242 +3.5% | $539,900 |
| 2023 | $4,099 +8.8% | $539,900 +43.1% |
| 2022 | $3,767 +0.3% | $377,300 |
| 2021 | $3,755 +0.2% | $377,300 |
| 2020 | $3,748 +0.4% | $377,300 |
| 2019 | $3,733 -1.6% | $377,300 +33.1% |
| 2018 | $3,793 +1.9% | $283,500 |
| 2017 | $3,723 | $283,500 |
| 2016 | $3,723 | $283,500 |
| 2015 | $3,723 +0.5% | $283,500 |
| 2014 | $3,703 | $283,500 |
| 2013 | -- | $283,500 -0.4% |
| 2012 | -- | $284,700 |
| 2011 | -- | $284,700 +33.5% |
| 2010 | -- | $213,200 |
| 2009 | -- | $213,200 |
| 2008 | -- | $213,200 |
| 2007 | -- | $213,200 |
| 2006 | -- | $213,200 +433% |
| 2005 | -- | $40,000 |
Find assessor info on the county website
Monthly payment
Est. payment
Payment breakdown
Explore the cost of this home by adjusting the details. Changes won't be saved.Climate risks
Neighborhood: Provincetowne
Nearby schools
GreatSchools rating
- 9/10Polo Ridge ElementaryGrades: PK-5Distance: 0.8 mi
- 10/10Jay M Robinson MiddleGrades: 6-8Distance: 2.1 mi
- 7/10Ballantyne Ridge High SchoolGrades: 9-12Distance: 3.2 mi
Schools provided by the listing agent
- Elementary: Polo Ridge
- Middle: J.M. Robinson
- High: Ballantyne Ridge
Source: Canopy MLS as distributed by MLS GRID. This data may not be complete. We recommend contacting the local school district to confirm school assignments for this home.
- $602,8003 bd3 ba2.1k sqft10220 Tolleson Ave, Charlotte, NC 28277Off Market
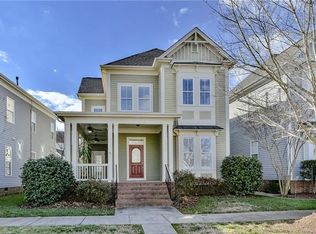
- $623,6003 bd2 ba2.2k sqft10232 Tolleson Ave, Charlotte, NC 28277Off Market
- $638,2003 bd2 ba2.4k sqft10216 Tolleson Ave, Charlotte, NC 28277Off Market
- $419,3003 bd4 ba1.8k sqft12847 Bullock Greenway Blvd, Charlotte, NC 28277Off Market
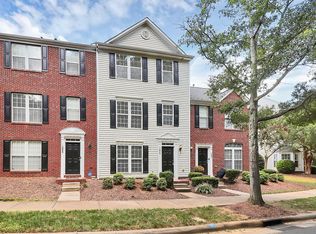
- $398,4002 bd4 ba1.9k sqft12843 Bullock Greenway Blvd, Charlotte, NC 28277Off Market
- $345,8002 bd3 ba1.4k sqft12851 Bullock Greenway Blvd, Charlotte, NC 28277Off Market
- $344,6002 bd2 ba1.4k sqft12839 Bullock Greenway Blvd, Charlotte, NC 28277Off Market
- $414,7003 bd4 ba1.7k sqft12865 Bullock Greenway Blvd, Charlotte, NC 28277Off Market
A local agent can set up tours, give advice and negotiate with sellers.
Similar homes
- $645,0003 bd3 ba2.3k sqft12711 James Blakeney Ave, Charlotte, NC 28277For Sale

 MLS ID #4400729, Genya Helms, Dickens Mitchener & Associates Inc. Canopy MLS as distributed by MLS GRID
 - $525,0003 bd3 ba1.7k sqft8929 Gamesford Dr, Charlotte, NC 28277For Sale
 MLS ID #4409760, Keith Jayma, Carolina Home Buyers Realty. Canopy MLS as distributed by MLS GRID
 - $625,0004 bd3 ba2.3k sqft11611 Knightsdale Dr, Charlotte, NC 28277For Sale
 MLS ID #4393388, Kimber Samples McCartney, Howard Hanna Allen Tate SouthPark. Canopy MLS as distributed by MLS GRID
 - $709,9004 bd3 ba2.7k sqft6930 Royce Ct, Charlotte, NC 28277For Sale
 MLS ID #4402891, Jenny Loretto, TAH North Carolina LLC. Canopy MLS as distributed by MLS GRID
 - $649,9004 bd3 ba2.3k sqft14114 Eldon Dr, Charlotte, NC 28277For SaleMLS ID #4406225, Elena Donaldson, Keller Williams Ballantyne Area. Canopy MLS as distributed by MLS GRID
- $599,0004 bd3 ba2.3k sqft12036 Humboldt Dr, Charlotte, NC 28277For SaleMLS ID #4400878, Kathryn Pearson, Helen Adams Realty. Canopy MLS as distributed by MLS GRID
- $595,0004 bd3 ba2k sqft9407 Willow Tree Ln, Charlotte, NC 28277For SaleMLS ID #4401791, Catherine Whittington, ERA Live Moore. Canopy MLS as distributed by MLS GRID
- $525,0003 bd2 ba1.7k sqft9114 Beaver Brook Way, Charlotte, NC 28277For SaleMLS ID #4407536, Hillary Meachum, Keller Williams Ballantyne Area. Canopy MLS as distributed by MLS GRID
- $569,0003 bd3 ba2.1k sqft11627 Knightsdale Dr, Charlotte, NC 28277For SaleMLS ID #4391397, Rachael Bryant, The Agency - Charlotte. Canopy MLS as distributed by MLS GRID
- $679,9004 bd3 ba2.5k sqft9318 Autumn Applause Dr, Charlotte, NC 28277For SaleMLS ID #4393545, Liz Young, RE/MAX Executive. Canopy MLS as distributed by MLS GRID
- $575,0003 bd3 ba1.8k sqft8511 Albury Walk Ln, Charlotte, NC 28277For SaleMLS ID #4403650, Pierre Maree, Pierre Maree. Canopy MLS as distributed by MLS GRID
- $475,0003 bd2 ba1.5k sqft12109 Landing Green Dr, Charlotte, NC 28277For SaleMLS ID #4403847, Thomas Elrod, Keller Williams Ballantyne Area. Canopy MLS as distributed by MLS GRID
- $575,0003 bd3 ba1.9k sqft12015 Landen Dr, Charlotte, NC 28277For SaleMLS ID #4359436, Lisa McGill, Opendoor Brokerage LLC. Canopy MLS as distributed by MLS GRID
- $610,0004 bd3 ba1.9k sqftBlakeney Heath, Charlotte, NC 28277For SaleMLS ID #4350814, Brian English, Realty One Group Revolution. Canopy MLS as distributed by MLS GRID
- $559,9004 bd3 ba2k sqft9423 Willow Tree Ln, Charlotte, NC 28277For SaleMLS ID #4399596, Lisa Archer, Keller Williams Ballantyne Area. Canopy MLS as distributed by MLS GRID
- $500,0004 bd3 ba1.8k sqft12219 Landing Green Dr #57, Charlotte, NC 28277For SaleMLS ID #4340734, John Combs, Local Real Estate. Canopy MLS as distributed by MLS GRID
- $599,0004 bd3 ba2.3k sqft8141 Long Nook Ln, Charlotte, NC 28277For SaleMLS ID #4350098, Whitney Hunt-Sailors, Opendoor Brokerage LLC. Canopy MLS as distributed by MLS GRID
- $695,0004 bd3 ba2.8k sqft9512 Autumn Applause Dr, Charlotte, NC 28277For SaleMLS ID #4382664, Whitney Parsons, Ivester Jackson Christie's. Canopy MLS as distributed by MLS GRID
- $525,0003 bd3 ba1.9k sqftSouthpoint Landing, Charlotte, NC 28277For SaleMLS ID #4389663, Cortenay Matters, Premier South. Canopy MLS as distributed by MLS GRID
- $564,9004 bd3 ba2.1k sqft11831 Parks Farm Ln, Charlotte, NC 28277For SaleMLS ID #4385402, Don Gomez, C-A-RE Realty. Canopy MLS as distributed by MLS GRID
