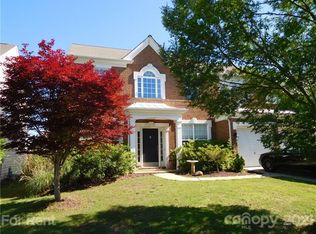
Beautifully maintained 4-bedroom, 2.5-bath home in the highly sought-after Weston Glen community. Located in a top-rated school district and just a short walk to both the middle and high schools. Designed for today’s lifestyle, the open-concept floor plan seamlessly connects the kitchen, dining area, and great room, creating the perfect space for entertaining and everyday living. Upstairs, the spacious primary suite features vaulted ceilings, a ceiling fan, and large windows that fill the room with natural light. The luxurious ensuite bath offers a relaxing retreat with a garden tub, separate shower, dual vanities, and a large walk-in closet. Three additional bedrooms and a full bath provide plenty of space for family, guests, or a home office. Step outside to the beautiful covered back porch with a tiled floor overlooking a spacious, flat backyard—perfect for outdoor dining, entertaining, play, or simply relaxing. Every spring, the front yard bursts into bloom with beautiful tulips, adding exceptional curb appeal. Roof 2011, gas water heater 2021, gutter covers 2021. Weston Glen residents enjoy outstanding community amenities, including a swimming pool, clubhouse, playground, and a welcoming, family- and dog-friendly atmosphere. Ideally located just minutes from Ballantyne, Blakeney, Waverly, StoneCrest, and I-485. You will enjoy convenient access to premier shopping, dining, fitness centers, medical facilities, and all the everyday conveniences South Charlotte has to offer. Must see!
Active
$649,900
14114 Eldon Dr, Charlotte, NC 28277
4beds
2,330sqft
:
Get pre-qualified$3,890/mo
Single Family Residence
Built in 2004
0.2 Acres Lot
$639,700 Zestimate®
$279/sqft
$65/mo HOA
What's special
Vaulted ceilingsSeparate showerSpacious flat backyardLarge walk-in closetSpacious primary suiteDual vanitiesLuxurious ensuite bath
- 3 days |
- 556 |
- 26 |
Likely to sell faster than
Zillow last checked:
Listing updated:
Listed by:
Elena Donaldson Elena@ElenaDonaldson.com,
Keller Williams Ballantyne Area
Source: Canopy MLS as distributed by MLS GRID,MLS#: 4406225
Facts & features
Interior
Bedrooms & bathrooms
- Bedrooms: 4
- Bathrooms: 3
- Full bathrooms: 2
- 1/2 bathrooms: 1
Primary bedroom
- Level: Upper
Bedroom s
- Level: Upper
Bedroom s
- Level: Upper
Bedroom s
- Level: Upper
Bathroom half
- Level: Main
Bathroom full
- Level: Upper
Bathroom full
- Level: Upper
Dining room
- Level: Main
Dining room
- Level: Main
Family room
- Level: Main
Kitchen
- Level: Main
Living room
- Level: Main
Heating
- Central, Forced Air, Natural Gas, Zoned
Cooling
- Ceiling Fan(s), Central Air, Electric
Appliances
- Included: Dishwasher, Disposal, Dryer, Electric Cooktop, Electric Oven, Electric Range, Exhaust Fan, Gas Water Heater, Ice Maker, Microwave, Plumbed For Ice Maker, Refrigerator with Ice Maker, Self Cleaning Oven, Washer, Washer/Dryer
- Laundry: Electric Dryer Hookup, Laundry Room, Upper Level
Features
- Flooring: Carpet, Tile, Vinyl, Wood
- Doors: Insulated Door(s), Storm Door(s)
- Windows: Insulated Windows
- Has basement: No
- Fireplace features: Family Room
Interior area
- Total structure area: 2,330
- Total interior livable area: 2,330 sqft
- Finished area above ground: 2,330
- Finished area below ground: 0
Property
Parking
- Total spaces: 4
- Parking features: Driveway, Attached Garage, Garage Door Opener, Garage on Main Level
- Attached garage spaces: 2
- Uncovered spaces: 2
Features
- Levels: Two
- Stories: 2
- Patio & porch: Covered, Patio, Rear Porch
- Pool features: Community
Lot
- Size: 0.2 Acres
- Dimensions: 60 x 145 x 60 x 145
Details
- Parcel number: 22901773
- Zoning: N1-A
- Special conditions: Standard
Construction
Type & style
- Home type: SingleFamily
- Architectural style: Transitional
- Property subtype: Single Family Residence
Materials
- Brick Partial, Vinyl
- Foundation: Slab
Condition
- New construction: No
- Year built: 2004
Utilities & green energy
- Sewer: Public Sewer
- Water: City
- Utilities for property: Cable Available, Cable Connected, Electricity Connected, Fiber Optics, Underground Power Lines, Underground Utilities, Wired Internet Available
Community & HOA
Community
- Features: Clubhouse, Playground
- Security: Carbon Monoxide Detector(s), Smoke Detector(s)
- Subdivision: Weston Glen
HOA
- Has HOA: Yes
- HOA fee: $195 quarterly
- HOA name: Hawthorn Management Co
- HOA phone: 704-377-0114
Location
- Region: Charlotte
Financial & listing details
- Price per square foot: $279/sqft
- Tax assessed value: $527,200
- Date on market: 7/24/2026
- Cumulative days on market: 3 days
- Listing terms: Cash,Conventional,FHA,VA Loan
- Electric utility on property: Yes
- Road surface type: Concrete, Paved
Estimated market value
$639,700
$608,000 - $672,000
$2,860/mo
Price history
| Date | Event | Price |
|---|---|---|
| 7/24/2026 | Listed for sale | $649,900+177.7%$279/sqft |
Source:  Canopy MLS as distributed by MLS GRID #4406225 Report a problem Canopy MLS as distributed by MLS GRID #4406225 Report a problem | ||
| 8/31/2005 | Sold | $234,000+8.8%$100/sqft |
Source: Public Record Report a problem | ||
| 10/29/2004 | Sold | $215,000$92/sqft |
Source: Public Record Report a problem | ||
Public tax history
| Year | Property taxes | Tax assessment |
|---|---|---|
| 2025 | -- | $527,200 |
| 2024 | $4,146 +3.5% | $527,200 |
| 2023 | $4,006 +15.7% | $527,200 +52.5% |
| 2022 | $3,463 +0.3% | $345,800 |
| 2021 | $3,451 +0.4% | $345,800 +0.2% |
| 2020 | $3,438 +0.5% | $345,200 |
| 2019 | $3,423 +6.7% | $345,200 +44.6% |
| 2018 | $3,206 +2% | $238,800 |
| 2017 | $3,145 | $238,800 |
| 2016 | $3,145 | $238,800 |
| 2015 | $3,145 +1.1% | $238,800 +0.6% |
| 2014 | $3,110 | $237,300 |
| 2013 | -- | $237,300 |
| 2012 | -- | $237,300 |
| 2011 | -- | $237,300 +18.1% |
| 2010 | -- | $201,000 |
| 2009 | -- | $201,000 |
| 2008 | -- | $201,000 |
| 2007 | -- | $201,000 |
| 2006 | -- | $201,000 |
| 2005 | -- | $201,000 |
| 2004 | -- | -- |
Find assessor info on the county website
Monthly payment
Est. payment
Payment breakdown
Explore the cost of this home by adjusting the details. Changes won't be saved.Climate risks
Neighborhood: Provincetowne
Nearby schools
GreatSchools rating
- 10/10Knights View Elementary SchoolGrades: PK-4Distance: 0.4 mi
- 10/10Community House MiddleGrades: 6-8Distance: 0.3 mi
- 9/10Ardrey Kell HighGrades: 9-12Distance: 0.2 mi
Schools provided by the listing agent
- Elementary: Knights View
- Middle: Community House
- High: Ardrey Kell
Source: Canopy MLS as distributed by MLS GRID. This data may not be complete. We recommend contacting the local school district to confirm school assignments for this home.
- $659,2004 bd3 ba2.6k sqft14108 Eldon Dr, Charlotte, NC 28277Off Market

- $638,7004 bd2 ba2.5k sqft14120 Eldon Dr, Charlotte, NC 28277Off Market
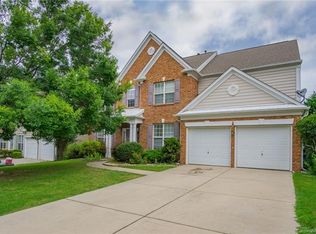
- $619,2004 bd2 ba2.4k sqft14102 Eldon Dr, Charlotte, NC 28277Off Market

- $639,8004 bd3 ba2.6k sqft14126 Eldon Dr, Charlotte, NC 28277Off Market
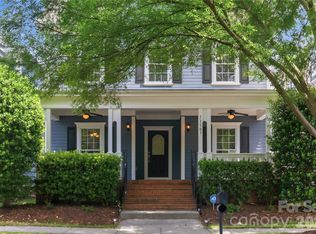
- $628,7004 bd2 ba2.4k sqft11119 Maplehurst Dr, Charlotte, NC 28277Off Market
- $642,0004 bd3 ba2.4k sqft11113 Maplehurst Dr, Charlotte, NC 28277Sold
- $618,4004 bd3 ba2.4k sqft11107 Maplehurst Dr, Charlotte, NC 28277Off Market
- $637,2004 bd2 ba2.4k sqft14028 Eldon Dr, Charlotte, NC 28277Off Market
A local agent can set up tours, give advice and negotiate with sellers.
Similar homes
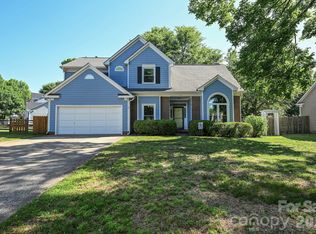
- $687,9004 bd4 ba2.5k sqft11507 Ardrey Crest Dr, Charlotte, NC 28277For Sale
 MLS ID #4380098, Wasef Mohammad, Call It Closed International Inc. Canopy MLS as distributed by MLS GRID
 - $560,0003 bd3 ba1.8k sqft9101 Castlebay Dr, Charlotte, NC 28277For Sale
 MLS ID #4382919, Alex Helms, Emerald Pointe Realty. Canopy MLS as distributed by MLS GRID
 - $685,0005 bd3 ba2.4k sqft402 Abercairn Way, Waxhaw, NC 28173For Sale
 MLS ID #4401794, Kyle Smith, COMPASS. Canopy MLS as distributed by MLS GRID
 - $719,0004 bd3 ba2.6k sqft203 Elven Ct, Waxhaw, NC 28173For Sale
 MLS ID #4382799, Daniel McKenna, Keller Williams Ballantyne Area. Canopy MLS as distributed by MLS GRID
 - $715,0005 bd4 ba3.1k sqft1205 Williamstown Rd, Matthews, NC 28105For SaleMLS ID #4404692, Bryan Criminger, Howard Hanna Allen Tate SouthPark. Canopy MLS as distributed by MLS GRID
- $626,0004 bd3 ba3.2k sqft641 Belle Grove Dr, Lake Wylie, SC 29710For Sale By Owner
- $620,0005 bd3 ba2.7k sqft201 Wessex Way, Fort Mill, SC 29708For SaleMLS ID #4403884, Shannon Lawrence, EXP Realty LLC Rock Hill. Canopy MLS as distributed by MLS GRID
- $625,0004 bd3 ba3.4k sqft14125 Montecastillo Pl, Charlotte, NC 28278For SaleMLS ID #4394148, Ann-Dorthe Havmoeller, Howard Hanna Allen Tate Charlotte South. Canopy MLS as distributed by MLS GRID
- $645,0006 bd5 ba3.4k sqft576 Becker Ave, Fort Mill, SC 29715For SaleMLS ID #4395279, Mike Anderson, Keller Williams South Park. Canopy MLS as distributed by MLS GRID
- $625,0003 bd3 ba2.3k sqft1116 Blueberry Ln, Charlotte, NC 28226For SaleMLS ID #4392991, Vivian Knight, RE/MAX Executive. Canopy MLS as distributed by MLS GRID
- $595,0004 bd3 ba3.1k sqft3615 Darlington Rd #30, Matthews, NC 28105For SaleMLS ID #4357542, Michele Feleppa, Capo Casale Realty. Canopy MLS as distributed by MLS GRID
- $579,0004 bd4 ba2.8k sqft1101 Jasmine Dr, Indian Land, SC 29707For SaleMLS ID #4381607, Brett Dunleavy, Keller Williams Ballantyne Area. Canopy MLS as distributed by MLS GRID
- $675,0005 bd3 ba3k sqft15788 Reynolds Dr, Indian Land, SC 29707For SaleMLS ID #4381137, Keith Hensel, Helen Adams Realty. Canopy MLS as distributed by MLS GRID
- $739,9994 bd3 ba2.8k sqft1326 Clifflure Ln, Fort Mill, SC 29708For SaleMLS ID #4402361, Chris Hood, Stephen Cooley Real Estate. Canopy MLS as distributed by MLS GRID
- $635,0004 bd3 ba3.3k sqft7909 Prescott Glen Pkwy, Waxhaw, NC 28173For SaleMLS ID #4377766, Robin Flynn, EXP Realty LLC Ballantyne. Canopy MLS as distributed by MLS GRID
- $674,9005 bd4 ba2.8k sqft2440 Surveyor General Dr, Waxhaw, NC 28173For SaleMLS ID #4389736, Joe Buell, Carolina Living Associates LLC. Canopy MLS as distributed by MLS GRID
- $542,5003 bd3 ba2.7k sqft4014 Murray St, Indian Land, SC 29707For SaleMLS ID #4404163, Samantha Borte, RE/MAX Executive. Canopy MLS as distributed by MLS GRID
- $645,0005 bd3 ba3k sqft1084 Crescent Moon Dr, Fort Mill, SC 29715For SaleMLS ID #4371724, Kranthi Aella, Red Bricks Realty LLC. Canopy MLS as distributed by MLS GRID
- $709,9004 bd3 ba3.4k sqft8108 Penman Springs Dr, Waxhaw, NC 28173For SaleMLS ID #4398921, Sherry McNitt McCoy, EXP Realty LLC Ballantyne. Canopy MLS as distributed by MLS GRID
- $665,0003 bd3 ba2.5k sqft49015 Gladiolus St, Indian Land, SC 29707For SaleMLS ID #4362933, Pook Bellini, Northgroup Real Estate. Canopy MLS as distributed by MLS GRID
