Welcome to 8108 Penman Springs Drive, nestled in the heart of Waxhaw, where comfort, space, and style come together beautifully. This thoughtfully designed 4-bedroom, 3-bathroom home offers the perfect blend of modern convenience and timeless charm. Step inside to a bright, open-concept floor plan that's ideal for everyday living and effortless entertaining. The main level is filled with natural light and features spacious living and dining areas, a beautifully appointed kitchen with abundant cabinetry and generous counter space, and seamless flow into the great room. A spacious main-floor bedroom with an adjoining full bathroom provides the perfect private retreat for overnight guests, extended family, or a home office.
Upstairs, the luxurious primary suite offers a peaceful escape with a spa-inspired ensuite bath and a generous walk-in closet. Two additional spacious bedrooms, a full bathroom, an oversized bonus room, and a conveniently located upstairs laundry room complete the second level. The versatile bonus room offers endless possibilities as a media room, playroom, home gym, or even a fifth bedroom.
Step outside to your own private oasis. The 14' x 14' screened-in deck, complete with a ceiling fan and privacy shade, creates the perfect space to relax with your morning coffee or entertain friends throughout the year. Beyond the deck, the backyard showcases lush, serene landscaping that provides both beauty and privacy, creating a peaceful setting to enjoy every season. Adding even more peace of mind, the home features a new roof installed in 2020 and a water heater replaced in 2022, providing important updates that today's buyers will appreciate.
Whether you're hosting family gatherings or enjoying a quiet evening at home, this home offers the space, flexibility, and thoughtful design to complement any lifestyle. Located in the highly desirable Providence Grove community, you'll enjoy tranquil surroundings with convenient access to shopping, dining, and the award-winning Marvin Ridge school district. Don't miss this opportunity to make this exceptional Waxhaw home your own.
Active
Price cut: $10.1K (7/23)
$709,900
8108 Penman Springs Dr, Waxhaw, NC 28173
4beds
3,405sqft
:
Get pre-qualified$4,196/mo
Single Family Residence
Built in 2006
0.27 Acres Lot
$699,200 Zestimate®
$208/sqft
$86/mo HOA
What's special
Filled with natural lightOversized bonus roomGenerous counter spaceSpa-inspired ensuite bathBeautifully appointed kitchenLush serene landscapingTwo additional spacious bedrooms
- 45 days |
- 444 |
- 28 |
Zillow last checked:
Listing updated:
Listed by:
Sherry McNitt McCoy 704-989-5253,
EXP Realty LLC Ballantyne
Source: Canopy MLS as distributed by MLS GRID,MLS#: 4398921
Facts & features
Interior
Bedrooms & bathrooms
- Bedrooms: 4
- Bathrooms: 3
- Full bathrooms: 3
- Main level bedrooms: 1
Primary bedroom
- Features: Ceiling Fan(s), En Suite Bathroom
- Level: Upper
Bedroom s
- Level: Upper
Bedroom s
- Level: Upper
Bedroom s
- Level: Main
Bathroom full
- Level: Upper
Bathroom full
- Level: Upper
Bathroom full
- Level: Main
Other
- Level: Upper
Breakfast
- Level: Main
Dining room
- Level: Main
Great room
- Level: Main
Kitchen
- Level: Main
Living room
- Level: Main
Sunroom
- Level: Main
Heating
- Forced Air, Natural Gas
Cooling
- Central Air
Appliances
- Included: Dishwasher, Disposal, Gas Cooktop, Gas Water Heater, Microwave, Oven, Refrigerator, Washer/Dryer
- Laundry: Laundry Room, Upper Level
Features
- Has basement: No
- Fireplace features: Gas, Great Room
Interior area
- Total structure area: 3,405
- Total interior livable area: 3,405 sqft
- Finished area above ground: 3,405
- Finished area below ground: 0
Property
Parking
- Total spaces: 2
- Parking features: Driveway, Attached Garage, Garage on Main Level
- Attached garage spaces: 2
- Has uncovered spaces: Yes
Features
- Levels: Two
- Stories: 2
Lot
- Size: 0.27 Acres
Details
- Parcel number: 06159315
- Zoning: AJ5
- Special conditions: Standard
Construction
Type & style
- Home type: SingleFamily
- Property subtype: Single Family Residence
Materials
- Brick Partial, Vinyl
- Foundation: Crawl Space
Condition
- New construction: No
- Year built: 2006
Utilities & green energy
- Sewer: County Sewer
- Water: County Water
Community & HOA
Community
- Subdivision: Providence Grove
HOA
- Has HOA: Yes
- HOA fee: $258 quarterly
- HOA name: Cedar Management
- HOA phone: 704-644-8808
Location
- Region: Waxhaw
Financial & listing details
- Price per square foot: $208/sqft
- Tax assessed value: $758,300
- Annual tax amount: $5,840
- Date on market: 7/1/2026
- Cumulative days on market: 45 days
- Listing terms: Cash,Conventional,VA Loan
- Road surface type: Concrete, Paved
Estimated market value
$699,200
$664,000 - $734,000
$3,269/mo
Price history
| Date | Event | Price |
|---|---|---|
| 7/23/2026 | Price change | $709,900-1.4%$208/sqft |
Source:  Canopy MLS as distributed by MLS GRID #4398921 Report a problem Canopy MLS as distributed by MLS GRID #4398921 Report a problem | ||
| 7/9/2026 | Price change | $720,000-1.4%$211/sqft |
Source: Canopy MLS as distributed by MLS GRID #4398921 Report a problem | ||
| 7/1/2026 | Listed for sale | $730,000+81.6%$214/sqft |
Source: Canopy MLS as distributed by MLS GRID #4398921 Report a problem | ||
| 5/8/2007 | Sold | $402,000$118/sqft |
Source: Public Record Report a problem | ||
Public tax history
| Year | Property taxes | Tax assessment |
|---|---|---|
| 2025 | $5,840 +41.3% | $758,300 +88.1% |
| 2024 | $4,134 +1% | $403,200 |
| 2023 | $4,092 | $403,200 |
| 2022 | $4,092 +0.2% | $403,200 |
| 2021 | $4,086 +10.2% | $403,200 +27.1% |
| 2020 | $3,706 -0.2% | $317,200 |
| 2019 | $3,713 +49% | $317,200 |
| 2018 | $2,491 | $317,200 |
| 2017 | $2,491 -2.1% | $317,200 |
| 2016 | $2,545 | $317,200 |
| 2015 | $2,545 +3.5% | $317,200 -9.4% |
| 2014 | $2,459 | $350,210 |
| 2013 | -- | $350,210 |
| 2012 | -- | $350,210 |
| 2011 | -- | $350,210 |
| 2010 | -- | $350,210 |
| 2009 | $2,416 | $350,210 |
| 2008 | $2,416 +111% | $350,210 +133.2% |
| 2007 | $1,145 | $150,190 |
Find assessor info on the county website
Monthly payment
Est. payment
Payment breakdown
Explore the cost of this home by adjusting the details. Changes won't be saved.Climate risks
Neighborhood: 28173
Nearby schools
GreatSchools rating
- 8/10Sandy Ridge Elementary SchoolGrades: K-5Distance: 2.1 mi
- 10/10Marvin Ridge Middle SchoolGrades: 6-8Distance: 1.6 mi
- 9/10Marvin Ridge High SchoolGrades: 9-12Distance: 1.7 mi
Schools provided by the listing agent
- Elementary: Sandy Ridge
- Middle: Marvin Ridge
- High: Marvin Ridge
Source: Canopy MLS as distributed by MLS GRID. This data may not be complete. We recommend contacting the local school district to confirm school assignments for this home.
- $691,3004 bd3 ba3.2k sqft8104 Penman Springs Dr, Waxhaw, NC 28173Off Market
- $580,0004 bd3 ba2.6k sqft8112 Penman Springs Dr, Waxhaw, NC 28173Sold

- $715,1006 bd4 ba3.2k sqft8100 Penman Springs Dr, Waxhaw, NC 28173Off Market
- $699,7005 bd3 ba3.4k sqft8116 Penman Springs Dr, Waxhaw, NC 28173Off Market

- $739,1005 bd4 ba3.3k sqft2205 Cakebread Ct, Waxhaw, NC 28173Off Market
- $707,0005 bd3 ba3.3k sqft8044 Penman Springs Dr, Waxhaw, NC 28173Off Market
- $745,0004 bd3 ba3.2k sqft8120 Penman Springs Dr, Waxhaw, NC 28173Sold
- $745,0004 bd3 ba3.3k sqft8120 Penman Springs Dr #14, Waxhaw, NC 28173Sold
A local agent can set up tours, give advice and negotiate with sellers.
Similar homes
- $735,0004 bd4 ba3.3k sqft1809 Trading Path Ln, Waxhaw, NC 28173For Sale
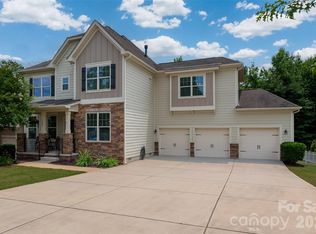
 MLS ID #4396687, Cheri Ritter, Howard Hanna Allen Tate Fort Mill. Canopy MLS as distributed by MLS GRID
 - $649,0004 bd4 ba2.8k sqft8505 Whitehawk Hill Rd, Waxhaw, NC 28173For Sale
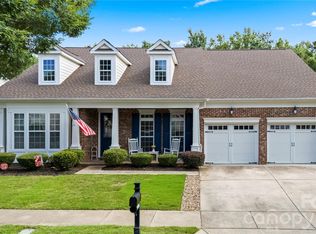 MLS ID #4405657, Chakira Oliver, Coldwell Banker Realty. Canopy MLS as distributed by MLS GRID
 - $674,9005 bd4 ba2.8k sqft2440 Surveyor General Dr, Waxhaw, NC 28173For Sale
 MLS ID #4389736, Joe Buell, Carolina Living Associates LLC. Canopy MLS as distributed by MLS GRID
 - $719,0004 bd3 ba2.6k sqft203 Elven Ct, Waxhaw, NC 28173For Sale
 MLS ID #4382799, Daniel McKenna, Keller Williams Ballantyne Area. Canopy MLS as distributed by MLS GRID
 - $815,0005 bd4 ba3.7k sqft3105 Stanway Ct, Waxhaw, NC 28173For SaleMLS ID #4372880, Kacki Sweeney, NorthGroup Real Estate LLC. Canopy MLS as distributed by MLS GRID
- $650,0004 bd3 ba2.7k sqft3012 Nablus Dr, Waxhaw, NC 28173For SaleMLS ID #4400994, Jake Meinberg, Costello Real Estate and Investments LLC. Canopy MLS as distributed by MLS GRID
- $895,0004 bd4 ba4.1k sqft1257 Waynewood Dr, Waxhaw, NC 28173For SaleMLS ID #4385203, Jay White, Keller Williams Ballantyne Area. Canopy MLS as distributed by MLS GRID
- $795,0005 bd3 ba3.4k sqft1900 Crestgate Dr, Waxhaw, NC 28173For SaleMLS ID #4385753, Dana Crossman, NorthGroup Real Estate LLC. Canopy MLS as distributed by MLS GRID
- $630,0005 bd4 ba3.2k sqft1405 Ridge Haven Rd, Waxhaw, NC 28173For SaleMLS ID #4349999, Lauren Dayton, Helen Adams Realty. Canopy MLS as distributed by MLS GRID
- $600,0004 bd3 ba3.2k sqft1016 Arbury Way, Waxhaw, NC 28173For SaleMLS ID #4393519, Paul Lawrenchuk, Keller Williams Ballantyne Area. Canopy MLS as distributed by MLS GRID
- $815,0003 bd3 ba3.5k sqft1205 Crofton Dr, Waxhaw, NC 28173For SaleMLS ID #4390642, Susan Walker, Coldwell Banker Realty. Canopy MLS as distributed by MLS GRID
- $700,0004 bd4 ba3.6k sqft5301 Woodridge Dr, Monroe, NC 28110For SaleMLS ID #4408732, David Scibor, Keller Williams Ballantyne Area. Canopy MLS as distributed by MLS GRID
- $665,0004 bd4 ba3.3k sqft11534 Fernleigh Pl, Indian Land, SC 29707For SaleMLS ID #4408851, Katherine Seger, EXP Realty LLC Rock Hill. Canopy MLS as distributed by MLS GRID
- $734,9004 bd4 ba3.1k sqft3218 Dunbar Ln, Indian Land, SC 29707For SaleMLS ID #4394627, Roxanne Paxton, Hawkins Realty Inc.. Canopy MLS as distributed by MLS GRID
- $749,0004 bd4 ba3.6k sqft7440 Twelve Mile Creek Rd, Lancaster, SC 29720For SaleMLS ID #4399757, Vasi Grandon, ERA Live Moore. Canopy MLS as distributed by MLS GRID
- $415,0004 bd3 ba2k sqft9200 High Rock Dr, Waxhaw, NC 28173For SaleMLS ID #4408610, Kevin Mack, Premier South. Canopy MLS as distributed by MLS GRID
- $525,0003 bd3 ba2.6k sqft1521 Deer Meadows Dr, Waxhaw, NC 28173For SaleMLS ID #4367982, Christine Tweddle, Keller Williams Ballantyne Area. Canopy MLS as distributed by MLS GRID
- $569,9003 bd3 ba2.5k sqft2336 Abundance Ln, Waxhaw, NC 28173For SaleMLS ID #4407196, Barry Aldridge, Realty One Group Revolution. Canopy MLS as distributed by MLS GRID
- $825,0004 bd4 ba3.4k sqft1015 Estate Ln, Matthews, NC 28104For SaleMLS ID #4388127, Elena Donaldson, Keller Williams Ballantyne Area. Canopy MLS as distributed by MLS GRID
- $699,9005 bd4 ba2.9k sqft5501 Providence Glen Rd, Charlotte, NC 28270For SaleMLS ID #4382707, Tanya Carlson, IT Realty, LLC. Canopy MLS as distributed by MLS GRID
