Set on a private, tree-lined lot in the sought-after MillBridge community, this beautifully maintained home offers an open, light-filled floor plan with high ceilings, thoughtful updates, and flexible living spaces. The kitchen opens seamlessly to the living room and features stainless steel appliances, gas cooktop, breakfast nook, breakfast bar, and generous counter space and storage. The living room includes built-ins, a fireplace, and direct access to the private backyard. Brand-new flooring has been added in the primary suite and living room, complementing the original hardwoods throughout the rest of the first floor.
The main-level primary suite features a tray ceiling, spacious walk-in closet, and refreshed en-suite bath with double vanity, soaking tub, separate shower, and private water closet. Upstairs are three additional bedrooms and a generous bonus room, providing flexible space for family, guests, or a home office.
The fenced backyard offers a private setting with mature trees and an oversized stone paver patio. Additional features include no carpeting on the main level, updated plumbing fixtures, irrigation surrounding the home, and new lighting throughout. Major updates include a new roof in 2024 and a hot water heater installed in 2025 with a six-year warranty.
Millbridge offers an extensive array of amenities, including two pools, fitness center, tennis and sports courts, sand volleyball, putting green, and walking trails, along with a dedicated event coordinator who organizes activities and gatherings throughout the year. The community also offers top rated schools, and is adjacent to Harvey Clay Nesbit Park, with 40 acres of sports fields, courts, and recreational activities, and offers easy access to the Twelve Mile Creek Greenway. Conveniently located near a variety of grocery stores, restaurants, and everyday shopping.
Active
Price cut: $30K (9/12)
$600,000
1405 Ridge Haven Rd, Waxhaw, NC 28173
5beds
3,292sqft
Single Family Residence
Built in 2010
0.22 Acres Lot
$594,500 Zestimate®
$182/sqft
$100/mo HOA
What's special
High ceilingsAbundant natural lightOversized stone paver patioBreakfast barGenerous bonus roomTray ceilingNew lighting throughout
- 201 days
- 532
- 42
Zillow last checked:
Listing updated:
Listed by:
Lauren Dayton ldayton@helenadamsrealty.com,
Helen Adams Realty
Source: Canopy MLS as distributed by MLS GRID,MLS#: 4349999
Facts & features
Interior
Bedrooms & bathrooms
- Bedrooms: 5
- Bathrooms: 4
- Full bathrooms: 3
- 1/2 bathrooms: 1
- Main level bedrooms: 1
Primary bedroom
- Level: Main
Bedroom s
- Level: Upper
Bedroom s
- Level: Upper
Bedroom s
- Level: Upper
Bathroom full
- Level: Main
Bathroom full
- Level: Upper
Bathroom full
- Level: Upper
Bathroom half
- Level: Main
Other
- Level: Upper
Breakfast
- Level: Main
Den
- Level: Main
Kitchen
- Level: Main
Laundry
- Level: Main
Living room
- Level: Main
Heating
- Forced Air
Cooling
- Central Air
Appliances
- Included: Dishwasher, Disposal, Gas Cooktop, Microwave, Refrigerator, Washer/Dryer
- Laundry: Laundry Room, Main Level
Features
- Flooring: Carpet, Laminate, Hardwood, Tile
- Has basement: No
- Fireplace features: Den
Interior area
- Total structure area: 3,292
- Total interior livable area: 3,292 sqft
- Finished area above ground: 3,292
- Finished area below ground: 0
Property
Parking
- Total spaces: 2
- Parking features: Driveway, Attached Garage, Garage on Main Level
- Attached garage spaces: 2
- Has uncovered spaces: Yes
Features
- Levels: Two
- Stories: 2
- Pool features: Community
- Fencing: Back Yard,Fenced
Lot
- Size: 0.22 Acres
Details
- Parcel number: 06192395
- Zoning: R3
- Special conditions: Standard
Construction
Type & style
- Home type: SingleFamily
- Property subtype: Single Family Residence
Materials
- Fiber Cement
- Foundation: Slab
- Roof: Composition
Condition
- New construction: No
- Year built: 2010
Utilities & green energy
- Sewer: Public Sewer
- Water: City
Community & HOA
Community
- Features: Clubhouse, Fitness Center, Game Court, Playground, Putting Green, Recreation Area, Sidewalks, Sport Court, Tennis Court(s), Walking Trails
- Subdivision: Millbridge
HOA
- Has HOA: Yes
- HOA fee: $1,200 annually
- HOA name: Hawthorne Management
- HOA phone: 704-377-0114
Location
- Region: Waxhaw
Financial & listing details
- Price per square foot: $182/sqft
- Tax assessed value: $667,800
- Date on market: 2/24/2026
- Cumulative days on market: 202 days
- Road surface type: Concrete, Paved
Estimated market value
$594,500
$565,000 - $624,000
$3,393/mo
Price history
| Date | Event | Price |
|---|---|---|
| 9/12/2026 | Price change | $600,000-4.8%$182/sqft |
Source:  Canopy MLS as distributed by MLS GRID #4349999 Report a problem Canopy MLS as distributed by MLS GRID #4349999 Report a problem | ||
| 7/30/2026 | Price change | $630,000-0.8%$191/sqft |
Source: Canopy MLS as distributed by MLS GRID #4349999 Report a problem | ||
| 5/1/2026 | Price change | $635,000-2.3%$193/sqft |
Source: Canopy MLS as distributed by MLS GRID #4349999 Report a problem | ||
| 4/15/2026 | Price change | $650,000-2.3%$197/sqft |
Source: Canopy MLS as distributed by MLS GRID #4349999 Report a problem | ||
| 2/24/2026 | Listed for sale | $665,000+3.1%$202/sqft |
Source: Canopy MLS as distributed by MLS GRID #4349999 Report a problem | ||
| 5/28/2025 | Listing removed | $645,000$196/sqft |
Source: Canopy MLS as distributed by MLS GRID #4248435 Report a problem | ||
| 5/8/2025 | Price change | $645,000-3%$196/sqft |
Source: Canopy MLS as distributed by MLS GRID #4248435 Report a problem | ||
| 4/21/2025 | Listed for sale | $665,000+9%$202/sqft |
Source: Canopy MLS as distributed by MLS GRID #4248435 Report a problem | ||
| 4/12/2024 | Sold | $610,000$185/sqft |
Source: Canopy MLS as distributed by MLS GRID #4111903 Report a problem | ||
| 3/4/2024 | Pending sale | $610,000$185/sqft |
Source: Canopy MLS as distributed by MLS GRID #4111903 Report a problem | ||
| 3/2/2024 | Listed for sale | $610,000+124.3%$185/sqft |
Source: Canopy MLS as distributed by MLS GRID #4111903 Report a problem | ||
| 9/9/2013 | Sold | $272,000$83/sqft |
Source: Canopy MLS as distributed by MLS GRID #2162722 Report a problem | ||
Public tax history
Tax history is unavailable.
Monthly payment
Est. payment
Payment breakdown
Explore the cost of this home by adjusting the details. Changes won't be saved.Climate risks
Neighborhood: 28173
Nearby schools
Schools provided by the listing agent
- Elementary: Kensington
- Middle: Cuthbertson
- High: Cuthbertson
Source: Canopy MLS as distributed by MLS GRID. This data may not be complete. We recommend contacting the local school district to confirm school assignments for this home.
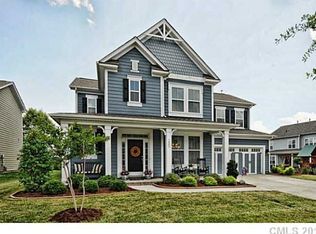
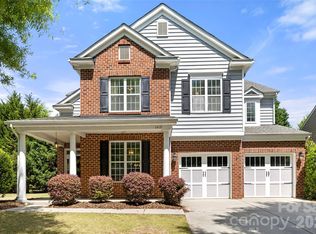
Similar homes
- $620,0005 bd3 ba2.7k sqft9118 Spratt Ln, Waxhaw, NC 28173For Sale

 MLS ID #4416867, Natalie Terry, Keller Williams Connected. Canopy MLS as distributed by MLS GRID
 - $600,0004 bd3 ba3.2k sqft1016 Arbury Way, Waxhaw, NC 28173For Sale
 MLS ID #4393519, Paul Lawrenchuk, Keller Williams Ballantyne Area. Canopy MLS as distributed by MLS GRID
 - $675,0004 bd4 ba3.9k sqft8108 Morehouse Dr, Waxhaw, NC 28173For Sale
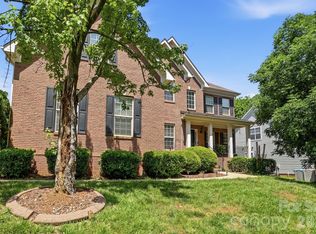 MLS ID #4365988, Allison Schweizer, David Upchurch Real Estate. Canopy MLS as distributed by MLS GRID
 - $648,0004 bd3 ba2.8k sqft2504 Korbel Ct, Waxhaw, NC 28173For Sale
 MLS ID #4385252, Gina Lorenzo, COMPASS. Canopy MLS as distributed by MLS GRID
 - $625,0005 bd4 ba3.2k sqft2022 Napa Valley Dr, Waxhaw, NC 28173For SaleMLS ID #4417002, Bryan Provenzano, Keller Williams Ballantyne Area. Canopy MLS as distributed by MLS GRID
- $685,0005 bd4 ba3.5k sqft6008 Britannia Blvd, Waxhaw, NC 28173For SaleMLS ID #4396319, Daniel Nowacky, Stephen Cooley Real Estate. Canopy MLS as distributed by MLS GRID
- $540,0004 bd4 ba2.8k sqft2010 Burton Point Ct, Waxhaw, NC 28173For SaleMLS ID #4395731, Elizabeth Shamble, Coldwell Banker Realty. Canopy MLS as distributed by MLS GRID
- $674,9005 bd4 ba2.8k sqft2440 Surveyor General Dr, Waxhaw, NC 28173For SaleMLS ID #4389736, Joe Buell, Carolina Living Associates LLC. Canopy MLS as distributed by MLS GRID
- $599,9995 bd5 ba3.3k sqft6029 Landry Ln, Indian Land, SC 29707For SaleMLS ID #4418855, Elise Pellegrino-Koenig, Century 21 First Choice. Canopy MLS as distributed by MLS GRID
- $670,0004 bd3 ba3.4k sqft8108 Penman Springs Dr, Waxhaw, NC 28173For SaleMLS ID #4398921, Sherry McNitt McCoy, EXP Realty LLC Ballantyne. Canopy MLS as distributed by MLS GRID
- $579,0004 bd3 ba2.4k sqft8122 Mossy Rock Rd, Waxhaw, NC 28173For SaleMLS ID #4382633, Rodney Dorsett, Lifestyle International Realty. Canopy MLS as distributed by MLS GRID
- $585,0003 bd2 ba2.8k sqft7329 Bailywick Dr, Waxhaw, NC 28173For SaleMLS ID #4334755, Bob Brambilla, Berkshire Hathaway HomeServices Elite Properties. Canopy MLS as distributed by MLS GRID
- $685,5006 bd4 ba3.3k sqft1217 Brionne Ct, Waxhaw, NC 28173For SaleMLS ID #4396373, Cydney Plumley, Keller Williams Ballantyne Area. Canopy MLS as distributed by MLS GRID
- $724,8005 bd4 ba3.4k sqft2709 Sugaree Ct, Waxhaw, NC 28173For SaleMLS ID #4378563, Mike Abernethy, EXP Realty LLC Ballantyne. Canopy MLS as distributed by MLS GRID
- $599,0004 bd3 ba2.7k sqft3301 Carlisle Ct, Fort Mill, SC 29715For SaleMLS ID #4423721, Travis Duncan, Real Estate Central. Canopy MLS as distributed by MLS GRID
- $409,9994 bd3 ba2k sqft9200 High Rock Dr, Waxhaw, NC 28173For SaleMLS ID #4408610, Kevin Mack, Premier South. Canopy MLS as distributed by MLS GRID
- $520,0003 bd3 ba2.6k sqft1601 Deer Meadows Dr, Waxhaw, NC 28173For SaleMLS ID #4369779, Diane Stoner, Carolina Homes Connection, LLC. Canopy MLS as distributed by MLS GRID
- $599,9005 bd3 ba3k sqft3074 Ballester Rd, Indian Land, SC 29707For SaleMLS ID #4388309, Stacey Sauls, Keller Williams Ballantyne Area. Canopy MLS as distributed by MLS GRID
- $554,9003 bd3 ba2.5k sqft2336 Abundance Ln, Waxhaw, NC 28173For SaleMLS ID #4407196, Barry Aldridge, Realty One Group Revolution. Canopy MLS as distributed by MLS GRID
- $525,0003 bd3 ba2.6k sqft1521 Deer Meadows Dr, Waxhaw, NC 28173For SaleMLS ID #4367982, Christine Tweddle, Keller Williams Ballantyne Area. Canopy MLS as distributed by MLS GRID
