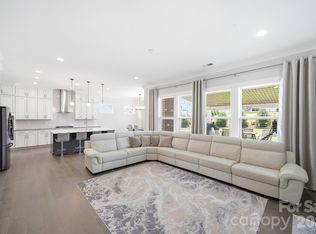
Welcome to this beautifully appointed 5-bedroom, 4-bath home in the highly sought-after Bent Creek community! Built in 2019, this thoughtfully designed floorplan offers over 3,100 square feet of stylish living space with the perfect blend of functionality and modern finishes. The open-concept main level features a spacious great room with a gas fireplace, an impressive chef's kitchen complete with a large island, gas cooktop, wall oven, walk-in pantry, and abundant cabinetry, plus a convenient main-level guest bedroom and full bath—ideal for visitors or a home office. Upstairs, you'll find a generous primary suite with a luxurious en-suite bath and walk-in closet, three additional bedrooms, a loft, and an upstairs laundry room. Enjoy outdoor living in the fully fenced backyard with a patio, or relax on the welcoming covered front porch. Additional features include a drop zone, attached two-car garage, and contemporary finishes throughout. The neighborhood offers exceptional neighborhood amenities including a clubhouse, fitness center, outdoor pool, playground, dog park, walking trails, sidewalks, and street lights. Conveniently located in the highly desirable Indian Land school district with easy access to shopping, dining, and major commuter routes, this move-in ready home is one you won't want to miss!
Active
Price cut: $15.1K (9/24)
$699,900
5519 Braddock Mill Way, Lancaster, SC 29720
5beds
3,155sqft
Single Family Residence
Built in 2019
0.26 Acres Lot
$690,700 Zestimate®
$222/sqft
$104/mo HOA
What's special
Gas fireplaceContemporary finishes throughoutWelcoming covered front porchSpacious great roomLarge islandWalk-in pantryLuxurious en-suite bath
- 63 days
- 102
- 4
Zillow last checked:
Listing updated:
Listed by:
Kalon Foss 517-719-1333,
EXP Realty LLC Ballantyne
Source: Canopy MLS as distributed by MLS GRID,MLS#: 4408263
Facts & features
Interior
Bedrooms & bathrooms
- Bedrooms: 5
- Bathrooms: 4
- Full bathrooms: 4
- Main level bedrooms: 1
Primary bedroom
- Level: Upper
Bedroom s
- Level: Main
Bedroom s
- Level: Upper
Bedroom s
- Level: Upper
Bedroom s
- Level: Upper
Bathroom full
- Level: Main
Bathroom full
- Level: Upper
Bathroom full
- Level: Upper
Bathroom full
- Level: Upper
Breakfast
- Level: Main
Dining room
- Level: Main
Kitchen
- Level: Main
Laundry
- Level: Upper
Living room
- Level: Main
Loft
- Level: Upper
Sunroom
- Level: Main
Heating
- Heat Pump
Cooling
- Ceiling Fan(s), Heat Pump
Appliances
- Included: Convection Oven, Dishwasher, Disposal, Exhaust Fan, Exhaust Hood, Gas Cooktop, Gas Oven, Microwave, Refrigerator, Self Cleaning Oven, Wall Oven
- Laundry: Electric Dryer Hookup
Features
- Built-in Features, Drop Zone, Kitchen Island, Open Floorplan, Pantry, Walk-In Closet(s), Walk-In Pantry
- Flooring: Carpet, Vinyl
- Has basement: No
- Attic: Pull Down Stairs
- Fireplace features: Gas Vented, Living Room
Interior area
- Total structure area: 3,155
- Total interior livable area: 3,155 sqft
- Finished area above ground: 3,155
- Finished area below ground: 0
Property
Parking
- Total spaces: 2
- Parking features: Driveway, Attached Garage, Garage on Main Level
- Attached garage spaces: 2
- Has uncovered spaces: Yes
Features
- Levels: Two
- Stories: 2
- Patio & porch: Covered, Front Porch, Patio
- Pool features: Community
- Fencing: Back Yard,Fenced,Full
Lot
- Size: 0.26 Acres
Details
- Parcel number: 0014O0A270.00
- Zoning: Res
- Special conditions: Standard
Construction
Type & style
- Home type: SingleFamily
- Architectural style: Transitional
- Property subtype: Single Family Residence
Materials
- Hardboard Siding, Stone
- Foundation: Slab
Condition
- New construction: No
- Year built: 2019
Utilities & green energy
- Sewer: County Sewer
- Water: County Water
- Utilities for property: Cable Available
Community & HOA
Community
- Features: Clubhouse, Dog Park, Fitness Center, Playground, Sidewalks, Street Lights, Walking Trails
- Security: Carbon Monoxide Detector(s), Security System
- Subdivision: Bent Creek
HOA
- Has HOA: Yes
- HOA fee: $1,250 annually
- HOA name: Cedar Management
- HOA phone: 704-644-8808
Location
- Region: Lancaster
Financial & listing details
- Price per square foot: $222/sqft
- Tax assessed value: $628,000
- Annual tax amount: $3,424
- Date on market: 7/27/2026
- Cumulative days on market: 63 days
- Listing terms: Cash,Conventional,FHA,VA Loan
- Road surface type: Concrete, Paved
Estimated market value
$690,700
$656,000 - $725,000
$3,303/mo
Price history
| Date | Event | Price |
|---|---|---|
| 9/24/2026 | Price change | $699,900-2.1%$222/sqft |
Source:  Canopy MLS as distributed by MLS GRID #4408263 Report a problem Canopy MLS as distributed by MLS GRID #4408263 Report a problem | ||
| 7/27/2026 | Listed for sale | $715,000+72.7%$227/sqft |
Source: Canopy MLS as distributed by MLS GRID #4408263 Report a problem | ||
| 6/11/2019 | Sold | $414,056$131/sqft |
Source: Public Record Report a problem | ||
Public tax history
| Year | Property taxes | Tax assessment |
|---|---|---|
| 2025 | $3,424 -46.7% | $21,400 +15% |
| 2024 | $6,429 0% | $18,608 |
| 2023 | $6,430 +2.1% | $18,608 |
| 2022 | $6,299 +17.5% | $18,608 +17.5% |
| 2021 | $5,362 -5% | $15,840 -5% |
| 2020 | $5,643 +456.3% | $16,672 +455.7% |
| 2019 | $1,014 | $3,000 |
Find assessor info on the county website
Monthly payment
Est. payment
Payment breakdown
Explore the cost of this home by adjusting the details. Changes won't be saved.Climate risks
Neighborhood: 29720
Nearby schools
Schools provided by the listing agent
- Elementary: Van Wyck
- Middle: Indian Land
- High: Indian Land
Source: Canopy MLS as distributed by MLS GRID. This data may not be complete. We recommend contacting the local school district to confirm school assignments for this home.
- $696,1005 bd5 ba3.5k sqft5515 Braddock Mill Way, Lancaster, SC 29720Off Market
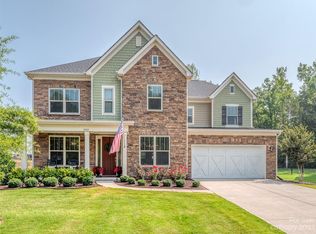
- $623,6005 bd4 ba3.2k sqft5525 Braddock Mill Way, Lancaster, SC 29720Off Market
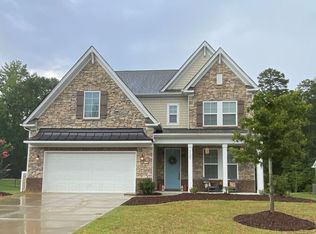
- $689,0003 bd3 ba2.9k sqft5529 Braddock Mill Way, Lancaster, SC 29720For Sale
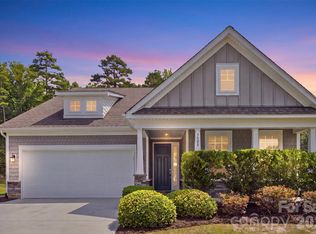
- $624,4005 bd4 ba3k sqft5511 Braddock Mill Way, Lancaster, SC 29720Off Market
Similar homes
- $689,0003 bd3 ba2.9k sqft5529 Braddock Mill Way, Lancaster, SC 29720For Sale
 MLS ID #4414208, Aly Carlson, Keller Williams Ballantyne Area. Canopy MLS as distributed by MLS GRID
 - $739,0004 bd4 ba3.6k sqft7440 Twelve Mile Creek Rd, Lancaster, SC 29720For Sale
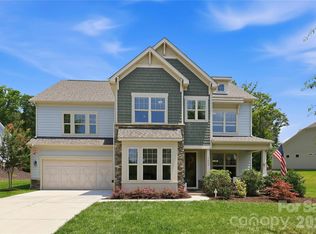 MLS ID #4399757, Vasi Grandon, ERA Live Moore. Canopy MLS as distributed by MLS GRID
 - $779,9004 bd3 ba3.2k sqft7289 Twelve Mile Creek Rd, Lancaster, SC 29720For Sale
 MLS ID #4401307, Alla Yaroshevich, Golden Bridge Realty, LLC. Canopy MLS as distributed by MLS GRID
 - $825,0004 bd4 ba3.1k sqft6044 Candlestick Ln, Lancaster, SC 29720For Sale
 MLS ID #4385594, Jeremy Ordan, Howard Hanna Allen Tate Charlotte South. Canopy MLS as distributed by MLS GRID
 - $689,0004 bd4 ba2.8k sqft5005 Big Bend Dr, Lancaster, SC 29720For SaleMLS ID #4424501, Lisa Archer, Keller Williams Ballantyne Area. Canopy MLS as distributed by MLS GRID
- $800,0005 bd5 ba4.4k sqft4050 Brandywine Ter, Lancaster, SC 29720For SaleMLS ID #4417845, Carol Syler, Premier South. Canopy MLS as distributed by MLS GRID
- $549,9006 bd6 ba3.6k sqft406 Livingston Dr, Lancaster, SC 29720New ConstructionMLS ID #4394918, Kimberly Magette, Keller Williams South Park. Canopy MLS as distributed by MLS GRID
- $499,0003 bd3 ba2.6k sqft234 Fordham Ct, Lancaster, SC 29720For SaleMLS ID #4424629, Jeremy Ordan, Howard Hanna Allen Tate Charlotte South. Canopy MLS as distributed by MLS GRID
- $639,0005 bd4 ba3.4k sqft1424 Ridge Haven Rd, Waxhaw, NC 28173For SaleMLS ID #4423878, Aly Carlson, Keller Williams Ballantyne Area. Canopy MLS as distributed by MLS GRID
- $485,0004 bd3 ba2.4k sqft7063 Chrysanthemum Rd, Lancaster, SC 29720For SaleMLS ID #4421519, Kim Bigach, Keller Williams Connected. Canopy MLS as distributed by MLS GRID
- $465,0003 bd3 ba2.6k sqft1134 Baldwin Dr, Lancaster, SC 29720For SaleMLS ID #4420995, Nick May, COMPASS. Canopy MLS as distributed by MLS GRID
- $649,9004 bd4 ba3.2k sqft1030 Princeton Dr, Indian Land, SC 29707For SaleMLS ID #4374223, Kimberly Magette, Keller Williams South Park. Canopy MLS as distributed by MLS GRID
- $564,9005 bd4 ba2.8k sqft1004 Hallmark Way, Waxhaw, NC 28173For SaleMLS ID #4407833, Suzette Gray, Coldwell Banker Realty. Canopy MLS as distributed by MLS GRID
- $564,0003 bd3 ba2.6k sqft3214 Oliver Stanley Trl, Lancaster, SC 29720For SaleMLS ID #4401237, Samantha Borte, RE/MAX Executive. Canopy MLS as distributed by MLS GRID
- $580,0005 bd3 ba2.7k sqft9118 Spratt Ln, Waxhaw, NC 28173For SaleMLS ID #4416867, Natalie Terry, Keller Williams Connected. Canopy MLS as distributed by MLS GRID
- $600,0004 bd3 ba3.2k sqft1016 Arbury Way, Waxhaw, NC 28173For SaleMLS ID #4393519, Paul Lawrenchuk, Keller Williams Ballantyne Area. Canopy MLS as distributed by MLS GRID
- $720,0005 bd4 ba3.2k sqft963 Rock Forest Way, Indian Land, SC 29707For SaleMLS ID #4394897, Marianne Shields, Shields Realty, Inc.. Canopy MLS as distributed by MLS GRID
- $370,0004 bd3 ba2.3k sqft979 Pennington Dr, Lancaster, SC 29720For SaleMLS ID #4376411, Bryan Provenzano, Keller Williams Ballantyne Area. Canopy MLS as distributed by MLS GRID
- $775,0005 bd5 ba3.8k sqft2029 Oliver Ter, Indian Land, SC 29707For SaleMLS ID #4406339, Steve Miller, Better Homes and Garden Real Estate Paracle. Canopy MLS as distributed by MLS GRID
- $749,0005 bd3 ba2.5k sqft15611 Prescott Hill Ave, Charlotte, NC 28277For SaleMLS ID #4407678, Hui King, NorthGroup Real Estate LLC. Canopy MLS as distributed by MLS GRID
