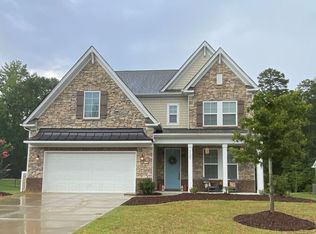
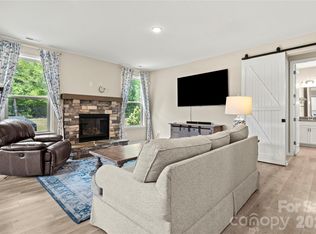
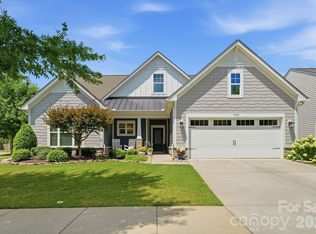
Welcome to this exceptional Toll Brothers residence, where refined design, privacy, and effortless living come together on a premium cul-de-sac homesite surrounded by mature woods. Meticulously maintained and truly turnkey, this beautifully appointed home offers thoughtful design and elevated finishes throughout. From the moment you enter, rich wood flooring, abundant natural light, and sophisticated details create a warm and inviting atmosphere. The gourmet kitchen is the heart of the home, featuring a large island, glass-front cabinetry, custom pantry, five-burner cooktop, vented hood, upgraded lighting, and generous workspace designed for both everyday living and entertaining. The expansive great room offers a cozy fireplace and an abundance of natural light, while the versatile main-level flex room provides endless possibilities as a home office, dining room, playroom, or additional gathering space. A main-level guest suite with a full bath offers comfort and privacy for family or guests. The custom laundry area is both stylish and functional, featuring a sink, abundant shelving, barn doors, and an included washer and dryer.
The spacious primary suite is a true retreat with coffered ceilings, custom closets, and an oversized spa-inspired bath featuring a gorgeous custom-tiled shower. The second floor offers a HUGE loft with a large walk-in closet and barn doors provides additional flexible living space, while a private upstairs bedroom retreat includes its own full bath and generous walk-in closet.
Outdoor living is equally impressive, with a screened porch featuring custom flooring, meticulously maintained landscaping, irrigation, Landscape lighting front and backyard with a dusk mode, custom paver patio overlooking a peaceful wooded backdrop. Custom pathways extend from the front to the rear of the property for easy access and are complemented by an outdoor lighting package that beautifully enhances the private setting. Community amenities include a dog park, fitness center, outdoor pool, walking trails, and playgrounds.
Additional highlights include a tankless water heater and an abundance of thoughtful upgrades throughout the home. Ideally situated near Waxhaw and Indian Land, this home offers convenient access to shopping, restaurants, medical facilities, and an array of everyday amenities. Tucked away in a peaceful cul-de-sac yet close to everything, this exceptional Toll Brothers home offers a rare combination of luxury, privacy, comfort, and true move-in-ready living.
Active
$689,000
5529 Braddock Mill Way, Lancaster, SC 29720
3beds
2,932sqft
Single Family Residence
Built in 2019
0.21 Acres Lot
$677,100 Zestimate®
$235/sqft
$104/mo HOA
What's special
Cozy fireplaceMeticulously maintained landscapingLarge islandCustom pantrySophisticated detailsVersatile main-level flex roomExpansive great room
- 44 days
- 123
- 11
Zillow last checked:
Listing updated:
Listed by:
Aly Carlson Aly@Carlsonrealtyhomes.com,
Keller Williams Ballantyne Area
Source: Canopy MLS as distributed by MLS GRID,MLS#: 4414208
Facts & features
Interior
Bedrooms & bathrooms
- Bedrooms: 3
- Bathrooms: 3
- Full bathrooms: 3
- Main level bedrooms: 2
Primary bedroom
- Level: Main
Bedroom s
- Level: Main
Bedroom s
- Level: Upper
Bathroom full
- Level: Main
Bathroom full
- Level: Main
Bathroom full
- Level: Upper
Dining area
- Level: Main
Great room
- Level: Main
Kitchen
- Level: Main
Laundry
- Level: Main
Loft
- Level: Upper
Office
- Level: Main
Heating
- Forced Air, Natural Gas, Zoned
Cooling
- Ceiling Fan(s), Central Air, Zoned
Appliances
- Included: Dishwasher, Disposal, Exhaust Hood, Gas Cooktop, Microwave, Oven, Plumbed For Ice Maker, Self Cleaning Oven, Tankless Water Heater, Washer/Dryer
- Laundry: Mud Room, Laundry Room, Main Level, Sink, Washer Hookup
Features
- Built-in Features, Drop Zone, Kitchen Island, Open Floorplan, Pantry, Storage, Walk-In Closet(s), Walk-In Pantry, Other - See Remarks
- Flooring: Carpet, Hardwood, Tile
- Doors: French Doors, Insulated Door(s), Sliding Doors
- Windows: Insulated Windows
- Has basement: No
- Attic: Pull Down Stairs
- Fireplace features: Gas, Gas Log, Great Room
Interior area
- Total structure area: 2,932
- Total interior livable area: 2,932 sqft
- Finished area above ground: 2,932
- Finished area below ground: 0
Video & virtual tour
Property
Parking
- Total spaces: 2
- Parking features: Driveway, Attached Garage, Garage Door Opener, Garage Faces Front, Garage on Main Level
- Attached garage spaces: 2
- Has uncovered spaces: Yes
Features
- Levels: One and One Half
- Stories: 1.5
- Patio & porch: Covered, Enclosed, Front Porch, Patio, Screened, Terrace, Other
- Exterior features: In-Ground Irrigation
- Pool features: Community
Lot
- Size: 0.21 Acres
- Features: Cul-De-Sac, Green Area, Level, Private, Wooded, Views
Details
- Parcel number: 0014O0A268.00
- Zoning: R
- Special conditions: Standard
- Other equipment: Network Ready
Construction
Type & style
- Home type: SingleFamily
- Property subtype: Single Family Residence
Materials
- Hardboard Siding, Stone
- Foundation: Slab
Condition
- New construction: No
- Year built: 2019
Details
- Builder name: Taylor Morrison
Utilities & green energy
- Sewer: Public Sewer
- Water: City
- Utilities for property: Electricity Connected
Community & HOA
Community
- Features: Clubhouse, Dog Park, Fitness Center, Playground, Sidewalks, Street Lights, Walking Trails
- Security: Carbon Monoxide Detector(s), Smoke Detector(s)
- Subdivision: Bent Creek
HOA
- Has HOA: Yes
- HOA fee: $625 semi-annually
- HOA name: Cedar Management
- HOA phone: 704-644-8808
Location
- Region: Lancaster
Financial & listing details
- Price per square foot: $235/sqft
- Tax assessed value: $581,600
- Annual tax amount: $3,404
- Date on market: 8/15/2026
- Cumulative days on market: 44 days
- Listing terms: Cash,Conventional,FHA,VA Loan
- Electric utility on property: Yes
- Road surface type: Concrete, Paved
Estimated market value
$677,100
$643,000 - $711,000
$3,076/mo
Price history
| Date | Event | Price |
|---|---|---|
| 8/15/2026 | Listed for sale | $689,000+26%$235/sqft |
Source:  Canopy MLS as distributed by MLS GRID #4414208 Report a problem Canopy MLS as distributed by MLS GRID #4414208 Report a problem | ||
| 9/28/2021 | Sold | $547,000+37.6%$187/sqft |
Source: Canopy MLS as distributed by MLS GRID #3771002 Report a problem | ||
| 8/27/2019 | Sold | $397,650$136/sqft |
Source: Public Record Report a problem | ||
Public tax history
| Year | Property taxes | Tax assessment |
|---|---|---|
| 2025 | $3,404 -55.4% | $23,260 +5.2% |
| 2024 | $7,638 0% | $22,108 |
| 2023 | $7,639 -31.9% | $22,108 -33.3% |
| 2022 | $11,225 +127.5% | $33,162 +127.5% |
| 2021 | $4,934 -8.9% | $14,576 -8.9% |
| 2020 | $5,417 +434% | $16,004 +433.5% |
| 2019 | $1,014 | $3,000 |
Find assessor info on the county website
Monthly payment
Est. payment
Payment breakdown
Explore the cost of this home by adjusting the details. Changes won't be saved.Climate risks
Neighborhood: 29720
Nearby schools
Schools provided by the listing agent
- Elementary: Van Wyck
- Middle: Indian Land
- High: Indian Land
Source: Canopy MLS as distributed by MLS GRID. This data may not be complete. We recommend contacting the local school district to confirm school assignments for this home.
- $594,300-- bd3 ba2.9k sqft5535 Braddock Mill Way, Lancaster, SC 29720Off Market
- $623,6005 bd4 ba3.2k sqft5525 Braddock Mill Way, Lancaster, SC 29720Off Market
- $691,9005 bd4 ba3.4k sqft5444 Braddock Mill, Lancaster, SC 29707Off Market
- $613,200-- bd3 ba2.8k sqft5541 Braddock Mill Way, Lancaster, SC 29720Off Market
Similar homes
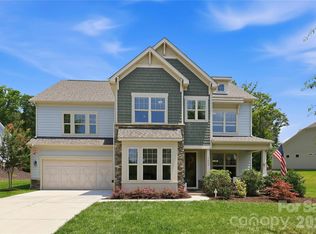
- $699,9005 bd4 ba3.1k sqft5519 Braddock Mill Way, Lancaster, SC 29720For Sale
 MLS ID #4408263, Kalon Foss, EXP Realty LLC Ballantyne. Canopy MLS as distributed by MLS GRID
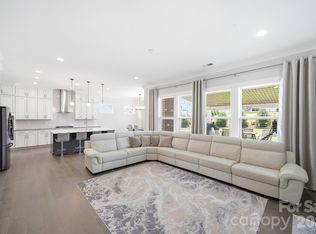
 - $739,0004 bd4 ba3.6k sqft7440 Twelve Mile Creek Rd, Lancaster, SC 29720For Sale
 MLS ID #4399757, Vasi Grandon, ERA Live Moore. Canopy MLS as distributed by MLS GRID
 - $779,9004 bd3 ba3.2k sqft7289 Twelve Mile Creek Rd, Lancaster, SC 29720For Sale
 MLS ID #4401307, Alla Yaroshevich, Golden Bridge Realty, LLC. Canopy MLS as distributed by MLS GRID
 - $689,0004 bd4 ba2.8k sqft5005 Big Bend Dr, Lancaster, SC 29720For Sale
 MLS ID #4424501, Lisa Archer, Keller Williams Ballantyne Area. Canopy MLS as distributed by MLS GRID
 - $465,0003 bd3 ba2.6k sqft1134 Baldwin Dr, Lancaster, SC 29720For SaleMLS ID #4420995, Nick May, COMPASS. Canopy MLS as distributed by MLS GRID
- $549,9006 bd6 ba3.6k sqft406 Livingston Dr, Lancaster, SC 29720New ConstructionMLS ID #4394918, Kimberly Magette, Keller Williams South Park. Canopy MLS as distributed by MLS GRID
- $639,0005 bd4 ba3.4k sqft1424 Ridge Haven Rd, Waxhaw, NC 28173For SaleMLS ID #4423878, Aly Carlson, Keller Williams Ballantyne Area. Canopy MLS as distributed by MLS GRID
- $695,0004 bd4 ba3.1k sqft3915 Horsham St, Indian Land, SC 29707For SaleMLS ID #4409967, Kelly Rushmann, Redfin Corporation. Canopy MLS as distributed by MLS GRID
- $649,9004 bd4 ba3.2k sqft1030 Princeton Dr, Indian Land, SC 29707For SaleMLS ID #4374223, Kimberly Magette, Keller Williams South Park. Canopy MLS as distributed by MLS GRID
- $710,0004 bd3 ba2.8k sqft1941 Felts Pkwy, Fort Mill, SC 29715For SaleMLS ID #4403790, Amy Stanley, Coldwell Banker Realty. Canopy MLS as distributed by MLS GRID
- $675,0004 bd4 ba2.7k sqft15704 Reynolds Dr, Indian Land, SC 29707For SaleMLS ID #4419421, Josh Courtright, Keller Williams Connected. Canopy MLS as distributed by MLS GRID
- $665,0004 bd3 ba3k sqft6071 Drave Ln, Fort Mill, SC 29715For SaleMLS ID #4391060, Cherie Burris, RE/MAX Executive. Canopy MLS as distributed by MLS GRID
- $699,0005 bd5 ba3.3k sqft2027 Waxhaw Crossing Dr, Waxhaw, NC 28173For SaleMLS ID #4420506, Lisa Varon-Soto, Keller Williams South Park. Canopy MLS as distributed by MLS GRID
- $564,9005 bd4 ba2.8k sqft1004 Hallmark Way, Waxhaw, NC 28173For SaleMLS ID #4407833, Suzette Gray, Coldwell Banker Realty. Canopy MLS as distributed by MLS GRID
- $785,0005 bd5 ba3.6k sqft2521 Surveyor General Dr, Waxhaw, NC 28173For SaleMLS ID #4426131, Marsela Green, Berkshire Hathaway HomeServices Carolinas Realty. Canopy MLS as distributed by MLS GRID
- $600,0004 bd3 ba3.2k sqft1016 Arbury Way, Waxhaw, NC 28173For SaleMLS ID #4393519, Paul Lawrenchuk, Keller Williams Ballantyne Area. Canopy MLS as distributed by MLS GRID
- $745,0004 bd4 ba3.4k sqft2003 Ptarmigan Ct, Waxhaw, NC 28173For SaleMLS ID #4405816, Gina Lorenzo, COMPASS. Canopy MLS as distributed by MLS GRID
- $645,0004 bd3 ba3.2k sqft8127 Alford Rd, Indian Land, SC 29707For SaleMLS ID #4419140, Jenna LaCroix, Ivester Jackson Christie's. Canopy MLS as distributed by MLS GRID
- $675,0003 bd4 ba2.4k sqft10702 Endhaven Village Dr, Charlotte, NC 28277For SaleMLS ID #4411525, Isaac Lawn, Brandon Lawn Real Estate LLC. Canopy MLS as distributed by MLS GRID
- $679,0004 bd4 ba3k sqft6858 Hunts Mesa Dr, Indian Land, SC 29707For SaleMLS ID #4417720, Dina Stepanova, EXP Realty LLC Rock Hill. Canopy MLS as distributed by MLS GRID
