Welcome home to this move-in ready 3 bedroom 3 full bath plus bonus room in highly desirable Lawson! Open floorplan features a bright kitchen with huge breakfast island, granite, stainless steel appliances, tons of work and storage space plus a pantry. Open to large living area with fireplace and dining area, all with view of lovely screened porch which continues to huge paver patio with fire pit and seating area perfect for entertaining! Primary suite on main features glass shower with grab bars and folding seat, dual vanities and abundant closet space. Family room plus second bedroom and full bath on main as well as laundry room. Third bedroom with full bath and huge bonus room up. Two car garage. Lawson offers resort style amenities inc pools, club house, fitness center, game courts, pocket parks and walking trails. This low maintenance home also features yard work included in HOA dues. Just minutes to shopping and dining, and downtown Waxhaw. Make your appointment to see this one today!
Active
$520,000
1601 Deer Meadows Dr, Waxhaw, NC 28173
3beds
2,656sqft
Single Family Residence
Built in 2012
0.15 Acres Lot
$511,200 Zestimate®
$196/sqft
$159/mo HOA
What's special
Glass showerFamily roomTwo car garageBright kitchenOpen floorplanHuge breakfast islandLaundry room
- 11 days |
- 418 |
- 11 |
Likely to sell faster than
Zillow last checked:
Listing updated:
Listed by:
Diane Stoner diane@dianestoner.com,
Carolina Homes Connection, LLC
Source: Canopy MLS as distributed by MLS GRID,MLS#: 4369779
Facts & features
Interior
Bedrooms & bathrooms
- Bedrooms: 3
- Bathrooms: 3
- Full bathrooms: 3
- Main level bedrooms: 2
Primary bedroom
- Features: En Suite Bathroom
- Level: Main
Bedroom s
- Level: Main
Bedroom s
- Level: Upper
Bathroom full
- Level: Main
Bathroom full
- Level: Upper
Bonus room
- Level: Upper
Breakfast
- Level: Main
Dining room
- Level: Main
Kitchen
- Features: Kitchen Island, Open Floorplan
- Level: Main
Living room
- Level: Main
Heating
- Forced Air
Cooling
- Central Air
Appliances
- Included: Dishwasher
- Laundry: Main Level
Features
- Attic Other
- Windows: Insulated Windows
- Has basement: No
- Attic: Other
- Fireplace features: Gas
Interior area
- Total structure area: 2,656
- Total interior livable area: 2,656 sqft
- Finished area above ground: 2,656
- Finished area below ground: 0
Property
Parking
- Total spaces: 2
- Parking features: Attached Garage, Garage on Main Level
- Attached garage spaces: 2
Features
- Levels: One and One Half
- Stories: 1.5
- Patio & porch: Patio, Rear Porch, Screened
- Exterior features: Fire Pit, Lawn Maintenance
- Pool features: Community
Lot
- Size: 0.15 Acres
Details
- Parcel number: 06108653
- Zoning: AJ5
- Special conditions: Standard
Construction
Type & style
- Home type: SingleFamily
- Property subtype: Single Family Residence
Materials
- Vinyl
- Foundation: Slab
Condition
- New construction: No
- Year built: 2012
Utilities & green energy
- Sewer: County Sewer
- Water: County Water
Community & HOA
Community
- Features: Clubhouse, Fitness Center, Playground, Sidewalks, Tennis Court(s), Walking Trails
- Subdivision: Lawson
HOA
- Has HOA: Yes
- HOA fee: $254 quarterly
- HOA name: Lawson Community Association
- Second HOA fee: $223 quarterly
- Second HOA name: Lawson Community Association
Location
- Region: Waxhaw
Financial & listing details
- Price per square foot: $196/sqft
- Tax assessed value: $524,400
- Annual tax amount: $4,039
- Date on market: 8/12/2026
- Cumulative days on market: 12 days
- Listing terms: Cash,Conventional,FHA,VA Loan
- Road surface type: Concrete, Paved
Estimated market value
$511,200
$486,000 - $537,000
$2,626/mo
Price history
| Date | Event | Price |
|---|---|---|
| 8/12/2026 | Listed for sale | $520,000+143%$196/sqft |
Source:  Canopy MLS as distributed by MLS GRID #4369779 Report a problem Canopy MLS as distributed by MLS GRID #4369779 Report a problem | ||
| 1/18/2013 | Sold | $214,000$81/sqft |
Source: Canopy MLS as distributed by MLS GRID #2115097 Report a problem | ||
Public tax history
| Year | Property taxes | Tax assessment |
|---|---|---|
| 2025 | $4,039 +12.6% | $524,400 +49.9% |
| 2024 | $3,587 +1% | $349,800 |
| 2023 | $3,550 | $349,800 |
| 2022 | $3,550 +0.2% | $349,800 |
| 2021 | $3,545 +21.1% | $349,800 +39.6% |
| 2020 | $2,927 -0.2% | $250,500 |
| 2019 | $2,932 | $250,500 |
| 2018 | $2,932 +42.3% | $250,500 |
| 2017 | $2,060 +2.5% | $250,500 |
| 2016 | $2,010 | $250,500 |
| 2015 | $2,010 | $250,500 -15.6% |
| 2014 | -- | $296,940 |
| 2013 | -- | $296,940 |
Find assessor info on the county website
Monthly payment
Est. payment
Payment breakdown
Explore the cost of this home by adjusting the details. Changes won't be saved.Climate risks
Neighborhood: 28173
Nearby schools
GreatSchools rating
- 6/10New Town ElementaryGrades: PK-5Distance: 1.6 mi
- 10/10Cuthbertson Middle SchoolGrades: 6-8Distance: 0.6 mi
- 9/10Cuthbertson High SchoolGrades: 9-12Distance: 0.5 mi
Schools provided by the listing agent
- Elementary: New Town
- Middle: Cuthbertson
- High: Cuthbertson
Source: Canopy MLS as distributed by MLS GRID. This data may not be complete. We recommend contacting the local school district to confirm school assignments for this home.
- $495,8004 bd3 ba2.3k sqft1537 Deer Meadows Dr, Waxhaw, NC 28173Off Market
- $318,6703 bd2 ba2.8k sqft1605 Deer Meadows Dr, Waxhaw, NC 28173Off Market
- $475,2003 bd2 ba2.1k sqft1533 Deer Meadows Dr, Waxhaw, NC 28173Off Market
- $518,1003 bd3 ba2.5k sqft1609 Deer Meadows Dr, Waxhaw, NC 28173Off Market
- $545,7004 bd3 ba2.9k sqft2672 Southern Trace Dr, Waxhaw, NC 28173Off Market
- $506,0004 bd2 ba2.6k sqft2676 Southern Trace Dr, Waxhaw, NC 28173Off Market
- $545,3005 bd3 ba2.8k sqft2668 Southern Trace Dr, Waxhaw, NC 28173Off Market
- $407,1002 bd2 ba1.7k sqft1529 Deer Meadows Dr, Waxhaw, NC 28173Off Market
A local agent can set up tours, give advice and negotiate with sellers.
Similar homes
- $525,0003 bd3 ba2.6k sqft1521 Deer Meadows Dr, Waxhaw, NC 28173For Sale

 MLS ID #4367982, Christine Tweddle, Keller Williams Ballantyne Area. Canopy MLS as distributed by MLS GRID
 - $580,0004 bd3 ba2.6k sqft1607 Hoosac Dr, Waxhaw, NC 28173For Sale
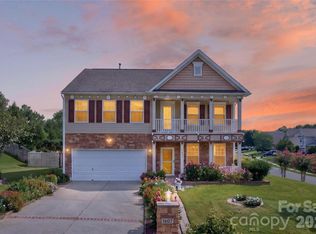 MLS ID #4415250, Kristen Battaglia, Carolina Home Buyers Realty. Canopy MLS as distributed by MLS GRID
 - $519,0003 bd3 ba2.1k sqft2321 Napa Valley Dr, Waxhaw, NC 28173For Sale
 MLS ID #4389145, Laura Graper, RE/MAX Executive. Canopy MLS as distributed by MLS GRID
 - $569,9003 bd3 ba2.5k sqft2336 Abundance Ln, Waxhaw, NC 28173For Sale
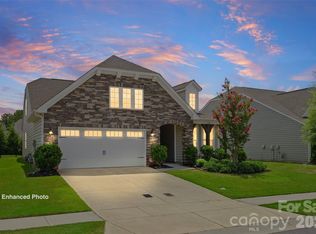 MLS ID #4407196, Barry Aldridge, Realty One Group Revolution. Canopy MLS as distributed by MLS GRID
 - $674,9005 bd4 ba2.8k sqft2440 Surveyor General Dr, Waxhaw, NC 28173For SaleMLS ID #4389736, Joe Buell, Carolina Living Associates LLC. Canopy MLS as distributed by MLS GRID
- $446,0004 bd3 ba1.8k sqft8119 Poplar Grove Cir, Waxhaw, NC 28173For SaleMLS ID #4383969, Jenny Hoang, NorthGroup Real Estate LLC. Canopy MLS as distributed by MLS GRID
- $415,0004 bd3 ba2k sqft9200 High Rock Dr, Waxhaw, NC 28173For SaleMLS ID #4408610, Kevin Mack, Premier South. Canopy MLS as distributed by MLS GRID
- $735,0004 bd4 ba3.3k sqft1809 Trading Path Ln, Waxhaw, NC 28173For SaleMLS ID #4396687, Cheri Ritter, Howard Hanna Allen Tate Fort Mill. Canopy MLS as distributed by MLS GRID
- $600,0004 bd3 ba3.2k sqft1016 Arbury Way, Waxhaw, NC 28173For SaleMLS ID #4393519, Paul Lawrenchuk, Keller Williams Ballantyne Area. Canopy MLS as distributed by MLS GRID
- $490,0003 bd3 ba2.1k sqft4106 Perth Rd, Indian Land, SC 29707For SaleMLS ID #4413743, Lyn Palmer, Terra Vista Realty. Canopy MLS as distributed by MLS GRID
- $535,0004 bd4 ba3.2k sqft1282 Yellow Springs Dr, Indian Land, SC 29707For SaleMLS ID #4416971, Jon Widdifield, EXP Realty LLC Ballantyne. Canopy MLS as distributed by MLS GRID
- $699,0004 bd3 ba3.4k sqft8108 Penman Springs Dr, Waxhaw, NC 28173For SaleMLS ID #4398921, Sherry McNitt McCoy, EXP Realty LLC Ballantyne. Canopy MLS as distributed by MLS GRID
- $530,0003 bd3 ba2.2k sqftTree Tops, Lancaster, SC 29720For SaleMLS ID #4409700, Thu Vo, Southern Homes of the Carolinas, Inc. Canopy MLS as distributed by MLS GRID
- $525,0003 bd3 ba3k sqft2025 Savannah Hills Dr, Matthews, NC 28105For SaleMLS ID #4400485, Saige Maxwell, Saige Real Estate. Canopy MLS as distributed by MLS GRID
- $630,0005 bd4 ba3.2k sqft1405 Ridge Haven Rd, Waxhaw, NC 28173For SaleMLS ID #4349999, Lauren Dayton, Helen Adams Realty. Canopy MLS as distributed by MLS GRID
- $525,0003 bd2 ba1.9k sqft1044 Orchid Ln, Indian Land, SC 29707For SaleMLS ID #4396996, Margaret Johnson, Keller Williams Connected. Canopy MLS as distributed by MLS GRID
- $550,0003 bd3 ba2.6k sqft2096 Kennedy Dr, Indian Land, SC 29707For SaleMLS ID #4398790, Suzanne Crosser, RE/MAX Executive. Canopy MLS as distributed by MLS GRID
- $542,5003 bd3 ba2.7k sqft4014 Murray St, Indian Land, SC 29707For SaleMLS ID #4404163, Samantha Borte, RE/MAX Executive. Canopy MLS as distributed by MLS GRID
- $499,6263 bd2 ba1.9k sqft1386 Yellow Springs Dr, Indian Land, SC 29707For SaleMLS ID #4410005, Jon Widdifield, EXP Realty LLC Ballantyne. Canopy MLS as distributed by MLS GRID
- $549,0003 bd3 ba2.1k sqft11627 Knightsdale Dr, Charlotte, NC 28277For SaleMLS ID #4391397, Rachael Bryant, The Agency - Charlotte. Canopy MLS as distributed by MLS GRID
