Welcome to 2025 Savannah Hills Drive, where classic design, spacious interiors, and exceptional outdoor living come together to create a home that’s as inviting as it is beautiful.
Inside, you’ll discover over 3,000 square feet of thoughtfully designed living space featuring generously sized living areas, three bedrooms, a versatile loft, and a serene primary suite complete with a spa-inspired bath and an impressive walk-in closet.
The backyard is truly something special—featuring a stunning stamped concrete patio surrounded by mature trees, colorful gardens, and beautifully designed outdoor spaces that make entertaining effortless.
Perfectly positioned just minutes from the charm of downtown Matthews, shopping, dining, parks, and convenient access to Charlotte, this home offers the perfect blend of comfort, convenience, and everyday living.
Active
$525,000
2025 Savannah Hills Dr, Matthews, NC 28105
3beds
3,032sqft
Single Family Residence
Built in 2006
0.16 Acres Lot
$515,500 Zestimate®
$173/sqft
$23/mo HOA
What's special
Spacious interiorsVersatile loftColorful gardensSpa-inspired bathSurrounded by mature treesSerene primary suiteImpressive walk-in closet
- 35 days |
- 460 |
- 27 |
Zillow last checked:
Listing updated:
Listed by:
Saige Maxwell saige@saigerealestate.com,
Saige Real Estate
Source: Canopy MLS as distributed by MLS GRID,MLS#: 4400485
Facts & features
Interior
Bedrooms & bathrooms
- Bedrooms: 3
- Bathrooms: 3
- Full bathrooms: 2
- 1/2 bathrooms: 1
Primary bedroom
- Features: Ceiling Fan(s), Garden Tub, Tray Ceiling(s), Walk-In Closet(s)
- Level: Upper
Bedroom s
- Features: Walk-In Closet(s)
- Level: Upper
Bedroom s
- Level: Upper
Bathroom full
- Level: Upper
Bathroom full
- Level: Upper
Bathroom half
- Level: Main
Dining room
- Level: Main
Kitchen
- Features: Kitchen Island, Open Floorplan
- Level: Main
Laundry
- Level: Main
Living room
- Level: Main
Loft
- Level: Upper
Heating
- Central
Cooling
- Central Air
Appliances
- Included: Dishwasher, Disposal, Dryer, Electric Range, Microwave, Refrigerator, Washer, Washer/Dryer
- Laundry: Inside, Laundry Room, Main Level
Features
- Kitchen Island, Pantry, Storage, Walk-In Closet(s), Walk-In Pantry
- Flooring: Carpet, Laminate, Linoleum
- Doors: Screen Door(s), Sliding Doors
- Windows: Insulated Windows
- Has basement: No
Interior area
- Total structure area: 3,032
- Total interior livable area: 3,032 sqft
- Finished area above ground: 3,032
- Finished area below ground: 0
Property
Parking
- Total spaces: 2
- Parking features: Driveway, Attached Garage, Garage Faces Front, Garage on Main Level
- Attached garage spaces: 2
- Has uncovered spaces: Yes
Features
- Levels: Two
- Stories: 2
- Patio & porch: Covered, Patio, Rear Porch
- Fencing: Back Yard,Fenced
Lot
- Size: 0.16 Acres
- Features: Green Area, Wooded
Details
- Parcel number: 23121786
- Zoning: Res
- Special conditions: Standard
Construction
Type & style
- Home type: SingleFamily
- Property subtype: Single Family Residence
Materials
- Vinyl
- Foundation: Slab
Condition
- New construction: No
- Year built: 2006
Utilities & green energy
- Sewer: Public Sewer
- Water: City
- Utilities for property: Cable Connected
Community & HOA
Community
- Subdivision: Matthews Grove
HOA
- Has HOA: Yes
- HOA fee: $70 quarterly
Location
- Region: Matthews
Financial & listing details
- Price per square foot: $173/sqft
- Tax assessed value: $480,500
- Annual tax amount: $3,859
- Date on market: 7/13/2026
- Listing terms: Cash,Conventional,FHA,VA Loan
- Road surface type: Concrete
Estimated market value
$515,500
$490,000 - $541,000
$2,696/mo
Price history
| Date | Event | Price |
|---|---|---|
| 7/13/2026 | Listed for sale | $525,000+136%$173/sqft |
Source:  Canopy MLS as distributed by MLS GRID #4400485 Report a problem Canopy MLS as distributed by MLS GRID #4400485 Report a problem | ||
| 8/17/2006 | Sold | $222,500$73/sqft |
Source: Public Record Report a problem | ||
Public tax history
| Year | Property taxes | Tax assessment |
|---|---|---|
| 2025 | $3,859 +1.8% | $480,500 |
| 2024 | $3,792 +3.5% | $480,500 |
| 2023 | $3,664 +31.5% | $480,500 +74.3% |
| 2022 | $2,786 +0.4% | $275,700 |
| 2021 | $2,775 +0.3% | $275,700 |
| 2020 | $2,768 +0.6% | $275,700 |
| 2019 | $2,752 +7.2% | $275,700 +45% |
| 2018 | $2,567 +2.1% | $190,100 |
| 2016 | $2,514 | $190,100 |
| 2015 | $2,514 +0.4% | $190,100 |
| 2014 | $2,504 | $190,100 |
| 2013 | -- | $190,100 |
| 2012 | -- | $190,100 |
| 2011 | -- | $190,100 -14% |
| 2010 | -- | $221,000 |
| 2009 | -- | $221,000 |
| 2008 | -- | $221,000 |
| 2007 | -- | -- |
| 2006 | -- | $40,000 |
| 2004 | -- | -- |
Find assessor info on the county website
Monthly payment
Est. payment
Payment breakdown
Explore the cost of this home by adjusting the details. Changes won't be saved.Climate risks
Neighborhood: Providence Estates East
Nearby schools
GreatSchools rating
- 9/10Matthews ElementaryGrades: K-5Distance: 2.3 mi
- 9/10Crestdale MiddleGrades: 6-8Distance: 3.4 mi
- 6/10David W Butler HighGrades: 9-12Distance: 3.3 mi
Schools provided by the listing agent
- Elementary: Matthews
- Middle: Crestdale
- High: Butler
Source: Canopy MLS as distributed by MLS GRID. This data may not be complete. We recommend contacting the local school district to confirm school assignments for this home.
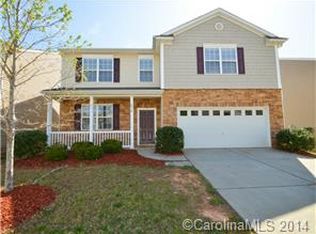
- $505,2004 bd2 ba3.2k sqft2019 Savannah Hills Dr, Matthews, NC 28105Off Market
- $456,7003 bd2 ba2.3k sqft2103 Savannah Hills Dr, Matthews, NC 28105Off Market
- $516,0004 bd3 ba3k sqft2015 Savannah Hills Dr, Matthews, NC 28105Sold
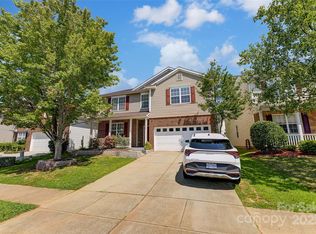
- $489,6004 bd3 ba2.2k sqft2109 Savannah Hills Dr, Matthews, NC 28105Off Market
- $518,5004 bd2 ba2.8k sqft7405 Leahurst Ct, Matthews, NC 28105Off Market
- $425,0004 bd2 ba1.9k sqft2011 Savannah Hills Dr, Matthews, NC 28105Sold
- $565,3005 bd3 ba3.5k sqft2113 Savannah Hills Dr, Matthews, NC 28105Off Market
- $489,5004 bd3 ba2.6k sqft2022 Savannah Hills Dr, Matthews, NC 28105Off Market
A local agent can set up tours, give advice and negotiate with sellers.
Similar homes
- $549,9003 bd3 ba1.8k sqft3402 Darlington Rd, Matthews, NC 28105For Sale

 MLS ID #4389416, Rob Wachter, Helen Adams Realty. Canopy MLS as distributed by MLS GRID
 - $612,0004 bd4 ba3k sqft3715 Franklin Meadows Dr, Matthews, NC 28105For Sale
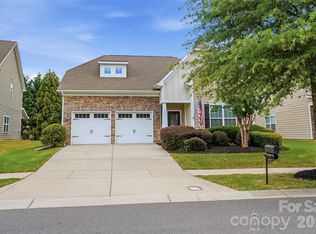 MLS ID #4400468, Aldyn Keefer, Farms & Estates Realty Inc. Canopy MLS as distributed by MLS GRID
 - $515,0004 bd3 ba2.3k sqft13315 Kintyre Ct, Matthews, NC 28105For Sale
 MLS ID #4409441, Wendi Hensel, Howard Hanna Allen Tate Charlotte South. Canopy MLS as distributed by MLS GRID
 - $614,5005 bd3 ba2.8k sqftThornblade, Matthews, NC 28105For Sale
 MLS ID #4398311, Carnarri Cofield, Citadel Cofield. Canopy MLS as distributed by MLS GRID
 - $520,0003 bd3 ba2.6k sqft1601 Deer Meadows Dr, Waxhaw, NC 28173For SaleMLS ID #4369779, Diane Stoner, Carolina Homes Connection, LLC. Canopy MLS as distributed by MLS GRID
- $510,0003 bd4 ba2.8k sqft3005 Corrona Ln, Indian Trail, NC 28079For SaleMLS ID #4388387, Derek Blanton, Keller Williams South Park. Canopy MLS as distributed by MLS GRID
- $599,9005 bd3 ba3k sqft8537 Furrier Dr, Charlotte, NC 28270For SaleMLS ID #4403046, John DiCristo, Ivester Jackson Christie's. Canopy MLS as distributed by MLS GRID
- $650,0005 bd3 ba3.5k sqft1008 Hawker Rd, Matthews, NC 28104For SaleMLS ID #4396148, Priti Dadhaniya, Mark Spain Real Estate. Canopy MLS as distributed by MLS GRID
- $515,0004 bd3 ba3.1k sqft6014 Magna Ln, Indian Trail, NC 28079For SaleMLS ID #4401575, Natalia Olivera Silva, Dragonfly Home Team. Canopy MLS as distributed by MLS GRID
- $430,0003 bd3 ba1.6k sqft2527 Heathershire Ln, Matthews, NC 28105For SaleMLS ID #4410552, Audrey Toscano-Davis, Sell4Max Realty. Canopy MLS as distributed by MLS GRID
- $505,0003 bd3 ba2.7k sqft5400 Berrywood Ln, Monroe, NC 28110For SaleMLS ID #4391803, Lisa Archer, Keller Williams Ballantyne Area. Canopy MLS as distributed by MLS GRID
- $469,0003 bd3 ba2.5k sqft1034 Canopy Dr, Indian Trail, NC 28079For SaleMLS ID #4399954, Christen Ripoli, Real Broker, LLC. Canopy MLS as distributed by MLS GRID
- $499,9504 bd2 ba1.9k sqft9407 Thatcher Hall Ct, Charlotte, NC 28277For SaleMLS ID #4412775, Carmela Hidalgo, NorthGroup Real Estate LLC. Canopy MLS as distributed by MLS GRID
- $515,0004 bd4 ba2.5k sqft5010 Ardenwoods Dr, Charlotte, NC 28215For SaleMLS ID #4404600, Kewone Harris, Coldwell Banker Realty. Canopy MLS as distributed by MLS GRID
- $525,0003 bd4 ba3k sqft7218 Cascading Pines Dr, Tega Cay, SC 29708For SaleMLS ID #4411694, Dillon Forstberg, Keller Williams South Park. Canopy MLS as distributed by MLS GRID
- $485,0003 bd3 ba2.1k sqft6306 Trevor Simpson Dr, Indian Trail, NC 28079For SaleMLS ID #4405215, Gina Maraio, Redfin Corporation. Canopy MLS as distributed by MLS GRID
- $525,0003 bd3 ba2.6k sqft1521 Deer Meadows Dr, Waxhaw, NC 28173For SaleMLS ID #4367982, Christine Tweddle, Keller Williams Ballantyne Area. Canopy MLS as distributed by MLS GRID
- $750,0004 bd4 ba3k sqft104 Southern Cross Ln, Matthews, NC 28105For SaleMLS ID #4391512, Adriana Puiu, Keller Williams Connected. Canopy MLS as distributed by MLS GRID
- $450,0003 bd2 ba2.2k sqft1000 Master Gunner Ct, Indian Trail, NC 28079For SaleMLS ID #4393730, Evona Cholewa, Coldwell Banker Realty. Canopy MLS as distributed by MLS GRID
- $535,0003 bd4 ba2.8k sqft659 Cheval Dr, Fort Mill, SC 29708For SaleMLS ID #4400610, Monica Sprinkle, Keller Williams Ballantyne Area. Canopy MLS as distributed by MLS GRID
