This beautiful 3-bedroom, 2-bath home offers a spacious and functional layout in a fantastic location. The open-concept kitchen and living room area create a welcoming space, perfect for entertaining or spending quality time with family. The primary bedroom and ensuite bathroom are thoughtfully positioned on the opposite side of the home from the additional bedrooms, providing extra privacy.
A bonus room above the garage offers versatility and could easily serve as a fourth bedroom, home office, or playroom. The fenced-in backyard is ideal hangouts and pets to play safely, and a storage shed provides convenient space for lawn equipment and outdoor essentials.With just a few personal touches, this could be your dream home.
Closed
$425,000
2011 Savannah Hills Dr, Matthews, NC 28105
4beds
1,962sqft
Single Family Residence
Built in 2006
0.14 Acres Lot
$440,800 Zestimate®
$217/sqft
$2,437 Estimated rent
Home value
$440,800
$419,000 - $463,000
$2,437/mo
Zestimate® history
Owner options
List your home for rent
$2,437/mo
Rent Zestimate®
Find your next renter with Zillow Rental Manager. Plus, with online applications, you can quickly screen prospective tenants – for free.
$2,437/mo
Rent Zestimate®
Refinance and save
$2,558/mo
Est. payment
Refinancing to a lower rate could help reduce your monthly payments and save thousands over the life of the loan.
$2,558/mo
Est. payment
Explore your selling options
Work with a Zillow partner agent
Leverage their expertise and Zillow's premium Showcase listings to get your home seen by more buyers.
Get startedList with your own agent
Get your home in front of millions of buyers by listing it on Zillow.
Learn how to do itSell it yourself
Take full control of how buyers see your home on Zillow by listing For Sale by Owner (FSBO).
List your homeWhat's special
Open-concept kitchenFenced-in backyardPrimary bedroomEnsuite bathroom
Zillow last checked:
Listing updated:
Listed by:
Brian Bain brian@bainfrey.com,
Keller Williams Unlimited
Bought with:
Donald Newell
David Hoffman Realty
Source: Canopy MLS as distributed by MLS GRID,MLS#: 4228579
Facts & features
Interior
Bedrooms & bathrooms
- Bedrooms: 4
- Bathrooms: 2
- Full bathrooms: 2
- Main level bedrooms: 3
Primary bedroom
- Level: Main
Bedroom s
- Level: Main
Bedroom s
- Level: Main
Bathroom full
- Level: Main
Bathroom full
- Level: Main
Bonus room
- Level: Upper
Kitchen
- Level: Main
Laundry
- Level: Main
Living room
- Level: Main
Heating
- Forced Air, Natural Gas
Cooling
- Central Air
Appliances
- Included: Electric Cooktop, Electric Oven, Microwave, Refrigerator
- Laundry: Laundry Room, Main Level
Features
- Flooring: Tile, Wood
- Has basement: No
Interior area
- Total structure area: 1,962
- Total interior livable area: 1,962 sqft
- Finished area above ground: 1,962
- Finished area below ground: 0
Property
Parking
- Total spaces: 2
- Parking features: Driveway, Attached Garage, Garage Faces Front, Garage on Main Level
- Attached garage spaces: 2
- Has uncovered spaces: Yes
Features
- Levels: 1 Story/F.R.O.G.
- Fencing: Back Yard,Fenced
Lot
- Size: 0.14 Acres
Details
- Additional structures: Shed(s)
- Parcel number: 23121783
- Zoning: N1-A
- Special conditions: Third Party Approval
Construction
Type & style
- Home type: SingleFamily
- Property subtype: Single Family Residence
Materials
- Brick Partial, Vinyl
- Foundation: Slab
- Roof: Shingle
Condition
- New construction: No
- Year built: 2006
Utilities & green energy
- Sewer: Public Sewer
- Water: City
Community & HOA
Community
- Subdivision: Matthews Grove
Location
- Region: Matthews
Financial & listing details
- Price per square foot: $217/sqft
- Tax assessed value: $421,000
- Date on market: 3/3/2025
- Cumulative days on market: 15 days
- Listing terms: Cash,Conventional,FHA
- Road surface type: Concrete, Paved
Price history
| Date | Event | Price |
|---|---|---|
| 4/15/2025 | Sold | $425,000-5.6%$217/sqft |
Source:  Canopy MLS as distributed by MLS GRID #4228579 Report a problem Canopy MLS as distributed by MLS GRID #4228579 Report a problem | ||
| 3/12/2025 | Price change | $450,000-2.2%$229/sqft |
Source: Canopy MLS as distributed by MLS GRID #4228579 Report a problem | ||
| 3/3/2025 | Listed for sale | $460,000+126%$234/sqft |
Source: Canopy MLS as distributed by MLS GRID #4228579 Report a problem | ||
| 8/9/2006 | Sold | $203,500$104/sqft |
Source: Public Record Report a problem | ||
Public tax history
| Year | Property taxes | Tax assessment |
|---|---|---|
| 2025 | -- | $421,000 |
| 2024 | -- | $421,000 |
| 2023 | -- | $421,000 +82.1% |
| 2022 | -- | $231,200 |
| 2021 | -- | $231,200 |
| 2020 | -- | $231,200 |
| 2019 | $2,323 | $231,200 +47.7% |
| 2018 | -- | $156,500 |
| 2017 | $2,079 | $156,500 |
| 2016 | $2,079 | $156,500 |
| 2015 | $2,079 | $156,500 |
| 2014 | -- | $156,500 |
| 2013 | -- | $156,500 -0.1% |
| 2012 | -- | $156,700 |
| 2011 | -- | $156,700 -13.2% |
| 2010 | -- | $180,500 |
| 2009 | -- | $180,500 |
| 2008 | -- | $180,500 |
| 2007 | -- | -- |
| 2006 | -- | $40,000 |
| 2004 | -- | -- |
Find assessor info on the county website
Neighborhood: Providence Estates East
Nearby homes
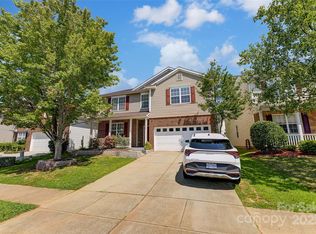
- $516,0004 bd3 ba3k sqft2015 Savannah Hills Dr, Matthews, NC 28105Sold
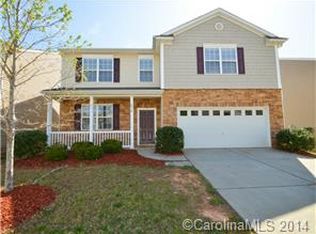
- $488,0004 bd2 ba2.6k sqft2007 Savannah Hills Dr, Matthews, NC 28105Off Market
- $503,3004 bd2 ba3.2k sqft2019 Savannah Hills Dr, Matthews, NC 28105Off Market
- $514,6004 bd2 ba3.4k sqft2003 Savannah Hills Dr, Matthews, NC 28105Off Market
- $450,0003 bd3 ba2.3k sqft7409 Leahurst Ct, Matthews, NC 28105Sold
- $509,1004 bd3 ba2.8k sqft7413 Leahurst Ct, Matthews, NC 28105Off Market
- $522,6004 bd2 ba2.8k sqft7405 Leahurst Ct, Matthews, NC 28105Off Market
- $525,0003 bd3 ba3k sqft2025 Savannah Hills Dr, Matthews, NC 28105For Sale
Nearby schools
GreatSchools rating
- 9/10Matthews ElementaryGrades: K-5Distance: 2.3 mi
- 9/10Crestdale MiddleGrades: 6-8Distance: 3.3 mi
- 6/10David W Butler HighGrades: 9-12Distance: 3.3 mi
Get a cash offer in 3 minutes
Find out how much your home could sell for in as little as 3 minutes with a no-obligation cash offer.
Estimated market value
$440,800
Get a cash offer in 3 minutes
Find out how much your home could sell for in as little as 3 minutes with a no-obligation cash offer.
Estimated market value
$440,800
- North Carolina
- Mecklenburg County
- Charlotte
- 28105
- Providence Estates East
- 2011 Savannah Hills Dr
Nearby cities
Nearby neighborhoods
Nearby zip codes
Other Charlotte Topics
