Skip main navigation
Closed
  • $450,000

    7409 Leahurst Ct, Matthews, NC 28105

    3beds
    2,316sqft
    Single Family Residence
    Built in 2006
    0.18 Acres Lot
    $478,600 Zestimate®
    $194/sqft
    $2,440 Estimated rent

    Home value

    $478,600

    $455,000 - $503,000

    $2,440/mo

    Zestimate® history
    Loading
    Loading...

    Owner options

    List your home for rent

    $2,440/mo

    Rent Zestimate®

    Find your next renter with Zillow Rental Manager. Plus, with online applications, you can quickly screen prospective tenants – for free.

    Learn more

    $2,440/mo

    Rent Zestimate®

    Refinance and save

    $2,731/mo

    Est. payment

    Refinancing to a lower rate could help reduce your monthly payments and save thousands over the life of the loan.

    See today's rates

    $2,731/mo

    Est. payment

    Explore your selling options

    Work with a Zillow partner agent

    Leverage their expertise and Zillow's premium Showcase listings to get your home seen by more buyers.

    Get started

    List with your own agent

    Get your home in front of millions of buyers by listing it on Zillow.

    Learn how to do it

    Sell it yourself

    Take full control of how buyers see your home on Zillow by listing For Sale by Owner (FSBO).

    List your home

    What's special

    Expansive loftSwim clubNeighborhood playgroundFlex - spaceScenic trails
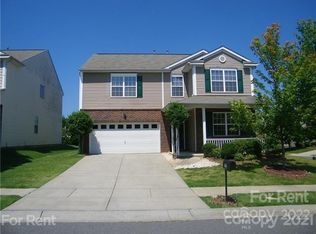
    Situated within the charming neighborhood of Matthews Grove, well-maintained 3 bed/2.5 bath haven awaits you on a quiet cul-de-sac! As you step inside, discover a flex-space suitable for a sitting area or office followed by a generously sized dining room. Experience abundant natural light throughout + a fully fenced yard. On the 2nd level is an expansive loft, perfect for creating an additional living area. Continuing the journey, discover the oversized + luxurious primary suite. This home features durable + stylish LVP flooring throughout, offering both functionality + aesthetic appeal. 5-6 year old water heater + a cooling system updated in 2022. Neighborhood Playground + Pavilion. NEW Partnership w/ Matthews Tennis & Swim Club to provide a Pool-only Membership to all residents/HOA Members in good standing. Only minutes away to shopping centers, supermarkets, scenic trails + the Brace . Embrace the perfect blend of comfort + convenience in your new home sweet home!

    Zillow last checked:

    Listing updated:

    Listing Provided by:

    Gloria Leguillow 980-365-1281,

    Yancey Realty, LLC

    Bought with:

    Eliza dos Santos

    Carolina Homes Connection, LLC

    Source: Canopy MLS as distributed by MLS GRID,MLS#: 4116654MLS Logo

    Facts & features

    Interior

    Bedrooms & bathrooms
    • Bedrooms: 3
    • Bathrooms: 3
    • Full bathrooms: 2
    • 1/2 bathrooms: 1
    Primary bedroom
    • Level: Upper
    Bedroom s
    • Level: Upper
    Bathroom half
    • Level: Main
    Bathroom full
    • Level: Upper
    Breakfast
    • Level: Main
    Dining area
    • Level: Main
    Family room
    • Level: Upper
    Kitchen
    • Level: Main
    Living room
    • Level: Main
    Other
    • Level: Main
    Heating
    • Forced Air
    Cooling
    • Ceiling Fan(s), Central Air
    Appliances
    • Included: Dishwasher, Electric Range, Microwave
    • Laundry: Laundry Closet, Main Level
    Features
    • Soaking Tub, Open Floorplan, Pantry, Walk-In Pantry
    • Flooring: Vinyl
    • Has basement: No
    • Fireplace features: Living Room
    Interior area
    • Total structure area: 2,316
    • Total interior livable area: 2,316 sqft
    • Finished area above ground: 2,316
    • Finished area below ground: 0

    Property

    Parking
    • Total spaces: 2
    • Parking features: Driveway, Attached Garage, Garage Door Opener, Garage on Main Level
    • Attached garage spaces: 2
    • Has uncovered spaces: Yes
    Features
    • Levels: Two
    • Stories: 2
    • Patio & porch: Covered, Front Porch, Rear Porch
    Lot
    • Size: 0.18 Acres
    • Features: Cul-De-Sac
    Details
    • Parcel number: 23121778
    • Zoning: R3-MH
    • Special conditions: Standard

    Construction

    Type & style
    • Home type: SingleFamily
    • Architectural style: Traditional
    • Property subtype: Single Family Residence
    Materials
    • Brick Partial, Vinyl
    • Foundation: Slab
    Condition
    • New construction: No
    • Year built: 2006

    Utilities & green energy

    • Sewer: Public Sewer
    • Water: City

    Community & neighborhood

    Community
    • Community features: Playground, Recreation Area, Sidewalks, Street Lights
    Location
    • Region: Matthews
    • Subdivision: Matthews Grove

    HOA & financial

    HOA
    • Has HOA: Yes
    • HOA fee: $70 quarterly
    • Association name: Bumgardner Association Management
    • Association phone: 704-829-7878

    Other

    Other facts
    • Listing terms: Cash,Conventional,FHA
    • Road surface type: Concrete, Paved

    Price history

    DateEventPrice
    5/3/2024Sold$450,000+0%$194/sqft
    Source: Canopy MLS as distributed by MLS GRID #4116654 Report a problem
    4/3/2024Pending sale$449,800$194/sqft
    Source: Canopy MLS as distributed by MLS GRID #4116654 Report a problem
    4/1/2024Listed for sale$449,800$194/sqft
    Source: Canopy MLS as distributed by MLS GRID #4116654 Report a problem
    3/20/2024Pending sale$449,800$194/sqft
    Source: Canopy MLS as distributed by MLS GRID #4116654 Report a problem
    3/14/2024Listed for sale$449,800+5.8%$194/sqft
    Source: Canopy MLS as distributed by MLS GRID #4116654 Report a problem
    11/21/2023Listing removed--
    Source: Canopy MLS as distributed by MLS GRID #4034644 Report a problem
    6/1/2023Listed for sale$425,000+119.1%$184/sqft
    Source: Canopy MLS as distributed by MLS GRID #CAR4034644 Report a problem
    8/14/2014Sold$194,000-3%$84/sqft
    Source: Canopy MLS as distributed by MLS GRID #3018935 Report a problem
    7/24/2014Pending sale$199,900$86/sqft
    Source: Allen Tate Company #3018935 Report a problem
    7/4/2014Listed for sale$199,900-4.8%$86/sqft
    Source: Allen Tate Company #3018935 Report a problem
    5/15/2006Sold$210,000$91/sqft
    Source: Public Record Report a problem

    Public tax history

    YearProperty taxesTax assessment
    2025$3,584 +1.8%$444,600
    2024$3,520 $444,600
    2023-- $444,600 +83.1%
    2022-- $242,800
    2021-- $242,800
    2020-- $242,800
    2019$2,435 $242,800 +48.4%
    2018-- $163,600
    2017$2,171 $163,600
    2016$2,171 $163,600
    2015$2,171 -0.8%$163,600 -1.2%
    2014$2,189 $165,600
    2013-- $165,600
    2012-- $165,600
    2011-- $165,600 -13.6%
    2010-- $191,600
    2009-- $191,600
    2008-- $191,600
    2007-- --
    2006-- $40,000
    2004-- --

    Find assessor info on the county website

    Neighborhood: Providence Estates East

    Nearby schools

    GreatSchools rating
    Schools provided by the listing agent
    • Elementary: Matthews
    • Middle: Crestdale
    • High: David W Butler

    Source: Canopy MLS as distributed by MLS GRID. This data may not be complete. We recommend contacting the local school district to confirm school assignments for this home.

    Get a cash offer in 3 minutes
    Find out how much your home could sell for in as little as 3 minutes with a no-obligation cash offer.
    Estimated market value
    $478,600
    Get a cash offer in 3 minutes
    Find out how much your home could sell for in as little as 3 minutes with a no-obligation cash offer.
    Estimated market value
    $478,600