Beautifully maintained brick front home in the highly sought after Ashley Hall section of Lake Park! Offering more than 2,150 square feet of thoughtfully designed living space, this 3 bedroom, 2.5 bath home combines comfort, functionality, and style.
The flexible floor plan includes a dedicated main level office, perfect for working from home, a playroom, or a craft space, as well as a spacious upstairs bonus room that can easily serve as a fourth bedroom, guest suite, or media room.
At the heart of the home, the updated kitchen features modern finishes and newer appliances, seamlessly flowing into the main living areas for effortless everyday living and entertaining. Step outside to enjoy your own private, fenced backyard, complete with a custom stone patio that is the perfect setting for morning coffee, evening cocktails, or weekend gatherings with family and friends.
Additional highlights include a two car garage, convenient upstairs laundry, newer HVAC installed in 2021, and newer kitchen appliances, making this home ready for your final touches.
Located just minutes from shopping, dining, parks, and everyday conveniences, and zoned for the highly rated Porter Ridge schools, this home offers an unbeatable combination of location and lifestyle.
Under contract-show
Price cut: $14K (8/12)
$485,000
6306 Trevor Simpson Dr, Indian Trail, NC 28079
3beds
2,151sqft
Single Family Residence
Built in 1999
0.18 Acres Lot
$474,800 Zestimate®
$225/sqft
$7/mo HOA
What's special
Custom stone patioSpacious upstairs bonus roomPrivate fenced backyardTwo car garageNewer kitchen appliancesFlexible floor planConvenient upstairs laundry
- 48 days
- 168
- 7
Zillow last checked:
Listing updated:
Listed by:
Gina Maraio Gina.Maraio@redfin.com,
Redfin Corporation
Source: Canopy MLS as distributed by MLS GRID,MLS#: 4405215
Facts & features
Interior
Bedrooms & bathrooms
- Bedrooms: 3
- Bathrooms: 3
- Full bathrooms: 2
- 1/2 bathrooms: 1
Primary bedroom
- Level: Upper
Bedroom s
- Level: Upper
Bathroom full
- Level: Upper
Bathroom half
- Level: Main
Bonus room
- Level: Upper
Breakfast
- Level: Main
Dining area
- Level: Main
Kitchen
- Level: Main
Living room
- Level: Main
Office
- Level: Main
Heating
- Central
Cooling
- Central Air
Appliances
- Included: Dishwasher, Disposal, Electric Oven, Electric Range, Microwave, Refrigerator
- Laundry: Laundry Room, Upper Level
Features
- Has basement: No
Interior area
- Total structure area: 2,151
- Total interior livable area: 2,151 sqft
- Finished area above ground: 2,151
- Finished area below ground: 0
Property
Parking
- Total spaces: 2
- Parking features: Driveway, Attached Garage, Garage on Main Level
- Attached garage spaces: 2
- Has uncovered spaces: Yes
Features
- Levels: Two
- Stories: 2
- Patio & porch: Patio, Rear Porch
- Fencing: Fenced,Wood
Lot
- Size: 0.18 Acres
Details
- Parcel number: 07064050
- Zoning: AR9
- Special conditions: Standard
Construction
Type & style
- Home type: SingleFamily
- Architectural style: Traditional
- Property subtype: Single Family Residence
Materials
- Brick Full
- Foundation: Slab
Condition
- New construction: No
- Year built: 1999
Utilities & green energy
- Sewer: Public Sewer
- Water: City
Community & HOA
Community
- Subdivision: Lake Park
HOA
- Has HOA: Yes
- HOA fee: $85 annually
Location
- Region: Indian Trail
Financial & listing details
- Price per square foot: $225/sqft
- Tax assessed value: $416,800
- Annual tax amount: $2,805
- Date on market: 7/23/2026
- Cumulative days on market: 41 days
- Road surface type: Concrete, Paved
Estimated market value
$474,800
$451,000 - $499,000
$2,247/mo
Price history
| Date | Event | Price |
|---|---|---|
| 8/12/2026 | Price change | $485,000-2.8%$225/sqft |
Source:  Canopy MLS as distributed by MLS GRID #4405215 Report a problem Canopy MLS as distributed by MLS GRID #4405215 Report a problem | ||
| 7/23/2026 | Listed for sale | $499,000+226.1%$232/sqft |
Source: Canopy MLS as distributed by MLS GRID #4405215 Report a problem | ||
| 4/26/1999 | Sold | $153,000+47.1%$71/sqft |
Source: Public Record Report a problem | ||
| 2/9/1999 | Sold | $104,000$48/sqft |
Source: Public Record Report a problem | ||
Public tax history
| Year | Property taxes | Tax assessment |
|---|---|---|
| 2025 | $2,805 +15.4% | $416,800 +50.1% |
| 2024 | $2,430 +4.9% | $277,700 |
| 2023 | $2,318 -1.9% | $277,700 |
| 2022 | $2,363 +1.5% | $277,700 |
| 2021 | $2,328 +23.5% | $277,700 +55.4% |
| 2020 | $1,885 0% | $178,700 |
| 2019 | $1,885 +35.3% | $178,700 |
| 2018 | $1,393 | $178,700 |
| 2017 | $1,393 -4.3% | $178,700 |
| 2016 | $1,456 | $178,700 |
| 2015 | $1,456 +11.1% | $178,700 -2.6% |
| 2014 | $1,311 | $183,480 |
| 2013 | -- | $183,480 |
| 2012 | -- | $183,480 |
| 2011 | -- | $183,480 |
| 2010 | -- | $183,480 |
| 2009 | $1,311 | $183,480 |
| 2008 | $1,311 +8% | $183,480 +13.2% |
| 2007 | $1,214 +9.6% | $162,070 |
| 2006 | $1,107 | $162,070 |
| 2005 | -- | $162,070 |
| 2004 | -- | $162,070 +4.3% |
| 2003 | -- | $155,450 |
| 2002 | -- | $155,450 |
| 2001 | -- | $155,450 |
| 2000 | -- | $155,450 |
Find assessor info on the county website
Monthly payment
Est. payment
Payment breakdown
Explore the cost of this home by adjusting the details. Changes won't be saved.Climate risks
Neighborhood: 28079
Nearby schools
Schools provided by the listing agent
- Elementary: Poplin
- Middle: Porter Ridge
- High: Porter Ridge
Source: Canopy MLS as distributed by MLS GRID. This data may not be complete. We recommend contacting the local school district to confirm school assignments for this home.
- $365,7004 bd2 ba1.9k sqft6308 Trevor Simpson Dr, Indian Trail, NC 28079Off Market

- $337,300-- bd2 ba1.4k sqft6304 Trevor Simpson Dr, Indian Trail, NC 28079Off Market
- $382,3004 bd2 ba1.7k sqft6302 Trevor Simpson Dr, Indian Trail, NC 28079Off Market
- $390,0003 bd3 ba1.9k sqft6310 Trevor Simpson Dr, Indian Trail, NC 28079Sold
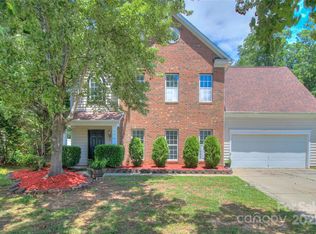
Similar homes
- $525,0004 bd3 ba3k sqft4002 Ladys Secret Dr, Indian Trail, NC 28079For Sale

 MLS ID #4418336, Lisa Holden, COMPASS. Canopy MLS as distributed by MLS GRID
 - $524,9005 bd3 ba2.7k sqft1507 Belmont Stakes Ave, Indian Trail, NC 28079For Sale
 MLS ID #4405383, Kathy Wing, NorthGroup Real Estate LLC. Canopy MLS as distributed by MLS GRID
 - $450,0003 bd2 ba2.2k sqft1000 Master Gunner Ct, Indian Trail, NC 28079For Sale
 MLS ID #4393730, Evona Cholewa, Coldwell Banker Realty. Canopy MLS as distributed by MLS GRID
 - $500,0003 bd4 ba2.8k sqft3005 Corrona Ln, Indian Trail, NC 28079For Sale
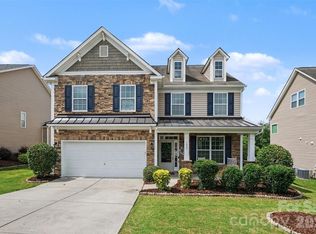 MLS ID #4388387, Derek Blanton, Keller Williams South Park. Canopy MLS as distributed by MLS GRID
 - $515,0004 bd3 ba3.1k sqft6014 Magna Ln, Indian Trail, NC 28079For SaleMLS ID #4401575, Natalia Olivera Silva, Dragonfly Home Team. Canopy MLS as distributed by MLS GRID
- $459,9003 bd2 ba1.6k sqft8202 Stevens Mill Rd, Matthews, NC 28104For SaleMLS ID #4417158, Haya Freitekh, NorthGroup Real Estate LLC. Canopy MLS as distributed by MLS GRID
- $445,0003 bd2 ba1.6k sqft15513 Thompson Rd, Mint Hill, NC 28227For SaleMLS ID #4412227, Myra Morton, NextHome Paramount. Canopy MLS as distributed by MLS GRID
- $399,9004 bd3 ba1.7k sqft3104 Broad Plum Ln, Indian Trail, NC 28079For SaleMLS ID #4397087, Jay White, Keller Williams Ballantyne Area. Canopy MLS as distributed by MLS GRID
- $499,9004 bd2 ba2k sqft1523 Sweetgum Ln, Matthews, NC 28105For SaleMLS ID #4416587, Daniel Koumou Nete, Keller Williams South Park. Canopy MLS as distributed by MLS GRID
- $482,0005 bd3 ba2.5k sqft1521 Hilton Meadow Dr, Monroe, NC 28110For SaleMLS ID #4397573, Megan Votruba, EXP Realty LLC Ballantyne. Canopy MLS as distributed by MLS GRID
- $459,9003 bd3 ba2.3k sqft3804 Secrest Short Cut Rd, Monroe, NC 28110For SaleMLS ID #4390546, Sommer Belk, Howard Hanna Allen Tate Southland Homes + Realty LLC. Canopy MLS as distributed by MLS GRID
- $505,0003 bd3 ba2.7k sqft5400 Berrywood Ln, Monroe, NC 28110For SaleMLS ID #4391803, Lisa Archer, Keller Williams Ballantyne Area. Canopy MLS as distributed by MLS GRID
- $354,9903 bd2 ba1.3k sqft1010 Ridgefield Cir, Indian Trail, NC 28079For SaleMLS ID #4385129, Loretta Lucas, LPT Realty, LLC. Canopy MLS as distributed by MLS GRID
- $518,9004 bd3 ba2.5k sqft11007 Secotan Ln, Matthews, NC 28105For SaleMLS ID #4393288, Katie Burton, Realty One Group Revolution. Canopy MLS as distributed by MLS GRID
- $430,0004 bd3 ba2.3k sqft2700 Loxdale Farms Dr, Monroe, NC 28110For SaleMLS ID #4405430, Sheldon McCarter, Mark Spain Real Estate. Canopy MLS as distributed by MLS GRID
- $478,9003 bd2 ba1.5k sqft4737 Autumn Leaf Ln, Charlotte, NC 28277For SaleMLS ID #4404440, John Robinson, MATHERS REALTY.COM. Canopy MLS as distributed by MLS GRID
- $449,0004 bd3 ba3k sqft3035 Proverbs Ct, Monroe, NC 28110For SaleMLS ID #4391682, Mane Davtyan, Coldwell Banker Realty. Canopy MLS as distributed by MLS GRID
- $415,0003 bd3 ba1.6k sqft2527 Heathershire Ln, Matthews, NC 28105For SaleMLS ID #4410552, Audrey Toscano-Davis, Sell4Max Realty. Canopy MLS as distributed by MLS GRID
- $512,0004 bd3 ba2.2k sqft8513 Middleton Cir, Harrisburg, NC 28075For SaleMLS ID #4386336, Kat Spizzirri, McCoy Real Estate Inc. Canopy MLS as distributed by MLS GRID
- $475,0003 bd2 ba2.2k sqft2318 Cardinal Ridge Ln, Wingate, NC 28174For SaleMLS ID #4383638, Brandon Gaddy, Central Carolina Real Estate Group LLC. Canopy MLS as distributed by MLS GRID
