Welcome home! This spacious home has been well cared for and it shows from the moment you walk in. The layout offers an easy, comfortable flow between the main living and dining areas, making everyday living and entertaining feel effortless. A covered front porch adds the perfect spot for morning coffee or unwinding at the end of the day. Upstairs, the primary bedroom is truly greatly sized, with a generously sized closet to match. The three additional bedrooms are all well proportioned, offering flexibility for guests, a home office, or whatever fits your lifestyle. Out back, you'll find a fully fenced yard that’s ideal for pets, play, or weekend gatherings, with plenty of space for a grill and outdoor seating. An attached garage adds everyday convenience. Move-in ready and waiting for its next owner!
$700 credit for the buyer to use towards a home warranty of their choosing.
Drapes/curtains throughout the home do not convey. Washer and dryer are negotiable. The refrigerator in the garage does not convey.
Active
Price cut: $3K (9/23)
$512,000
6014 Magna Ln, Indian Trail, NC 28079
4beds
3,122sqft
Single Family Residence
Built in 2006
0.23 Acres Lot
$497,200 Zestimate®
$164/sqft
$57/mo HOA
What's special
- 106 days
- 153
- 4
Zillow last checked:
Listing updated:
Listed by:
Natalia Olivera Silva natalia@aldabahomesre.com,
Dragonfly Home Team
Source: Canopy MLS as distributed by MLS GRID,MLS#: 4401575
Facts & features
Interior
Bedrooms & bathrooms
- Bedrooms: 4
- Bathrooms: 3
- Full bathrooms: 2
- 1/2 bathrooms: 1
Primary bedroom
- Level: Upper
Bedroom s
- Level: Upper
Bedroom s
- Level: Upper
Bedroom s
- Level: Upper
Bathroom full
- Level: Upper
Bathroom full
- Level: Upper
Bathroom half
- Level: Main
Den
- Level: Upper
Dining area
- Level: Main
Family room
- Level: Main
Kitchen
- Level: Main
Laundry
- Level: Main
Living room
- Level: Main
Heating
- Heat Pump
Cooling
- Central Air
Appliances
- Included: Dishwasher, Gas Range, Microwave, Refrigerator
- Laundry: Inside, Main Level, Sink
Features
- Has basement: No
Interior area
- Total structure area: 3,122
- Total interior livable area: 3,122 sqft
- Finished area above ground: 3,122
- Finished area below ground: 0
Video & virtual tour
Property
Parking
- Total spaces: 2
- Parking features: Attached Garage, Garage on Main Level
- Attached garage spaces: 2
Features
- Levels: Two
- Stories: 2
- Entry location: Main
Lot
- Size: 0.23 Acres
Details
- Parcel number: 07096570
- Zoning: AQ0
- Special conditions: Standard
Construction
Type & style
- Home type: SingleFamily
- Property subtype: Single Family Residence
Materials
- Vinyl
- Foundation: Slab
- Roof: Composition
Condition
- New construction: No
- Year built: 2006
Utilities & green energy
- Sewer: Public Sewer
- Water: City
Community & HOA
Community
- Subdivision: Taylor Glenn
HOA
- Has HOA: Yes
- HOA fee: $685 annually
- HOA name: Braesael Management Company
- HOA phone: 704-847-3507
Location
- Region: Indian Trail
Financial & listing details
- Price per square foot: $164/sqft
- Tax assessed value: $458,700
- Annual tax amount: $2,962
- Date on market: 7/7/2026
- Cumulative days on market: 106 days
- Listing terms: Cash,Conventional,FHA,VA Loan
- Exclusions: Drapes will not convey
- Road surface type: Concrete, Paved
Estimated market value
$497,200
$472,000 - $522,000
$2,610/mo
Price history
| Date | Event | Price |
|---|---|---|
| 9/23/2026 | Price change | $512,000-0.6%$164/sqft |
Source:  Canopy MLS as distributed by MLS GRID #4401575 Report a problem Canopy MLS as distributed by MLS GRID #4401575 Report a problem | ||
| 8/1/2026 | Price change | $515,000-1%$165/sqft |
Source: Canopy MLS as distributed by MLS GRID #4401575 Report a problem | ||
| 7/8/2026 | Listed for sale | $520,000+73.9%$167/sqft |
Source: Canopy MLS as distributed by MLS GRID #4401575 Report a problem | ||
| 3/27/2007 | Sold | $299,000$96/sqft |
Source: Public Record Report a problem | ||
Public tax history
| Year | Property taxes | Tax assessment |
|---|---|---|
| 2025 | $2,962 +10.9% | $458,700 +42.4% |
| 2024 | $2,671 +0.3% | $322,100 |
| 2023 | $2,664 | $322,100 |
| 2022 | $2,664 +0.2% | $322,100 |
| 2021 | $2,659 +13.5% | $322,100 +34.3% |
| 2020 | $2,343 +0.4% | $239,800 |
| 2019 | $2,334 | $239,800 |
| 2018 | $2,334 +20.1% | $239,800 |
| 2017 | $1,943 +1.8% | $239,800 |
| 2016 | $1,908 | $239,800 |
| 2015 | $1,908 +13.3% | $239,800 -2.2% |
| 2014 | $1,684 | $245,130 |
| 2013 | -- | $245,130 |
| 2012 | -- | $245,130 |
| 2011 | -- | $245,130 |
| 2010 | -- | $245,130 |
| 2009 | $1,677 | $245,130 |
| 2008 | $1,677 +98.9% | $245,130 +111.6% |
| 2007 | $843 +299.1% | $115,830 +257.5% |
| 2006 | $211 | $32,400 |
| 2005 | -- | $32,400 |
Find assessor info on the county website
Monthly payment
Est. payment
Payment breakdown
Explore the cost of this home by adjusting the details. Changes won't be saved.Climate risks
Neighborhood: 28079
Nearby schools
Schools provided by the listing agent
- Middle: Sun Valley
- High: Sun Valley
Source: Canopy MLS as distributed by MLS GRID. This data may not be complete. We recommend contacting the local school district to confirm school assignments for this home.
Similar homes
- $515,0004 bd3 ba3k sqft4002 Ladys Secret Dr, Indian Trail, NC 28079For Sale

 MLS ID #4418336, Lisa Holden, COMPASS. Canopy MLS as distributed by MLS GRID
 - $465,0004 bd3 ba2.9k sqft3102 Broad Plum Ln, Indian Trail, NC 28079For Sale
 MLS ID #4426406, Amanda Hinson, Keller Williams Ballantyne Area. Canopy MLS as distributed by MLS GRID
 - $450,0003 bd3 ba2.5k sqft1034 Canopy Dr, Indian Trail, NC 28079For Sale
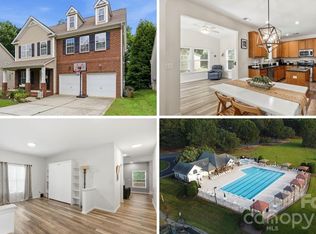 MLS ID #4399954, Christen Ripoli, Real Broker, LLC. Canopy MLS as distributed by MLS GRID
 - $497,0003 bd3 ba2.7k sqft5400 Berrywood Ln, Monroe, NC 28110For Sale
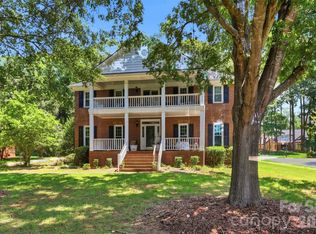 MLS ID #4391803, Lisa Archer, Keller Williams Ballantyne Area. Canopy MLS as distributed by MLS GRID
 - $450,0003 bd2 ba2.2k sqft1000 Master Gunner Ct, Indian Trail, NC 28079For SaleMLS ID #4393730, Evona Cholewa, Coldwell Banker Realty. Canopy MLS as distributed by MLS GRID
- $675,0005 bd5 ba4.4k sqft5008 Rosewater Ln, Indian Trail, NC 28079For SaleMLS ID #4335449, Mindy Steiger, Cross Keys LLC. Canopy MLS as distributed by MLS GRID
- $439,5004 bd3 ba2.3k sqft7202 Red Bush Ct, Indian Trail, NC 28079For SaleMLS ID #4417743, Brandon King, Call It Closed International Inc. Canopy MLS as distributed by MLS GRID
- $525,0005 bd3 ba3.2k sqft15221 Kissimmee Ln, Mint Hill, NC 28227For SaleMLS ID #4435996, Abigail Wilson, Keller Williams Ballantyne Area. Canopy MLS as distributed by MLS GRID
- $514,9004 bd3 ba2.3k sqft837 Lion Ln, Fort Mill, SC 29715For SaleMLS ID #4434939, Sharon Salisbury, Stephen Cooley Real Estate. Canopy MLS as distributed by MLS GRID
- $515,0005 bd4 ba2.4k sqft2008 Trace Creek Dr, Waxhaw, NC 28173For SaleMLS ID #4428166, Steven Lorimer, Howard Hanna Allen Tate Charlotte South. Canopy MLS as distributed by MLS GRID
- $679,0005 bd4 ba3.4k sqft2105 Kinder Oak Dr, Indian Trail, NC 28079For SaleMLS ID #4392329, Debbie Clontz, Debbie Clontz Real Estate LLC. Canopy MLS as distributed by MLS GRID
- $489,9004 bd2 ba2k sqft1523 Sweetgum Ln, Matthews, NC 28105For SaleMLS ID #4416587, Daniel Koumou Nete, Keller Williams South Park. Canopy MLS as distributed by MLS GRID
- $515,0003 bd3 ba2.6k sqft1601 Deer Meadows Dr, Waxhaw, NC 28173For SaleMLS ID #4369779, Diane Stoner, Carolina Homes Connection, LLC. Canopy MLS as distributed by MLS GRID
- $529,0004 bd4 ba2.9k sqft79044 Ridgehaven Rd, Lancaster, SC 29720For SaleMLS ID #4408656, Heather Offerdahl, NorthGroup Real Estate LLC. Canopy MLS as distributed by MLS GRID
- $495,0004 bd3 ba2.3k sqft503 Wyre Forest Ct, Charlotte, NC 28270For SaleMLS ID #4393904, Janice Maynard, Keller Williams Ballantyne Area. Canopy MLS as distributed by MLS GRID
- $599,0005 bd3 ba3.5k sqft1008 Hawker Rd, Matthews, NC 28104For SaleMLS ID #4396148, Priti Dadhaniya, Mark Spain Real Estate. Canopy MLS as distributed by MLS GRID
- $499,9003 bd3 ba2.7k sqft1268 Tanner Crossing Ln, Indian Land, SC 29707For SaleMLS ID #4429814, Steve Metarelis, OfferPad Brokerage LLC. Canopy MLS as distributed by MLS GRID
- $515,0004 bd3 ba2.9k sqft13156 Wilburn Park Ln, Indian Land, SC 29707For SaleMLS ID #4378248, Christina Oh, Keller Williams Ballantyne Area. Canopy MLS as distributed by MLS GRID
- $525,0004 bd3 ba2.6k sqft10345 Scotland Ave, Indian Land, SC 29707For SaleMLS ID #4416567, Dawn Blewett, NorthGroup Real Estate LLC. Canopy MLS as distributed by MLS GRID
- $610,0004 bd3 ba3k sqft1538 Wickerby Ct, Matthews, NC 28105For SaleMLS ID #4417809, Gopal Dhimal, Keller Williams Ballantyne Area. Canopy MLS as distributed by MLS GRID
