Ready for Summer? This stunning and rare home offers over 4,000 square feet and is located in the highly sought-after Brandon Oaks community—perfectly designed for both everyday living and unforgettable entertaining.
Begin your tour with the upgraded brick front, oversized side-load 2-car garage, and .31-acre lot ideally positioned between two cul-de-sacs. Inside, you’ll find a spacious and thoughtfully designed layout filled with natural light and flexibility.
The chef’s kitchen features granite countertops, stainless steel appliances, a large island with breakfast bar, kitchen desk/office area, huge pantry, and an open breakfast area with beautiful backyard views. The open floor plan flows seamlessly into the large living room with fireplace and accent wall, creating the perfect gathering space. An elegant dining room (or home office) with chair rail molding adds charm and versatility.
The main level includes a bedroom with full bathroom, two additional flex rooms, and a half bath, offering endless possibilities for home offices, playrooms, or guest space.
Upstairs, the primary suite impresses with double doors, a beautiful ensuite bath, and a huge walk-in closet with bonus attic storage room. Bedrooms 3 and 4 share a Jack-and-Jill bathroom, while a 5th bedroom and additional full bath provide ample space for everyone. The second floor also features a large bonus room.
The third floor offers an enormous bonus room—perfect for a media room, gym, game room, or additional living space or create into a studio apartment
Step outside to the private, fenced backyard oasis, complete with a beautiful in-ground pool with waterfall feature, expansive patio space for relaxing or entertaining, and a large grassy area beyond the pool—truly the perfect summer retreat.
Brandon Oaks offers resort-style amenities including two pools (a large lap pool and a resort-style pool with slide), covered picnic areas, clubhouse, playground, walking trails, lakes, and basketball, volleyball, tennis, and pickleball courts, along with year-round social events. Ideally located near Sun Valley, with convenient access to shopping, dining, and entertainment.
This home truly has it all—space, location, lifestyle, and summer-ready fun!
Active
Price cut: $5K (6/26)
$685,000
5008 Rosewater Ln, Indian Trail, NC 28079
5beds
4,473sqft
:
Get pre-qualified$4,071/mo
Single Family Residence
Built in 2005
0.31 Acres Lot
$675,100 Zestimate®
$153/sqft
$55/mo HOA
What's special
Upgraded brick frontPrivate fenced backyard oasisGranite countertopsHuge pantryBeautiful ensuite bathStainless steel appliancesTwo additional flex rooms
- 188 days |
- 1,117 |
- 41 |
Zillow last checked:
Listing updated:
Listed by:
Mindy Steiger soldwithmindy@gmail.com,
Cross Keys LLC,
Nicki Dembek,
Cross Keys LLC
Source: Canopy MLS as distributed by MLS GRID,MLS#: 4335449
Facts & features
Interior
Bedrooms & bathrooms
- Bedrooms: 5
- Bathrooms: 5
- Full bathrooms: 4
- 1/2 bathrooms: 1
- Main level bedrooms: 1
Primary bedroom
- Level: Upper
Bedroom s
- Level: Main
Bedroom s
- Level: Upper
Bedroom s
- Level: Upper
Bedroom s
- Level: Upper
Bathroom full
- Level: Main
Bathroom half
- Level: Main
Bathroom full
- Level: Upper
Bathroom full
- Level: Upper
Bathroom full
- Level: Upper
Breakfast
- Level: Main
Dining room
- Level: Main
Great room
- Level: Main
Kitchen
- Level: Main
Laundry
- Level: Upper
Living room
- Level: Main
Media room
- Level: Third
Study
- Level: Main
Study
- Level: Upper
Heating
- Central
Cooling
- Ceiling Fan(s), Central Air
Appliances
- Included: Dishwasher, Electric Range, Microwave
- Laundry: Laundry Room
Features
- Breakfast Bar, Built-in Features, Soaking Tub, Kitchen Island, Open Floorplan, Pantry, Storage, Walk-In Closet(s), Walk-In Pantry
- Flooring: Carpet, Linoleum, Hardwood, Vinyl
- Has basement: No
- Attic: Walk-In
- Fireplace features: Great Room
Interior area
- Total structure area: 3,557
- Total interior livable area: 4,473 sqft
- Finished area above ground: 4,473
- Finished area below ground: 0
Video & virtual tour
Property
Parking
- Total spaces: 6
- Parking features: Driveway, Attached Garage, Garage Door Opener, Garage Faces Side, Garage on Main Level
- Attached garage spaces: 2
- Uncovered spaces: 4
Features
- Levels: Two and a Half
- Stories: 2.5
- Patio & porch: Front Porch, Patio
- Exterior features: In-Ground Irrigation
- Has private pool: Yes
- Pool features: Community, In Ground, Outdoor Pool
- Fencing: Back Yard,Fenced,Wood
Lot
- Size: 0.31 Acres
- Features: Cul-De-Sac, Wooded
Details
- Parcel number: 07090686
- Zoning: AQ0
- Special conditions: Standard
Construction
Type & style
- Home type: SingleFamily
- Property subtype: Single Family Residence
Materials
- Brick Partial, Vinyl
- Foundation: Slab
Condition
- New construction: No
- Year built: 2005
Utilities & green energy
- Sewer: Public Sewer
- Water: City
Community & HOA
Community
- Features: Clubhouse, Game Court, Picnic Area, Playground, Pond, Recreation Area, Sidewalks, Sport Court, Street Lights, Tennis Court(s), Walking Trails, Other
- Subdivision: Brandon Oaks
HOA
- Has HOA: Yes
- HOA fee: $166 quarterly
- HOA name: CAMS
Location
- Region: Indian Trail
Financial & listing details
- Price per square foot: $153/sqft
- Tax assessed value: $681,300
- Annual tax amount: $4,517
- Date on market: 1/23/2026
- Cumulative days on market: 268 days
- Listing terms: Cash,Conventional,Exchange,FHA,VA Loan
- Road surface type: Concrete, Paved
Estimated market value
$675,100
$641,000 - $709,000
$4,066/mo
Price history
| Date | Event | Price |
|---|---|---|
| 6/26/2026 | Price change | $685,000-0.7%$153/sqft |
Source:  Canopy MLS as distributed by MLS GRID #4335449 Report a problem Canopy MLS as distributed by MLS GRID #4335449 Report a problem | ||
| 4/28/2026 | Price change | $690,000-0.7%$154/sqft |
Source: Canopy MLS as distributed by MLS GRID #4335449 Report a problem | ||
| 4/15/2026 | Price change | $695,000-0.7%$155/sqft |
Source: Canopy MLS as distributed by MLS GRID #4335449 Report a problem | ||
| 2/18/2026 | Price change | $700,000-2.1%$156/sqft |
Source: Canopy MLS as distributed by MLS GRID #4335449 Report a problem | ||
| 1/23/2026 | Listed for sale | $715,000+2.1%$160/sqft |
Source: Canopy MLS as distributed by MLS GRID #4335449 Report a problem | ||
| 1/12/2026 | Listing removed | $700,000$156/sqft |
Source: Canopy MLS as distributed by MLS GRID #4314207 Report a problem | ||
| 11/18/2025 | Price change | $700,000-1.4%$156/sqft |
Source: Canopy MLS as distributed by MLS GRID #4314207 Report a problem | ||
| 11/5/2025 | Price change | $710,000-1.4%$159/sqft |
Source: Canopy MLS as distributed by MLS GRID #4314207 Report a problem | ||
| 10/24/2025 | Listed for sale | $720,000+18%$161/sqft |
Source: Canopy MLS as distributed by MLS GRID #4314207 Report a problem | ||
| 9/7/2022 | Sold | $610,000$136/sqft |
Source: Canopy MLS as distributed by MLS GRID #3884650 Report a problem | ||
| 8/5/2022 | Contingent | $610,000$136/sqft |
Source: Canopy MLS as distributed by MLS GRID #3884650 Report a problem | ||
| 8/4/2022 | Price change | $610,000-2.4%$136/sqft |
Source: Canopy MLS as distributed by MLS GRID #3884650 Report a problem | ||
| 7/22/2022 | Listed for sale | $625,000+92.4%$140/sqft |
Source: Canopy MLS as distributed by MLS GRID #3884650 Report a problem | ||
| 1/24/2012 | Listing removed | $324,900$73/sqft |
Source: Keller Williams Realty #995177 Report a problem | ||
| 11/21/2011 | Listed for sale | $324,900+13.6%$73/sqft |
Source: Keller Williams Realty #995177 Report a problem | ||
| 8/24/2011 | Sold | $286,000-4.3%$64/sqft |
Source: Public Record Report a problem | ||
| 8/10/2011 | Price change | $299,000-8%$67/sqft |
Source: Keller Williams Ballantyne Area #2014441 Report a problem | ||
| 4/22/2011 | Price change | $324,900-4.4%$73/sqft |
Source: Keller Williams Ballantyne Area #2014441 Report a problem | ||
| 1/22/2011 | Price change | $339,9000%$76/sqft |
Source: Keller Williams Ballantyne Area #995177 Report a problem | ||
| 10/22/2010 | Price change | $340,000-12.8%$76/sqft |
Source: RE/MAX Metro Realty #980269 Report a problem | ||
| 7/3/2010 | Listed for sale | $389,900+11.4%$87/sqft |
Source: Allen Tate Company #950573 Report a problem | ||
| 11/29/2005 | Sold | $350,000$78/sqft |
Source: Public Record Report a problem | ||
Public tax history
| Year | Property taxes | Tax assessment |
|---|---|---|
| 2025 | $4,517 +22.2% | $681,300 +56.4% |
| 2024 | $3,698 +1.4% | $435,600 |
| 2023 | $3,648 +2.2% | $435,600 |
| 2022 | $3,570 +0.1% | $435,600 |
| 2021 | $3,566 +10.8% | $435,600 +33.3% |
| 2020 | $3,220 +2.3% | $326,800 |
| 2019 | $3,146 +26.4% | $326,800 |
| 2018 | $2,489 | $326,800 |
| 2017 | $2,489 -4% | $326,800 |
| 2016 | $2,592 | $326,800 |
| 2015 | $2,592 +5.8% | $326,800 -8.9% |
| 2014 | $2,449 | $358,530 |
| 2013 | -- | $358,530 |
| 2012 | -- | $358,530 |
| 2011 | -- | $358,530 |
| 2010 | -- | $358,530 |
| 2009 | $2,424 | $358,530 |
| 2008 | $2,424 +11.8% | $358,530 +19.6% |
| 2007 | $2,169 +10.8% | $299,790 |
| 2006 | $1,958 | $299,790 +851.7% |
| 2005 | -- | $31,500 |
Find assessor info on the county website
Monthly payment
Est. payment
Payment breakdown
Explore the cost of this home by adjusting the details. Changes won't be saved.Climate risks
Neighborhood: 28079
Nearby schools
GreatSchools rating
- 7/10Shiloh Elementary SchoolGrades: PK,3-5Distance: 0.7 mi
- 6/10Sun Valley Middle SchoolGrades: 6-8Distance: 0.5 mi
- 5/10Sun Valley High SchoolGrades: 9-12Distance: 0.7 mi
Schools provided by the listing agent
- Elementary: Shiloh
- Middle: Sun Valley
- High: Sun Valley
Source: Canopy MLS as distributed by MLS GRID. This data may not be complete. We recommend contacting the local school district to confirm school assignments for this home.
- $460,0005 bd3 ba3.2k sqft5006 Rosewater Ln, Indian Trail, NC 28079Sold
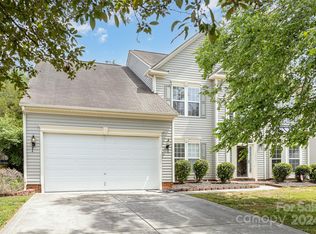
- $557,0004 bd3 ba3.1k sqft3004 Dataw Ln, Indian Trail, NC 28079Off Market
- $501,9004 bd3 ba2.7k sqft3003 Dataw Ln, Indian Trail, NC 28079Off Market
- $569,6005 bd3 ba3.5k sqft5004 Rosewater Ln, Indian Trail, NC 28079Off Market
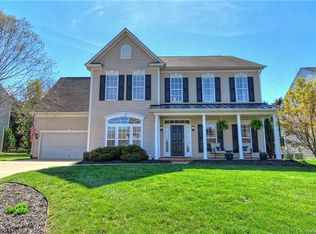
- $613,7005 bd4 ba3.8k sqft3001 Dataw Ln, Indian Trail, NC 28079Off Market
- $526,7005 bd3 ba3.1k sqft3005 Dataw Ln, Indian Trail, NC 28079Off Market
- $532,2004 bd3 ba3k sqft5009 Rosewater Ln, Indian Trail, NC 28079Off Market
- $514,6004 bd3 ba2.8k sqft3008 Dataw Ln, Indian Trail, NC 28079Off Market
A local agent can set up tours, give advice and negotiate with sellers.
Similar homes
- $717,0005 bd4 ba3.4k sqft2105 Kinder Oak Dr, Indian Trail, NC 28079For Sale

 MLS ID #4392329, Debbie Clontz, Debbie Clontz Real Estate LLC. Canopy MLS as distributed by MLS GRID
 - $625,0005 bd4 ba3.8k sqft3010 Triple Crown Dr, Indian Trail, NC 28079For Sale
 MLS ID #4354040, Brigitte Perry, Southern Homes of the Carolinas, Inc. Canopy MLS as distributed by MLS GRID
 - $520,0004 bd3 ba3.1k sqft6014 Magna Ln, Indian Trail, NC 28079For Sale
 MLS ID #4401575, Natalia Olivera Silva, Dragonfly Home Team. Canopy MLS as distributed by MLS GRID
 - $650,0005 bd3 ba3.5k sqft1008 Hawker Rd, Matthews, NC 28104For Sale
 MLS ID #4396148, Priti Dadhaniya, Mark Spain Real Estate. Canopy MLS as distributed by MLS GRID
 - $524,9004 bd3 ba2.7k sqft1507 Belmont Stakes Ave, Indian Trail, NC 28079For SaleMLS ID #4405383, Kathy Wing, NorthGroup Real Estate LLC. Canopy MLS as distributed by MLS GRID
- $699,9006 bd4 ba3.3k sqft1217 Brionne Ct, Waxhaw, NC 28173For SaleMLS ID #4396373, Cydney Plumley, Keller Williams Ballantyne Area. Canopy MLS as distributed by MLS GRID
- $689,9004 bd4 ba3.1k sqft5305 Radcliffe Dr, Waxhaw, NC 28173For SaleMLS ID #4382149, Krista Cutler, NorthGroup Real Estate LLC. Canopy MLS as distributed by MLS GRID
- $575,0005 bd5 ba3.6k sqft4142 Poplin Grove Dr, Indian Trail, NC 28079For SaleMLS ID #4385224, Josh Burnett, EXP Realty LLC Ballantyne. Canopy MLS as distributed by MLS GRID
- $547,5005 bd3 ba3.6k sqft1015 Loudoun Rd, Indian Trail, NC 28079For SaleMLS ID #4312909, Myra Morton, NextHome Paramount. Canopy MLS as distributed by MLS GRID
- $690,0005 bd3 ba2.9k sqft10918 Chamberlain Hall Ct, Charlotte, NC 28277For SaleMLS ID #4379191, Sam Powell, Highgarden Real Estate. Canopy MLS as distributed by MLS GRID
- $695,0004 bd4 ba3.3k sqft8306 Early Bird Way, Mint Hill, NC 28227For SaleMLS ID #4405672, Suzanne Cowden, Corcoran HM Properties. Canopy MLS as distributed by MLS GRID
- $460,0004 bd3 ba2.2k sqft3310 Arbor Pointe Dr, Indian Trail, NC 28079For SaleMLS ID #4351300, Ruth Stanton, Coldwell Banker Realty. Canopy MLS as distributed by MLS GRID
- $600,0005 bd3 ba2.8k sqft2116 Poplar Ridge Dr, Monroe, NC 28110For SaleMLS ID #4401651, Jackie Kelly, COMPASS. Canopy MLS as distributed by MLS GRID
- $689,0005 bd4 ba2.9k sqft2009 Trading Path Ln, Waxhaw, NC 28173For SaleMLS ID #4373894, Bennett Dee, Costello Real Estate and Investments LLC. Canopy MLS as distributed by MLS GRID
- $749,9005 bd5 ba3.4k sqft9530 Reid Hall Ln, Matthews, NC 28105For SaleMLS ID #4391240, Thawng Mung, Realty One Group Revolution. Canopy MLS as distributed by MLS GRID
- $724,9005 bd4 ba3.4k sqft2709 Sugaree Ct, Waxhaw, NC 28173For SaleMLS ID #4378563, Mike Abernethy, EXP Realty LLC Ballantyne. Canopy MLS as distributed by MLS GRID
- $612,0004 bd4 ba3k sqft3715 Franklin Meadows Dr, Matthews, NC 28105For SaleMLS ID #4400468, Aldyn Keefer, Farms & Estates Realty Inc. Canopy MLS as distributed by MLS GRID
- $615,0005 bd3 ba2.8k sqftThornblade, Matthews, NC 28105For SaleMLS ID #4398311, Carnarri Cofield, Citadel Cofield. Canopy MLS as distributed by MLS GRID
- $679,9004 bd3 ba2.5k sqft9318 Autumn Applause Dr, Charlotte, NC 28277For SaleMLS ID #4393545, Liz Young, RE/MAX Executive. Canopy MLS as distributed by MLS GRID
- $460,0005 bd4 ba2.5k sqft1009 Onotoa Dr, Indian Trail, NC 28079For SaleMLS ID #4358436, Tracy Anderson, Cross Keys LLC. Canopy MLS as distributed by MLS GRID
